
19 Wren WayNorth Rothbury NSW 2335
Property Details for 19 Wren Way, North Rothbury
19 Wren Way, North Rothbury is a 4 bedroom, 2 bathroom House with 2 parking spaces. The property has a land size of 893m2. While the property is not currently for sale or for rent, it was last sold in May 2025.
Last Listing description (March 2026)
Located in the popular Huntlee Estate, this luxury MacDonald Jones home is almost new and is built on a large, flat, 893 sqm lot with wide gated side access. Those looking to add a pool and or shed (STCA) will find this home very appealing with plenty of side access and additional space behind the home. Recently completed and based on the Almeria Five floor plan, the specification ticks all the boxes including 4 beds, an ensuite, plus three separate living areas and alfresco grande. Additionally, this home features a wider garage at 6.1m, which is perfect for those needing additional storage space.Suiting young families, hard wearing engineered floors are found throughout and coupled with soft grey walls, create a modern and easy-care environment. Ducted air conditioning and ceiling fans are found throughout, along with roller blinds and LED downlighting. Keeping the power bills manageable is 6.6kw solar system.The heart of the home is always the kitchen, and this kitchen is a gem with its crisp white doors and gloss subway tiles. Including a large walk-in pantry, 1200mm Caesar stone island, upgraded 900mm oven and gas hob, it's supremely functional and beautifully finished. High spec bathrooms are always high on the wish list and this home scores more points with tiled in niches, stone topped floating vanities, classic chrome tapware and semi-frameless glass screens in the bathroom and the ensuite. The rest of the home is no less impressive, with all beds featuring built-in robes and the master suite, a walk-in robe.Stepping outside is an abundance of space which is perfect for kids and pets in the current format. The wide side gate allows plenty of storage to accommodate caravans, boats, and trailers off street or access to a shed and/or pool down the track (STCA). The tiled alfresco grande is a great place to relax with family and friends and enjoy the bush outlook while cooking a BBQ.Huntlee has become a popular choice for young families seeking to upgrade to a modern home while maintaining convenient access to the Freeway, which is just 5 minutes' drive, providing convenient accessed to Sydney and Newcastle. A key part of Huntlee's appeal is the well-developed (and expanding) infrastructure, including Coles, specialty shops, and the Huntlee Tavern, all just a short drive away. Additionally, the renowned vineyards and restaurants of Pokolbin and Lovedale are only a 15-minute drive from the area.Additional features include: Large 893m block with level low maintenance yard Approx. 19m frontage block with wide gated side access Master suite with ensuite and walk-in robe Three additional bedrooms all with built-in robes Gourmet kitchen with 900 mm stainless steel appliances Ducted air conditioning with multiple zones, maintaining year-round comfort Three phase power, 6.6kw solar system and electric vehicle charging point 6.4m x 4.2m tiled alfresco area which is perfect for BBQ's Easy access to the expressway for those needing a Singleton, Newcastle or Sydney commute
Property History for 19 Wren Way, North Rothbury, NSW 2335
- 08 May 2025Sold for $905,000
- 26 Mar 2025Listed for Sale $910,000 - $940,000
- 26 Jul 2024Listed for Rent $680 / week

Recent sales nearby
See more recent sales nearby/assets/perm/ba3ltoaqt4i6vkh2cuqihu27zu?signature=b1a5f16637adeea5c3a808faaf7c7e7b3fa748b0c87e6f5e057028fe1e9ddf61) 0
0


Similar properties For Sale nearby
See more properties for sale nearby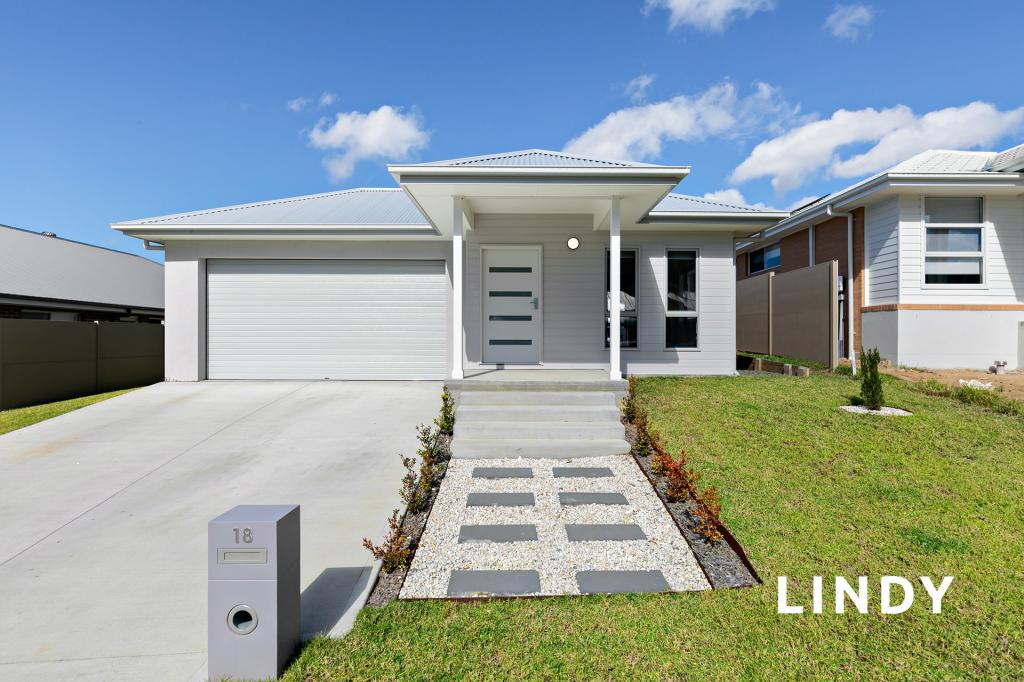 0
0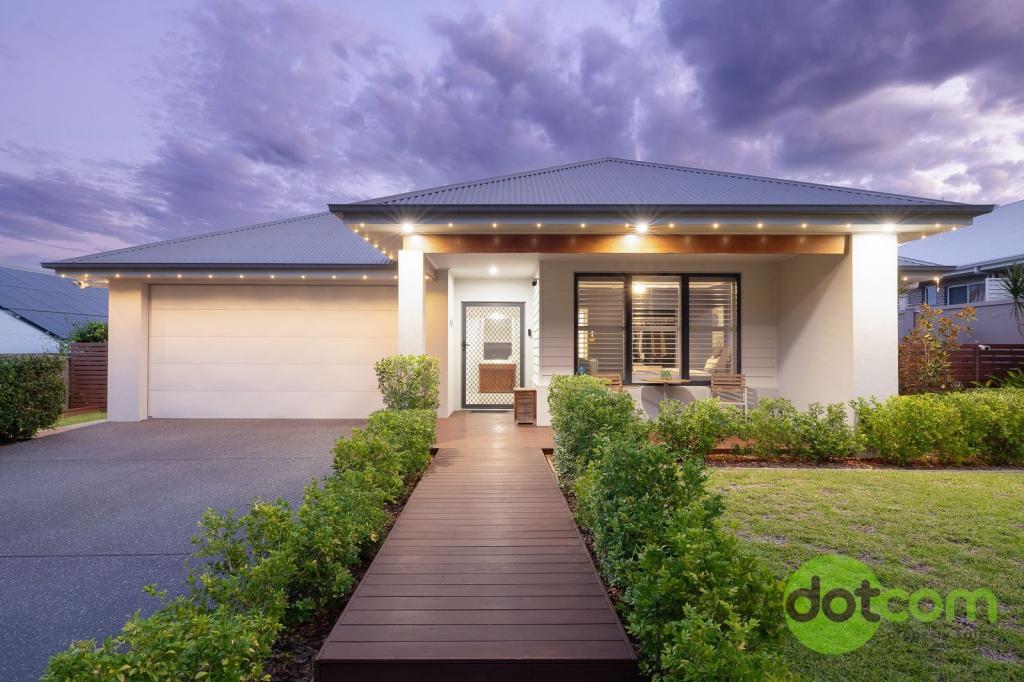 0
0

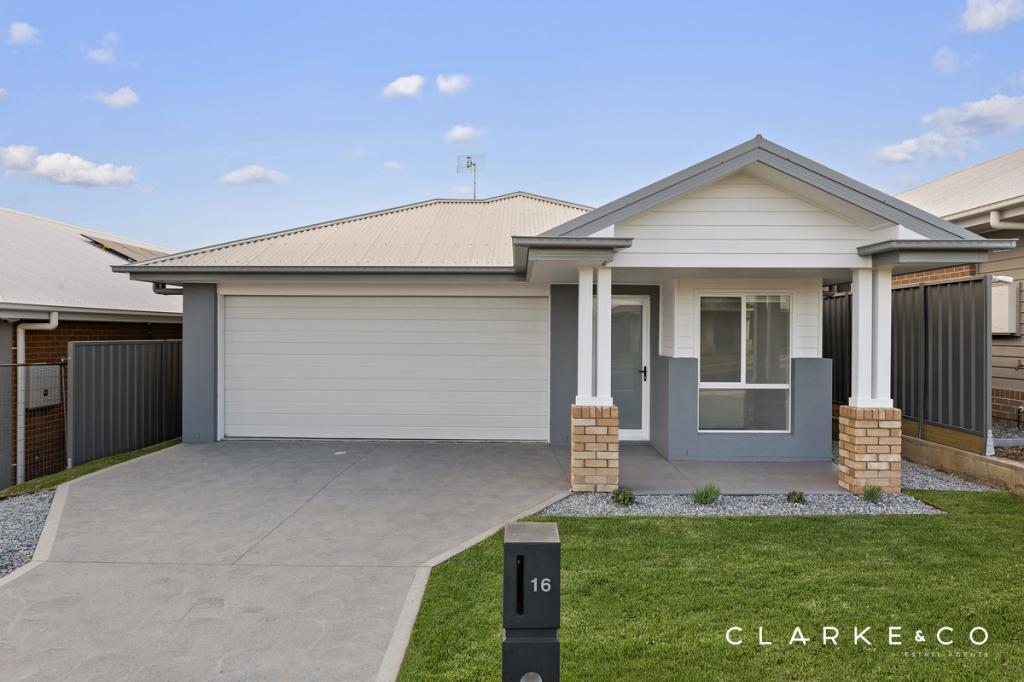 0
0Similar properties For Rent nearby
See more properties for rent nearby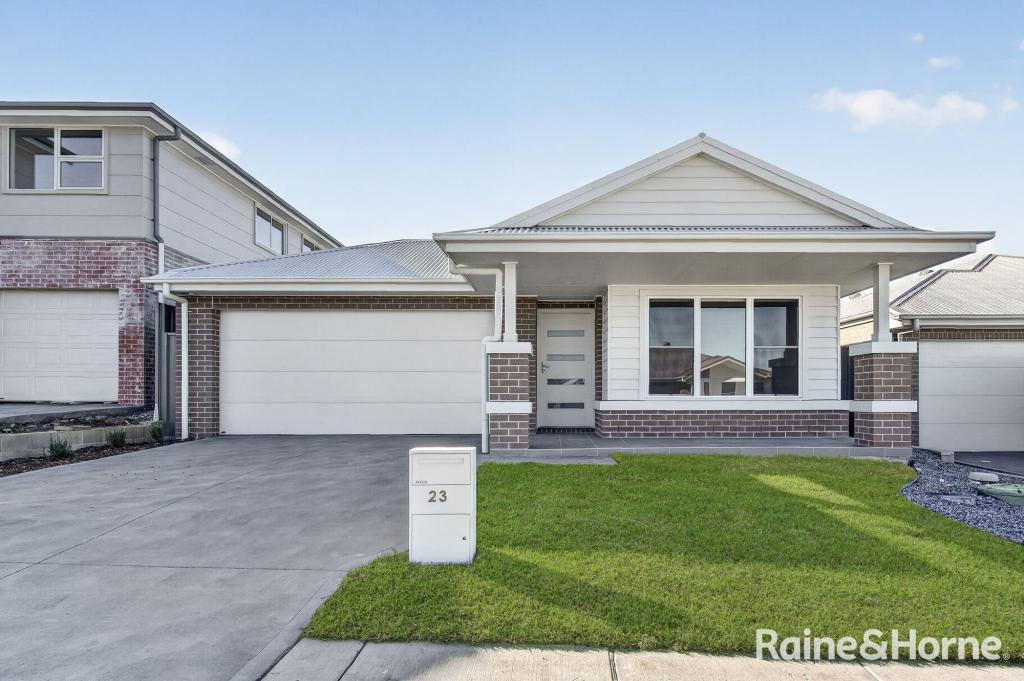 0
0 0
0 0
0About North Rothbury 2335
The size of North Rothbury is approximately 15.9 square kilometres. There is 1 park, covering nearly 0.1% of the total area. The population of North Rothbury in 2016 was 898 people. By 2021 the population was 2502 showing a population growth of 178.6% in the area during that time. The predominant age group in North Rothbury is 0-9 years. Households in North Rothbury are primarily couples with children and are likely to be repaying $1800 - $2399 per month on mortgage repayments. In general, people in North Rothbury work in a trades occupation.In 2021, 62.80% of the homes in North Rothbury were owner-occupied compared with 76.30% in 2016.
North Rothbury has 2,918 properties. Over the last 5 years, Houses in North Rothbury have seen a 57.01% increase in median value, while Units have seen a 40.70% increase. As at 31 August 2026:
- The median value for Houses in North Rothbury is $982,148 while the median value for Units is $485,960.
- Houses have a median rent of $720 while Units have a median rent of $490.
Suburb Insights for North Rothbury 2335
Market Insights
North Rothbury Trends for Houses
N/A
N/A
View TrendN/A
N/A
North Rothbury Trends for Units
N/A
N/A
View TrendN/A
N/A
Neighbourhood Insights
© Copyright 2026. RP Data Pty Ltd trading as Cotality (Cotality). All rights reserved. No reproduction, distribution, or transmission of the copyrighted materials is permitted. The information is deemed reliable but not guaranteed.
While Cotality uses commercially reasonable efforts to ensure the Cotality Data is current, Cotality does not warrant the accuracy, currency or completeness of the Cotality Data and to the full extent permitted by law excludes all loss or damage howsoever arising (including through negligence) in connection with the Cotality Data.
This product uses cookies and other similar technologies to improve and customise your browsing experience, to tailor content and adverts, and for analytics and metrics regarding visitor usage on this product and other media. We may share cookie and analytics information with third parties for the purposes of advertising. By continuing to use our website, you consent to cookies being used. View our Privacy Policy here.
X
