
18 Gollan AvenueNorth Rothbury NSW 2335
Property Details for 18 Gollan Ave, North Rothbury
18 Gollan Ave, North Rothbury is a 3 bedroom, 2 bathroom House with 2 parking spaces and was built in 2017. The property has a land size of 420m2 and floor size of 155m2. While the property is not currently for sale or for rent, it was last sold in September 2024.
Last Listing description (November 2024)
Property Highlights:
- Gorgeous 2017 McDonald Jones home set in a highly sought after location.
- Light filled open plan living and dining with direct outdoor access plus a media room.
- Three generous bedrooms, all with ceiling fans, two with built-in robes, plus a walk-in robe to the master.
- Contemporary family bathroom with a floating vanity, 20mm Caesarstone benchtops, soft close cabinetry, a built-in bath and ensuite with a walk-in shower.
- Actron Air 2 zone ducted air conditioning and ceiling fans throughout.
- 2.7m ceilings, LED downlights, roller blinds and floating floorboards throughout.
- Undercover front patio and rear alfresco with outdoor lighting, overlooking the fully fenced, grassed backyard.
- Separate double garage, dual side access, plus rear lane access.
- 6.6kW solar system, 3 phase power, instant gas hot water and a Bosch security system.
Outgoings:
Council Rates: $1,972 approx. per annum
Water Rates: $702.33 approx. per annum
Rental Return: $650 - $680 approx. per week
Welcome to a beautifully crafted family home in the heart of the highly sought after Huntlee Estate. This 2017 McDonald Jones home, with its striking brick and Colorbond exterior, exudes modern elegance and street appeal.
Located in the vibrant North Rothbury area, this home combines the best of both worlds, a relaxed semi-rural vibe with the convenience of city living. You're just minutes away from local shops, cafes, tavern, and sporting fields. Plus, the stunning Hunter Valley Vineyards, known for their world class wines and award winning restaurants, are right on your doorstep. With easy access to Newcastle and the Hunter Expressway, this prime location truly offers everything you could need at your fingertips.
As you approach, the inviting front porch welcomes you, surrounded by landscaped gardens and a neat synthetic turf front lawn. Step through the front door and into the light filled entry, where 2.7m high ceilings and stylish floating floorboards create a sense of space and warmth. The home's sophisticated vibe is enhanced by the seamless integration of LED downlights throughout, paired with roller blinds, adding both style and functionality.
At the front of the house, you'll find a cosy media room, complete with three large windows that overlook the manicured front yard. The plush carpet underfoot and a gas point make this the perfect spot for movie nights, especially when you want to set the mood with the sheer roller blinds.
As you move further into the home, the open-plan living and dining area beckons, bathed in natural light thanks to two sets of glass sliding doors that lead out to the alfresco area. This space is ideal for family gatherings, with a seamless indoor-outdoor flow that makes entertaining a breeze.
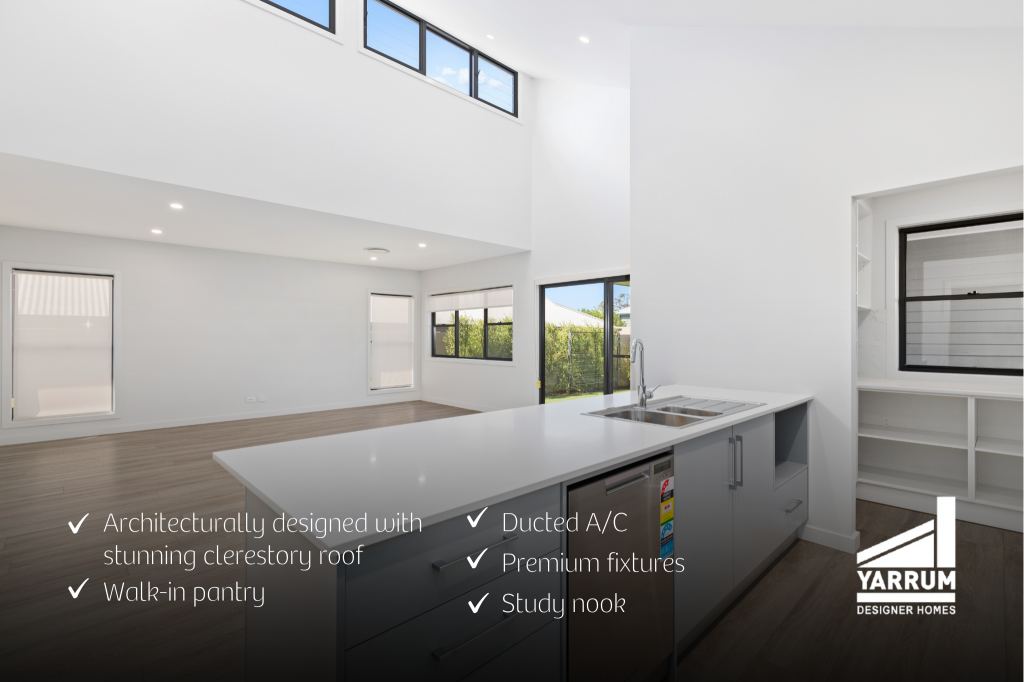
The heart of the home is undoubtedly the kitchen, a chef's dream with its large walk-in pantry, 20mm Caesarstone benchtops, and a stylish kitchen island that doubles as a breakfast bar, illuminated by two elegant pendant lights. The kitchen boasts Fisher & Paykel appliances, including a 900mm oven, integrated microwave, 5-burner gas cooktop, rangehood, and dishwasher, all complemented by a subway-tiled splashback in a gorgeous colour and a unique window splashback that adds a touch of flair.
The master bedroom, situated at the front of the house, offers a tranquil retreat with three large windows framing the picturesque front yard. This oversized room features a ceiling fan for added comfort, a spacious walk-in robe, and an ensuite with a twin floating vanity topped with a 20mm Caesarstone benchtop, soft close cabinetry, and a walk-in shower with a built-in recess.
The two additional family bedrooms are equally inviting, each with built-in robes, ceiling fans, and easy access to the family bathroom, which mirrors the luxury finishes of the ensuite, and includes a built-in bath for long weekend soaks.
Step outside to the undercover alfresco area, perfect for enjoying outdoor meals and gatherings, all while being surrounded by the beautifully landscaped gardens and lush grass. Raised veggie patches on the side of the house add a touch of sustainability and charm to the yard, making it a delightful space to unwind.
Practicality is not forgotten with this home, offering a separate double garage with dual side access (one side gated) and rear lane access. Additional features include a 6.6kW solar system, NBN fibre to the premises, 3-phase power, instant gas hot water, and Actron Air 2-zoned ducted air conditioning. For added peace of mind, a Bosch security system is also installed.
This North Rothbury gem is more than just a house, it's a place where your family can create lasting memories. Don't miss the opportunity to make this your new home. We encourage our clients to contact the team at Clarke & Co Estate Agents today to secure their inspections.
Why you'll love where you live;
- A family friendly region with local parklands, shopping and dining options to enjoy.
- A short 15 minute drive to the Hunter Valley, boasting restaurants, cellar doors and world class events, right at your doorstep!
- An hour's drive to Newcastle's city lights and pristine beaches.
- 35 minutes to Maitland's heritage CBD and revitalised riverside Levee precinct, offering all the services, retail and dining options you could need.
- Moments to the Hunter expressway, connecting you to Newcastle and Lake Macquarie with ease.
***Health & Safety Measures are in Place for Open Homes & All Private Inspections.
Disclaimer:
All information contained herein is gathered from sources we deem reliable.
However, we cannot guarantee its accuracy and act as a messenger only in passing on the details. Interested parties should rely on their own enquiries. Some of our properties are marketed from time to time without price guide at the vendors request. This website may have filtered the property into a price bracket for website functionality purposes. Any personal information given to us during the course of the campaign will be kept on our database for follow up and to market other services and opportunities unless instructed in writing.
Property History for 18 Gollan Ave, North Rothbury, NSW 2335
- 05 Sep 2024Sold for $728,000
- 28 Aug 2024Listed for Sale PROPERTY PREVIEW
- 23 May 2016Sold for $152,000

Recent sales nearby
See more recent sales nearby

/assets/perm/4sgqlen3yui6vhgqapk7fycdjm?signature=bb87e971a0eb931d71dfeb11099fcf3c6c5bfe8586325eedf882370ddd13dddf) 0
0/assets/perm/plc4e22fgai6zlyew7d7izlajy?signature=1ebdb08ab23d0e0d5a4c71eb39b3cfdf89190437e56ac981bd8b191ba764f8e4) 0
0
Similar properties For Sale nearby
See more properties for sale nearby
 0
0
 0
0

 0
0Similar properties For Rent nearby
See more properties for rent nearby 0
0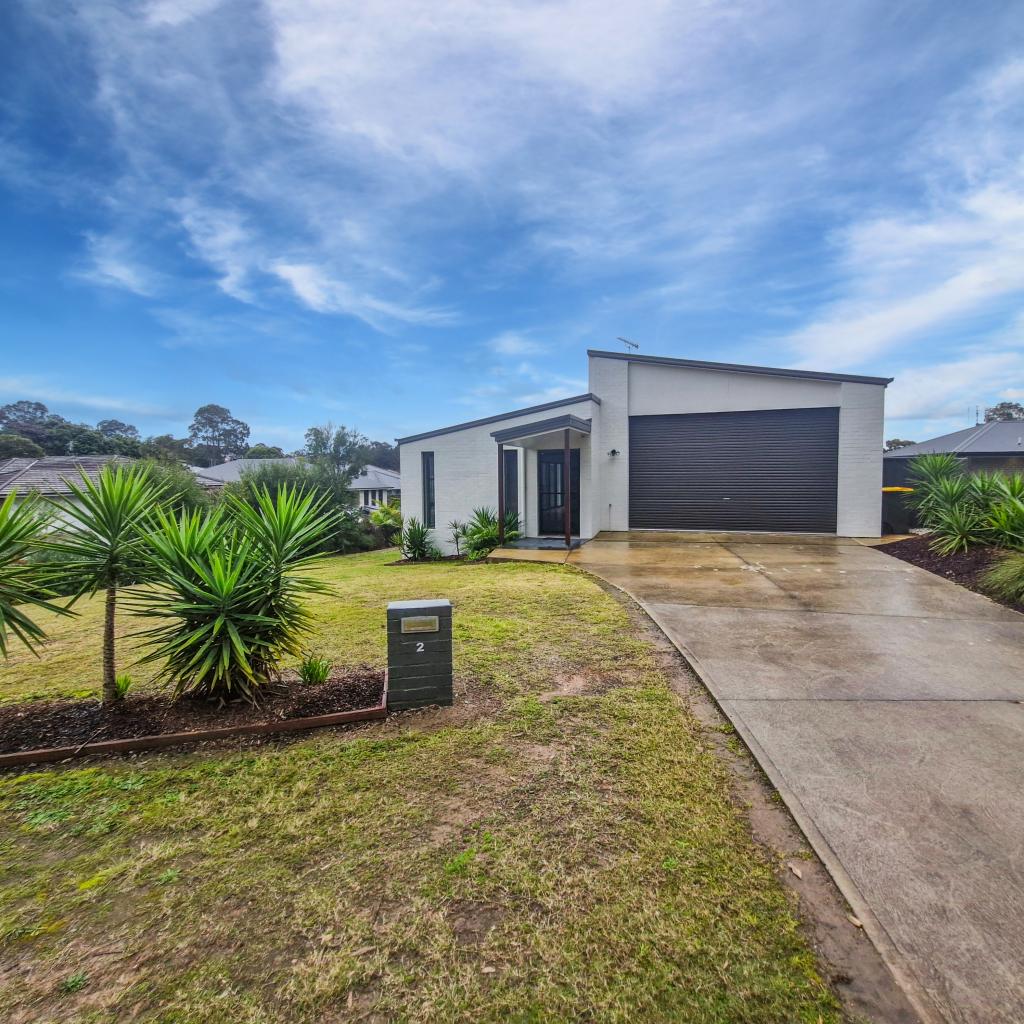 0
0
 0
0About North Rothbury 2335
The size of North Rothbury is approximately 15.9 square kilometres. There is 1 park, covering nearly 0.1% of the total area. The population of North Rothbury in 2016 was 898 people. By 2021 the population was 2502 showing a population growth of 178.6% in the area during that time. The predominant age group in North Rothbury is 0-9 years. Households in North Rothbury are primarily couples with children and are likely to be repaying $1800 - $2399 per month on mortgage repayments. In general, people in North Rothbury work in a trades occupation.In 2021, 62.80% of the homes in North Rothbury were owner-occupied compared with 76.30% in 2016.
North Rothbury has 2,922 properties. Over the last 5 years, Houses in North Rothbury have seen a 57.01% increase in median value, while Units have seen a 40.70% increase. As at 31 August 2026:
- The median value for Houses in North Rothbury is $982,148 while the median value for Units is $485,960.
- Houses have a median rent of $720 while Units have a median rent of $490.
Suburb Insights for North Rothbury 2335
Market Insights
North Rothbury Trends for Houses
N/A
N/A
View TrendN/A
N/A
North Rothbury Trends for Units
N/A
N/A
View TrendN/A
N/A
Neighbourhood Insights
© Copyright 2026. RP Data Pty Ltd trading as Cotality (Cotality). All rights reserved. No reproduction, distribution, or transmission of the copyrighted materials is permitted. The information is deemed reliable but not guaranteed.
While Cotality uses commercially reasonable efforts to ensure the Cotality Data is current, Cotality does not warrant the accuracy, currency or completeness of the Cotality Data and to the full extent permitted by law excludes all loss or damage howsoever arising (including through negligence) in connection with the Cotality Data.
This product uses cookies and other similar technologies to improve and customise your browsing experience, to tailor content and adverts, and for analytics and metrics regarding visitor usage on this product and other media. We may share cookie and analytics information with third parties for the purposes of advertising. By continuing to use our website, you consent to cookies being used. View our Privacy Policy here.
X
