
10 Kinnavane RoadNorth Rothbury NSW 2335


Property Details for 10 Kinnavane Rd, North Rothbury
10 Kinnavane Rd, North Rothbury is a 4 bedroom, 2 bathroom House with 2 parking spaces. The property has a land size of 664m2. While the property is not currently for sale or for rent, it was last sold in August 2026. There are other 4 bedroom House sold in North Rothbury in the last 12 months.
Last Listing description (August 2026)
Combining contemporary style with practical family living, this beautifully presented home offers a lifestyle of comfort, connection and effortless entertaining.
Thoughtfully designed with multiple living zones, a private parents' retreat and seamless indoor-outdoor flow, it caters perfectly to growing families at every stage.
The heart of the home is a light-filled open-plan living space anchored by a designer kitchen, while the expansive covered alfresco provides the ideal setting for weekend barbecues, celebrations and relaxed evenings with friends.
Set in a sought-after family-friendly neighbourhood close to parks, schools and everyday conveniences, this is modern living at its finest.
- Stunning contemporary home with elegant street appeal in a highly-sought, family-friendly area
- Established landscaped gardens frame the crisp white facade with timber accented portico entry
- Double garage with internal access, double-gated side access to the yard for boat and van storage
- High-end fittings and fixtures including glossy tiles, plantation shutters, designer lighting & carpet
- Free-flowing floor plan designed for growing families with multiple indoor & outdoor living spaces
- Light-filled, open-plan kitchen, dining & living room flows seamlessly outside to the large alfresco
- Drenched in tranquil duck egg blue hues, the heart of the home offers a retreat for the whole family
- Designer kitchen with luxe finishes including stone benchtops, pendant lighting and black tapware
- Breakfast bar, stainless steel appliances & contemporary mosaic splashback in champagne tones
- The kitchen also boasts an abundance of cupboards and drawers and an oversized walk-in pantry
- Spacious dining and living zones with split-system heating and cooling for ideal temperature control
- Indoor-outdoor flow is grandly catered for with the living area flowing out to a large, covered deck
- With room for both lounging and dining settings, the alfresco is perfect for parties, BBQs or relaxing
- Movie buffs will adore the cosy home theatre with its barn-style door, plush carpet & highlight window
- The spacious master suite is at the front of the home and offers a private, calm retreat for parents
- The master offers split-system A/C, walk-in robe & a fully tiled ensuite with large shower & vanity
- Children's bedroom wing boasts three more bedrooms, all with BIRs, plush carpet & ceiling fans
- Glamorous main bathroom with brushed brass fittings, tiled shower, separate bath & large vanity
- Split system heating and cooling, ceiling fans throughout, large laundry and garden shed for tools
- Includes gas heating, NBN and is energy efficient with a 24 panel solar system & battery pack
- Close to local parks and schools, 20 minutes to Maitland CBD and 50 minutes to Newcastle CBD
Council Rates $2,500pa
Water Rates $381pa
Disclaimer: All information herein has been sourced by parties we deem to be reliable; however, we cannot guarantee the accuracy of this information. Prospective purchasers are advised to carry out their own investigations to satisfy themselves of all aspects of such information including, but not limited to, any income, dimensions, areas, zoning and permits.
Property History for 10 Kinnavane Rd, North Rothbury, NSW 2335
- 01 Sep 2026Listed for Rent $750 / week
- 07 Aug 2026Sold for $900,000
- 30 Jun 2026Listed for Sale $900,000

Recent sales nearby
See more recent sales nearby
/assets/perm/izxao3dbp4i63fr7xeeiwptuxu?signature=a5f4b1d510f584117cf90c1e5c26655e897dd536e70010bd2584dfd6c8b56768) 0
0Similar properties For Sale nearby
See more properties for sale nearby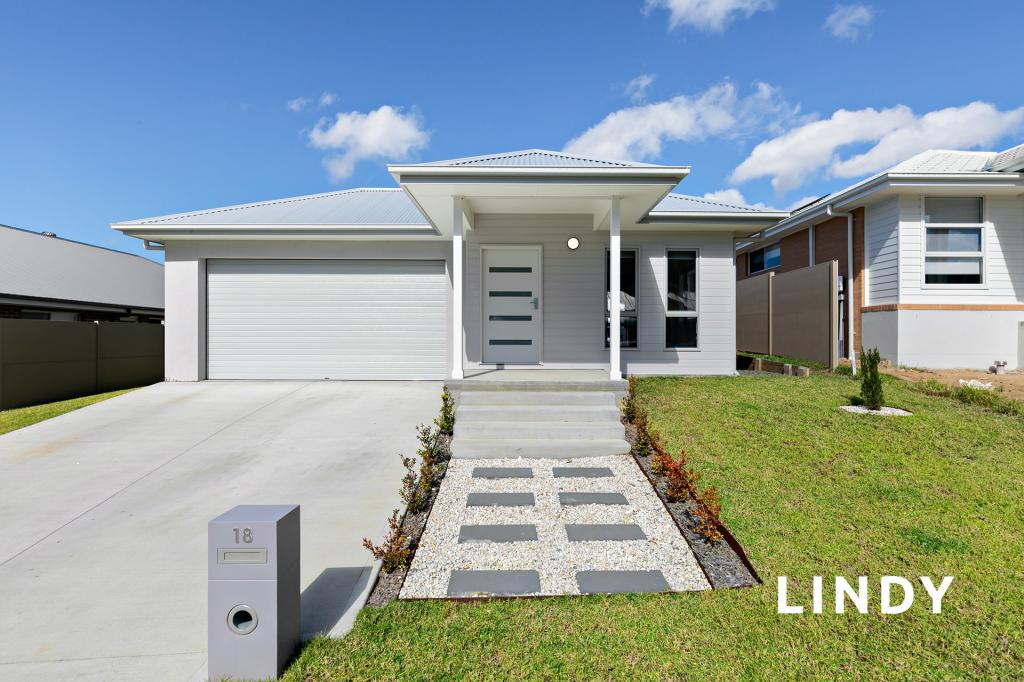 0
0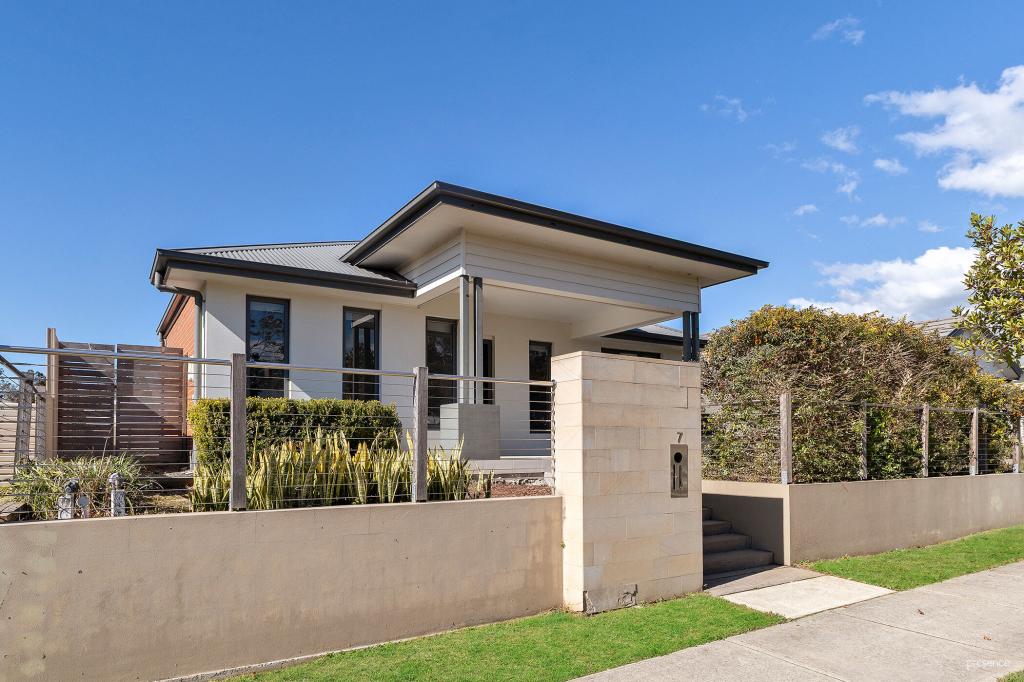 0
0

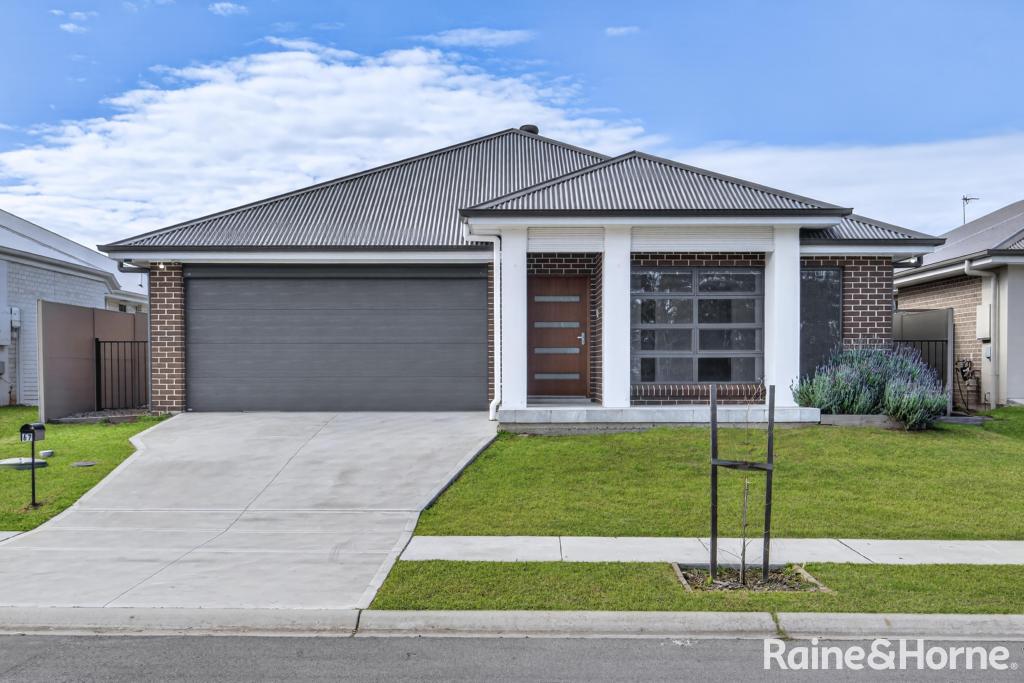 0
0Similar properties For Rent nearby
See more properties for rent nearby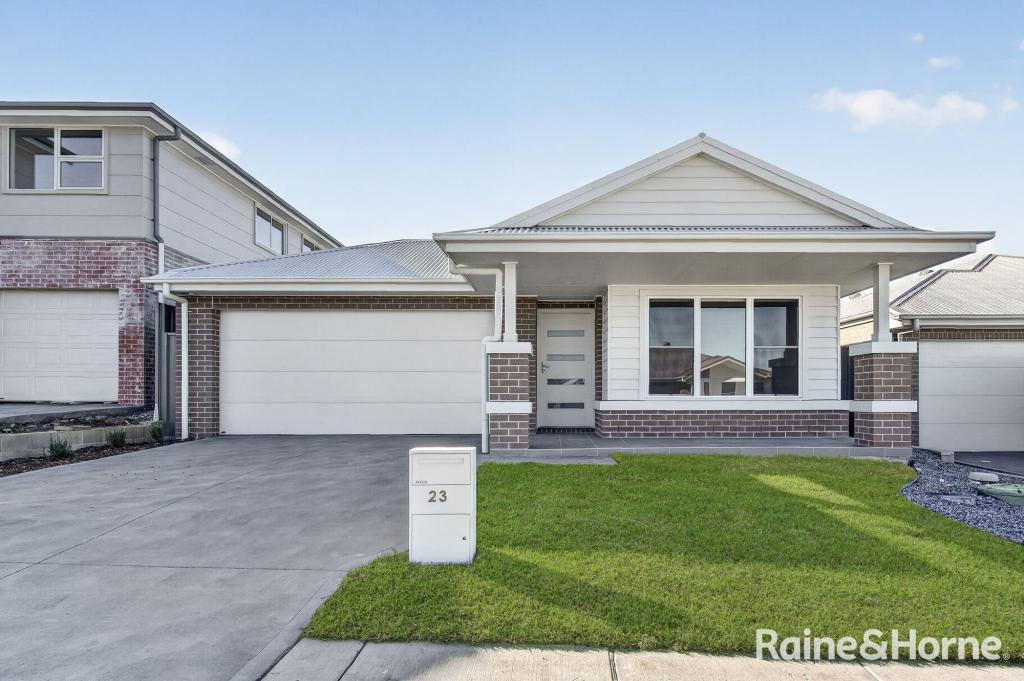 0
0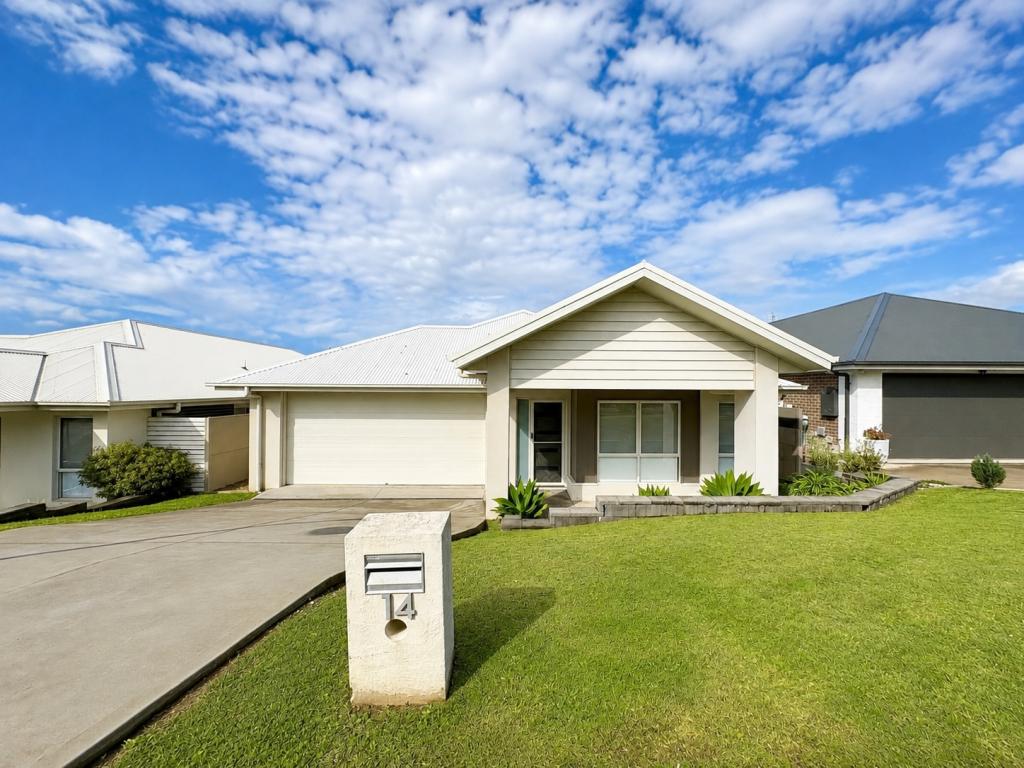 0
0
 0
0
About North Rothbury 2335
The size of North Rothbury is approximately 15.9 square kilometres. There is 1 park, covering nearly 0.1% of the total area. The population of North Rothbury in 2016 was 898 people. By 2021 the population was 2502 showing a population growth of 178.6% in the area during that time. The predominant age group in North Rothbury is 0-9 years. Households in North Rothbury are primarily couples with children and are likely to be repaying $1800 - $2399 per month on mortgage repayments. In general, people in North Rothbury work in a trades occupation.In 2021, 62.80% of the homes in North Rothbury were owner-occupied compared with 76.30% in 2016.
North Rothbury has 2,922 properties. Over the last 5 years, Houses in North Rothbury have seen a 57.01% increase in median value, while Units have seen a 40.70% increase. As at 31 August 2026:
- The median value for Houses in North Rothbury is $982,148 while the median value for Units is $485,960.
- Houses have a median rent of $720 while Units have a median rent of $490.
Suburb Insights for North Rothbury 2335
Market Insights
North Rothbury Trends for Houses
N/A
N/A
View TrendN/A
N/A
North Rothbury Trends for Units
N/A
N/A
View TrendN/A
N/A
Neighbourhood Insights
© Copyright 2026. RP Data Pty Ltd trading as Cotality (Cotality). All rights reserved. No reproduction, distribution, or transmission of the copyrighted materials is permitted. The information is deemed reliable but not guaranteed.
While Cotality uses commercially reasonable efforts to ensure the Cotality Data is current, Cotality does not warrant the accuracy, currency or completeness of the Cotality Data and to the full extent permitted by law excludes all loss or damage howsoever arising (including through negligence) in connection with the Cotality Data.
This product uses cookies and other similar technologies to improve and customise your browsing experience, to tailor content and adverts, and for analytics and metrics regarding visitor usage on this product and other media. We may share cookie and analytics information with third parties for the purposes of advertising. By continuing to use our website, you consent to cookies being used. View our Privacy Policy here.
X
