
8 Observation CloseNorth Richmond NSW 2754
Property Details for 8 Observation Cl, North Richmond
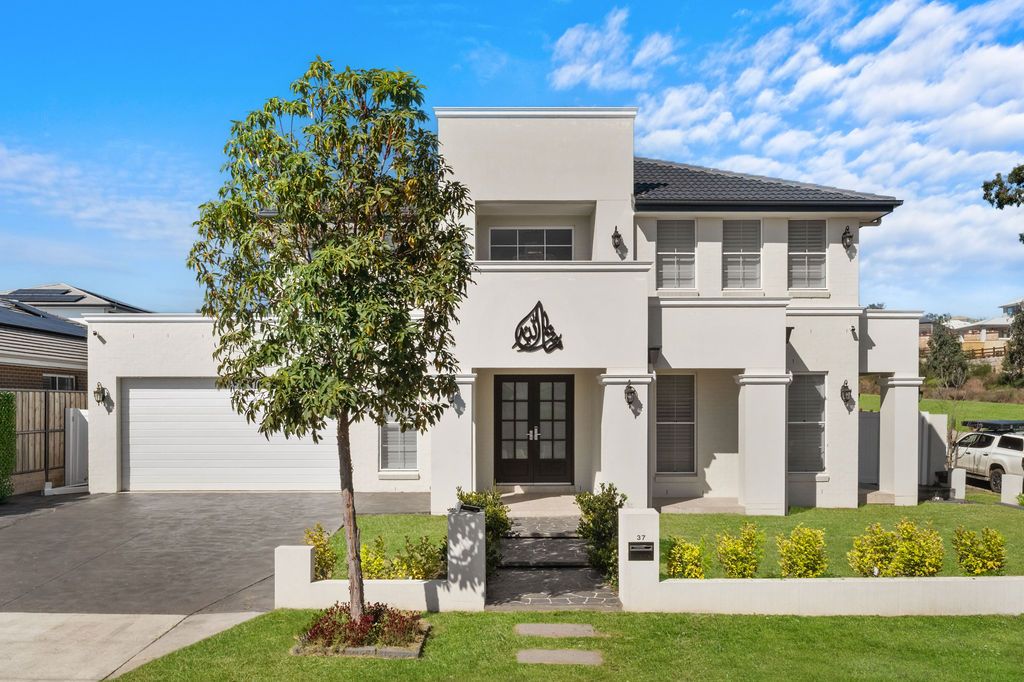
8 Observation Cl, North Richmond is a 4 bedroom, 2 bathroom House with 2 parking spaces and was built in 2021. The property has a land size of 1841m2 and floor size of 239m2. While the property is not currently for sale or for rent, it was last sold in November 2024.
Last Listing description (April 2025)
Nestled within the prestigious Belmont Precinct, this residence sprawls across nearly half an acre, offering unparalleled views of the Hawkesbury Valley from its serene cul-de-sac perch. Meticulously planned and executed, this home seamlessly harmonizes style, luxury, and functionality.
Enter through the welcoming front porch to a foyer leading to a spacious dining room overlooking the azure pool and verdant gardens, ideal for hosting gatherings. Adjacent lies a lounge room, perfect for unwinding, while the state-of-the-art kitchen, boasting top-of-the-line Smeg appliances and a chic butler's pantry, will captivate culinary enthusiasts.
The opulence continues in the master suite, featuring a private patio, walk-in robe, and impeccably designed ensuite. Three additional generously-sized bedrooms all with built in robes, ensure comfort for all residents. Additionally, a custom home office and secluded media room cater to focused work or entertainment needs.
Outside, an oasis awaits with a sparkling mineral pool, sandstone fire pit area, and alfresco space flowing onto a timber deck. The meticulously maintained native gardens and expansive lawns offer a picturesque vista from every angle.
This residence is not just aesthetically pleasing; it is also future-proof and efficient, boasting features like a 6kw solar system, ceramic window tinting, and recycled rainwater for toilet use.
Offering a blend of country living and modern amenities, the property is surrounded by quality homes on generously sized blocks, providing a spacious rural ambiance.
Residents also enjoy access to Redbank Estate's master planned 85 acres of heritage protected parklands, play areas, and walking trails. Additionally, a bustling shopping and community precinct, including a caf, childcare centre, and upcoming specialty stores opening in 2024.
Features include;
Sunlit dining area with views of the pool and gardens, designed for grand dining.
Expansive lounge area fit for a sizable couch.
Luxury kitchen equipped with a spacious stone island bench, 900mm Smeg pyrolytic oven, 900mm Smeg gas cooktop, integrated microwave, and a well-appointed butler's pantry with dishwasher, double sink, and ample storage.
Master bedroom suite offering direct patio access, an elaborate walk-in wardrobe, and an opulent ensuite featuring mosaic tiles, frameless shower, dual-heads, a discreet toilet, and a bespoke stone and timber double vanity.
Three spacious bedrooms, each with fitted robes and ceiling fans.
Elegant main bathroom with a bespoke stone and timber vanity, recessed mirrored cabinet, and a contemporary tub and shower setup.
Spacious powder room.
Dedicated home office space, complete with built-in shelves and desk.
Private media room with glass doors, optimized for sound and with provisions for a gas fireplace.
Oversized double garage accommodating taller vehicles with additional storage/workshop space, offering direct home access and automated entry.
Interior finishes include expansive tiles, premium carpeting with top grade underlay, designer ceiling fans, LED lighting throughout, plantation shutters, textured linen look roller blinds, and multi zoned Daiken ducted air conditioning.
Designed for the future, the home boasts a 6kw solar setup, privacy-focused ceramic window tinting, robust ceiling insulation, and a rainwater system servicing the toilets.
Dual Rinnai gas water heaters strategically placed, managed by a control panel located in the laundry.
Advanced home security camera system for peace of mind.
Outdoors:
Pristine 7m x 3.8m mineral pool with bead Crete finishing, mosaic tile detailing, a beach-style seat featuring spa jets, adjustable lighting, and dual entrances.
Sandstone fire pit zone complemented by feature sandstone tables.
Alfresco entertaining space, complete with a ceiling fan, flowing seamlessly onto an expansive timber deck.
Lush native gardens complemented by expansive green lawns.
Handy garden shed measuring 3m x 2.8m.
This property has been strategically positioned to enjoy panoramic Hawkesbury Valley views from watching spectacular sunrises, rainbows, or the moon rise & twinkling night lights.
**Disclaimer**
All information about the property has been provided to Ray White by third parties. Ray White has not verified the information and does not warrant its accuracy or completeness. Parties should make and rely on their own enquiries in relation to the property.
Property History for 8 Observation Cl, North Richmond, NSW 2754
- 14 Nov 2024Sold for $2,320,000
- 19 Oct 2023Listed for Sale Motivated Owners, Must Be Sold
- 05 Feb 2019Sold for $860,000

Recent sales nearby
See more recent sales nearby
/assets/perm/np3v5ff6gai6nmokkvj6reigae?signature=bcfcf98a3df515a251bbf3e84482dab079f2b9d9153d9414ce21822334625a59) 0
0

Similar properties For Sale nearby
See more properties for sale nearby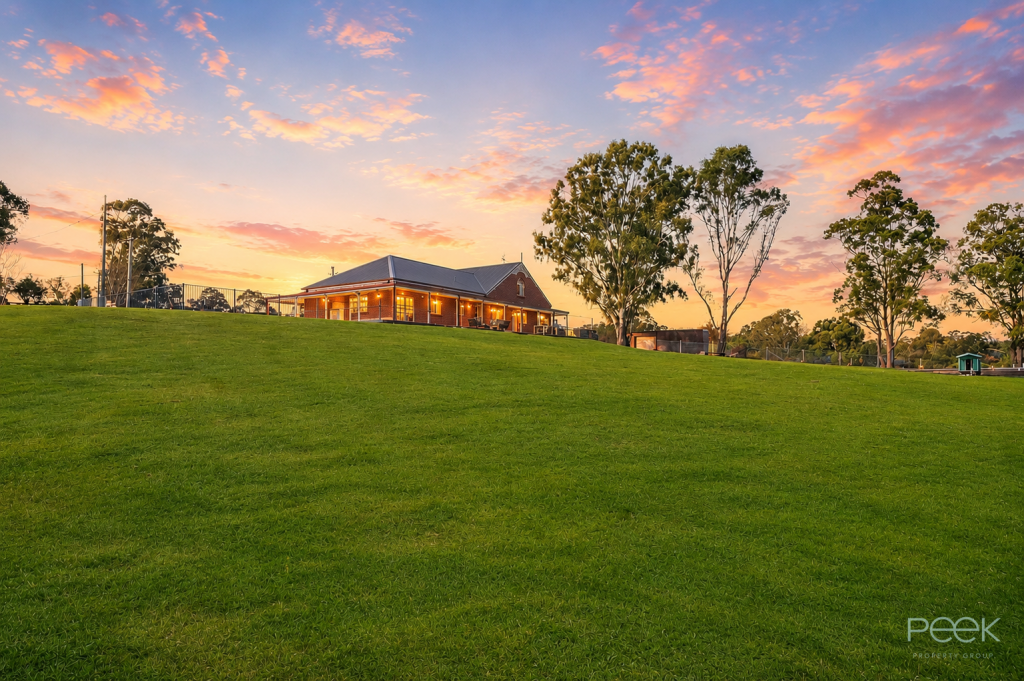 0
0
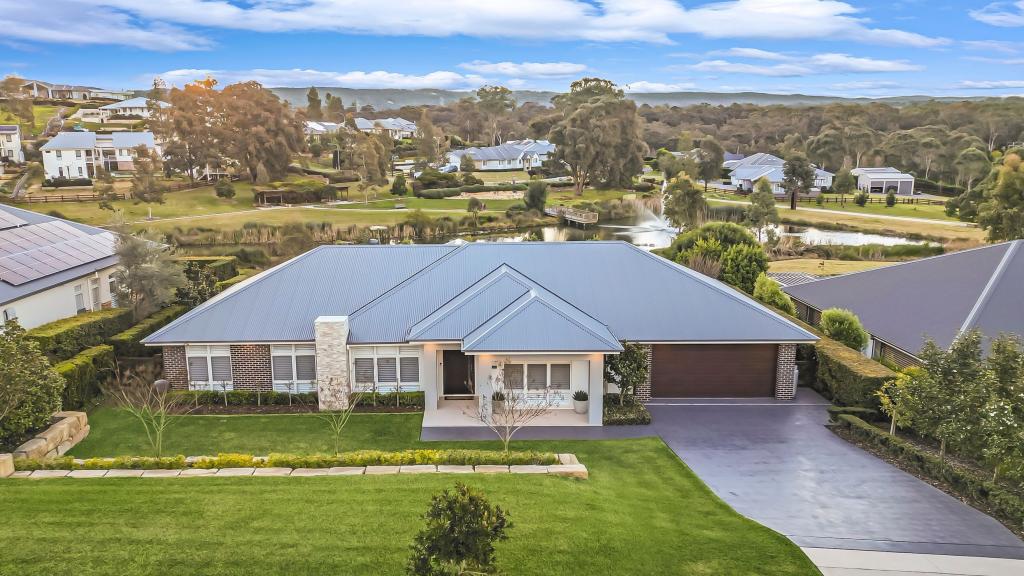 0
0
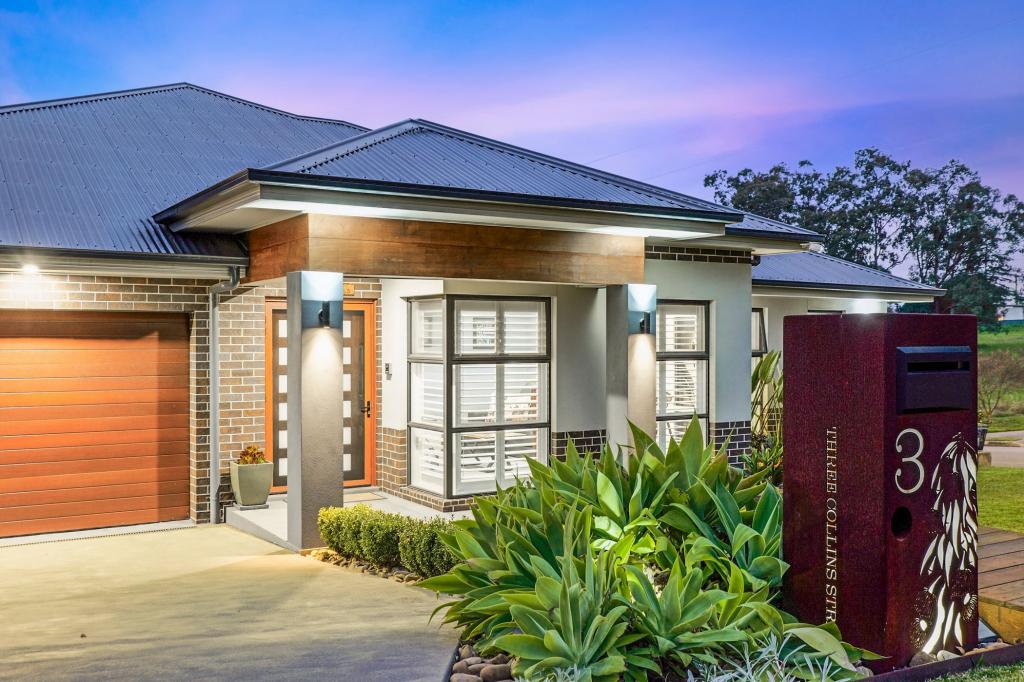 0
0Similar properties For Rent nearby
See more properties for rent nearby 0
0
 0
0About North Richmond 2754
The size of North Richmond is approximately 21.5 square kilometres. There are 11 parks, covering nearly 2.0% of the total area. The population of North Richmond in 2016 was 4977 people. By 2021 the population was 6358 showing a population growth of 27.8% in the area during that time. The predominant age group in North Richmond is 30-39 years. Households in North Richmond are primarily couples with children and are likely to be repaying $1800 - $2399 per month on mortgage repayments. In general, people in North Richmond work in a professional occupation.In 2021, 66.60% of the homes in North Richmond were owner-occupied compared with 66.10% in 2016.
North Richmond has 3,626 properties. Over the last 5 years, Houses in North Richmond have seen a 35.73% increase in median value, while Units have seen a 44.85% increase. As at 31 July 2026:
- The median value for Houses in North Richmond is $1,165,297 while the median value for Units is $861,758.
- Houses have a median rent of $720 while Units have a median rent of $580.
Suburb Insights for North Richmond 2754
Market Insights
North Richmond Trends for Houses
N/A
N/A
View TrendN/A
N/A
North Richmond Trends for Units
N/A
N/A
View TrendN/A
N/A
Neighbourhood Insights
© Copyright 2026. RP Data Pty Ltd trading as Cotality (Cotality). All rights reserved. No reproduction, distribution, or transmission of the copyrighted materials is permitted. The information is deemed reliable but not guaranteed.
While Cotality uses commercially reasonable efforts to ensure the Cotality Data is current, Cotality does not warrant the accuracy, currency or completeness of the Cotality Data and to the full extent permitted by law excludes all loss or damage howsoever arising (including through negligence) in connection with the Cotality Data.
This product uses cookies and other similar technologies to improve and customise your browsing experience, to tailor content and adverts, and for analytics and metrics regarding visitor usage on this product and other media. We may share cookie and analytics information with third parties for the purposes of advertising. By continuing to use our website, you consent to cookies being used. View our Privacy Policy here.
X
