
52 Irrigator DriveNorth Richmond NSW 2754
Property Details for 52 Irrigator Dr, North Richmond
52 Irrigator Dr, North Richmond is a 4 bedroom, 2 bathroom House with 2 parking spaces. The property has a land size of 602m2. While the property is not currently for sale or for rent, it was last sold in April 2025.
Last Listing description (February 2026)
Step into this beautifully designed home, where every detail has been carefully considered for comfort, style, and practicality. The entry features stunning hybrid floorboards, soaring 2700mm ceilings, and wide hallways, complemented by impressively tall door frames that create a sense of grandeur throughout. This space is further enhanced by the efficiency of ducted reverse cycle air-conditioning and the sleek ambiance of energy-efficient LED downlights.
The master bedroom offers a peaceful retreat, complete with a spacious walk-in robe and custom-made double-hung curtains. The ensuite is a true standout, featuring luxurious soft-close cabinetry, floor-to-ceiling tiles, a 1200mm shower with semi-frameless screens, and elegant black fixtures that exude modern sophistication.
For moments of relaxation, the media room serves as an ideal retreat, featuring plush carpet and custom-made double-hung curtains that create a warm and inviting atmosphere-perfect for cozy movie nights with the family.
The open-plan family and dining area flows effortlessly into the alfresco space, where internal gas bayonets and corner bi-fold doors seamlessly connect indoor and outdoor living, providing the perfect setting for entertaining. The outdoor living area is equally impressive, featuring a large covered alfresco with an external gas bayonet for a future BBQ connection, ideal for outdoor gatherings.
The kitchen is a chef's dream, boasting a butler's pantry, soft-close cabinetry, and stunning 60mm Category 6 stone benchtops paired with a matching stone backsplash. The granite black double-basin undermount sink adds a touch of elegance, while high-end appliances-including a 90cm 5-burner gas-on-glass cooktop, 90cm built-in oven, freestanding dishwasher, and built-in waste bin-combine style and functionality.
Three generously sized additional bedrooms each offer plush carpet, sliding mirror built-in robes, roller blinds, and aluminium flyscreens, providing both comfort and practicality. The main bathroom mirrors the luxury of the ensuite, with soft-close cabinetry, floor-to-ceiling tiles, a freestanding bathtub, a 1200mm shower with semi-frameless screens, and sleek black fixtures.
The laundry continues the home's theme of sophistication with soft-close cabinetry and a convenient glass sliding door providing external access. A clothesline with an added concrete path to the rear and a 3000L slimline water tank further enhance the home's practicality and sustainability.
Set on a 602.2sqm block, this home offers an exceptional blend of luxury, comfort, and thoughtful inclusions, elevating every living experience.
• Entry with hybrid floorboards, 2700mm ceilings, wide hallways, hugh door frames, Fujitsu Inverter ducted reverse cycle air-conditioning, and LED downlights.
• Master bedroom featuring a walk-in robe, custom-made double-hung curtains, and an ensuite with Sharknose soft-close cabinetry, floor-to-ceiling tiles, a 1200mm shower with semi-frameless screens, and sleek black fixtures.
• Media room with custom-made double-hung curtains and plush carpet.
• Kitchen with butler's pantry, Sharknose soft-close cabinetry, 60mm Category 6 stone benchtops, matching stone backsplash, a granite black double-basin undermount sink, and high-end Fisher & Paykel appliances, including a 90cm 5-burner gas-on-glass cooktop, 90cm built-in oven, freestanding dishwasher, and built-in waste bin.
• Three additional generously sized bedrooms with plush carpet, sliding mirror built-in robes, roller blinds, and aluminium flyscreens.
• Open-plan family and dining area with internal gas bayonet and corner bi-fold doors leading to the outdoors.
• Large covered alfresco area with external gas bayonet for future BBQ connection.
• Main bathroom with Sharknose soft-close cabinetry, floor-to-ceiling tiles, a freestanding bathtub, 1200mm shower with semi-frameless screens, and sleek black fixtures.
• Laundry with Sharknose soft-close cabinetry and a glass sliding door for external access.
• Steel frame and Colorbond roofing, with R2.0 (70mm thick) SoundScreen Acoustic insulation batts in selected internal walls
• Clothesline with added concrete path to the rear, 3000L slimline water tank
• 602.2sqm
All information about the property has been provided to Ray White by third parties. Ray White has not verified the information and does not warrant its accuracy or completeness. Parties should make and rely on their own enquiries in relation to the property.
Property History for 52 Irrigator Dr, North Richmond, NSW 2754
- 27 Apr 2025Sold for $1,425,000
- 20 Mar 2025Listed for Sale $1,400,000 - $1,450,000
- 23 Aug 2021Sold for $610,000

Recent sales nearby
See more recent sales nearby/assets/perm/sj4dfoxoemi63eojcfdcilh6w4?signature=a11229bd8ebf2da466ad9c36ec8b034a509715cb8c563450aa716b88f8dfb2a7) 0
0
Similar properties For Sale nearby
See more properties for sale nearby
 0
0
 0
0 0
0

Similar properties For Rent nearby
See more properties for rent nearby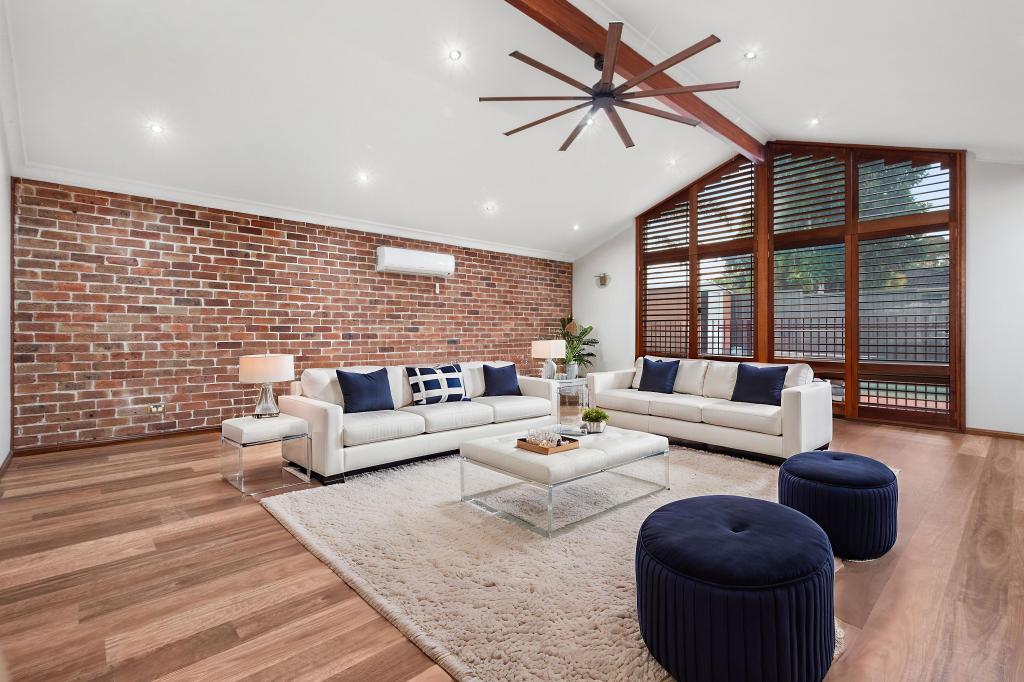 0
0 0
0 0
0
About North Richmond 2754
The size of North Richmond is approximately 21.5 square kilometres. There are 11 parks, covering nearly 2.0% of the total area. The population of North Richmond in 2016 was 4977 people. By 2021 the population was 6358 showing a population growth of 27.8% in the area during that time. The predominant age group in North Richmond is 30-39 years. Households in North Richmond are primarily couples with children and are likely to be repaying $1800 - $2399 per month on mortgage repayments. In general, people in North Richmond work in a professional occupation.In 2021, 66.60% of the homes in North Richmond were owner-occupied compared with 66.10% in 2016.
North Richmond has 3,625 properties. Over the last 5 years, Houses in North Richmond have seen a 33.71% increase in median value, while Units have seen a 38.93% increase. As at 31 August 2026:
- The median value for Houses in North Richmond is $1,155,859 while the median value for Units is $832,226.
- Houses have a median rent of $720 while Units have a median rent of $600.
Suburb Insights for North Richmond 2754
Market Insights
North Richmond Trends for Houses
N/A
N/A
View TrendN/A
N/A
North Richmond Trends for Units
N/A
N/A
View TrendN/A
N/A
Neighbourhood Insights
© Copyright 2026. RP Data Pty Ltd trading as Cotality (Cotality). All rights reserved. No reproduction, distribution, or transmission of the copyrighted materials is permitted. The information is deemed reliable but not guaranteed.
While Cotality uses commercially reasonable efforts to ensure the Cotality Data is current, Cotality does not warrant the accuracy, currency or completeness of the Cotality Data and to the full extent permitted by law excludes all loss or damage howsoever arising (including through negligence) in connection with the Cotality Data.
This product uses cookies and other similar technologies to improve and customise your browsing experience, to tailor content and adverts, and for analytics and metrics regarding visitor usage on this product and other media. We may share cookie and analytics information with third parties for the purposes of advertising. By continuing to use our website, you consent to cookies being used. View our Privacy Policy here.
X
