
44 Jamison CrescentNorth Richmond NSW 2754


Property Details for 44 Jamison Cres, North Richmond
44 Jamison Cres, North Richmond is a 4 bedroom, 2 bathroom House with 2 parking spaces. The property has a land size of 758m2 and floor size of 39m2. While the property is not currently for sale or for rent, it was last sold in November 2025. There are other 4 bedroom House sold in North Richmond in the last 12 months.
Last Listing description (November 2025)
Positioned in the sought after Redbank Estate and occupying a massive 758 sqm of land, this luxurious residence showcases a flawless fusion of architectural flair and timeless elegance. Custom designed to deliver both family functionality and resort-style living, the home is a masterclass in thoughtful design and sophisticated comfort.
Crafted by Eden Brae Homes with custom enhancements, the expansive 39-square (362sqm) floorplan offers an exceptional retreat for growing or multi-generational families. With every detail thoughtfully considered from premium finishes and oversized bedrooms to expansive living zones, the home flows seamlessly from light filled interiors to spectacular outdoor entertaining spaces.
Outdoors, the home transforms into a private resort-style haven. The covered alfresco entertaining area overlooks the stunning heated inground pool complete with spa, tranquil cabana retreat and a dedicated fire pit zone. Creating the perfect setting for effortless entertaining and unforgettable gatherings year-round.
There are simply way too many impressive features to list and this property must be seen to appreciate the amount of features, inclusions and space.
HIGHLIGHTS:
• Massive 758 sqm block in sought after Redbank Estate
• Eden Brae Homes construction with customised design & finishes
• Impressive 39-Square (362 sqm) floorplan, tailored for luxury family living
• 4 oversized bedrooms, each with built-in wardrobes
• Lavish master suite with private alfresco, generous walk-in robe and luxury ensuite featuring dual basins and floating vanity
• Dedicated home office, ideal for remote work or study
• 3 separate living zones, including a private media room
• Luxury main bathroom with floor to ceiling tiling, freestanding bathtub & floating vanity
• Designer kitchen with impressive 3.5m Island bench & breakfast bar, 40mm stone benches, premium Smeg 900mm freestanding oven, abundance of storage & walk-in pantry
• Elegant plantation shutters throughout, external shutter blinds to rear of home
• Ducted air-conditioning with zone control
• Generous covered alfresco entertaining area with automatic blinds, ceiling fans & inbuilt BBQ with sink (hot/cold water)
• Resort style heated inground swimming pool with spa, waterfall feature, and lighting, ensuring all year round comfort
• Stylish cabana retreat for poolside relaxation
• Firepit zone perfect for the cooler evenings
• Landscaped grassy yard with large garden shed for added storage
• Oversized remote double garage (6m x 5.9m) with internal access to home
• 13.5 KW solar system with 25 panels & 8.5KW inverter
Ready to elevate your family's lifestyle? Contact Steve Sekulovski on 0424 828 228 today!
Disclaimer:
All information about the property has been provided to Peek Property Group by third parties. Peek Property Group has not verified the information and does not warrant its accuracy or completeness. Parties should make and rely on their own enquiries in relation to the property.
Property History for 44 Jamison Cres, North Richmond, NSW 2754
- 06 Nov 2025Sold for $1,707,500
- 07 Aug 2025Listed for Sale $1,700,000 - $1,800,000
- 24 Nov 2014Sold for $375,000

Recent sales nearby
See more recent sales nearby/assets/perm/sj4dfoxoemi63eojcfdcilh6w4?signature=a11229bd8ebf2da466ad9c36ec8b034a509715cb8c563450aa716b88f8dfb2a7) 0
0
Similar properties For Sale nearby
See more properties for sale nearby
 0
0
 0
0

 0
0Similar properties For Rent nearby
See more properties for rent nearby 0
0
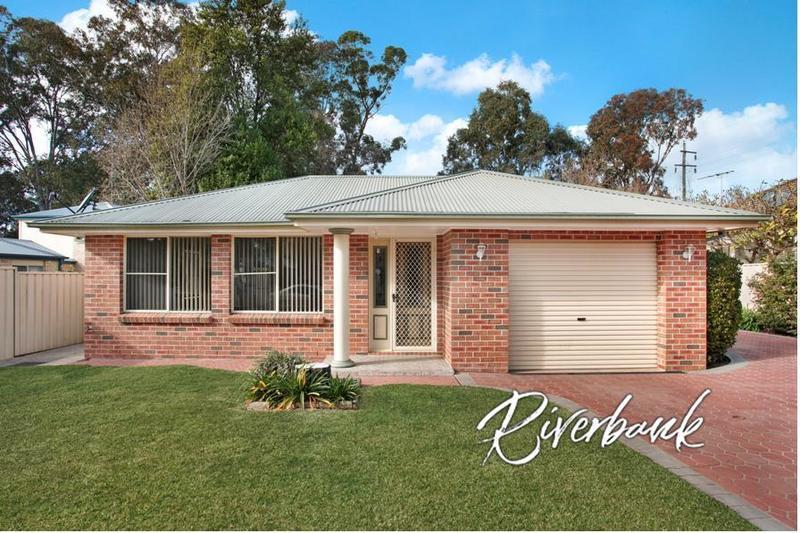 0
0
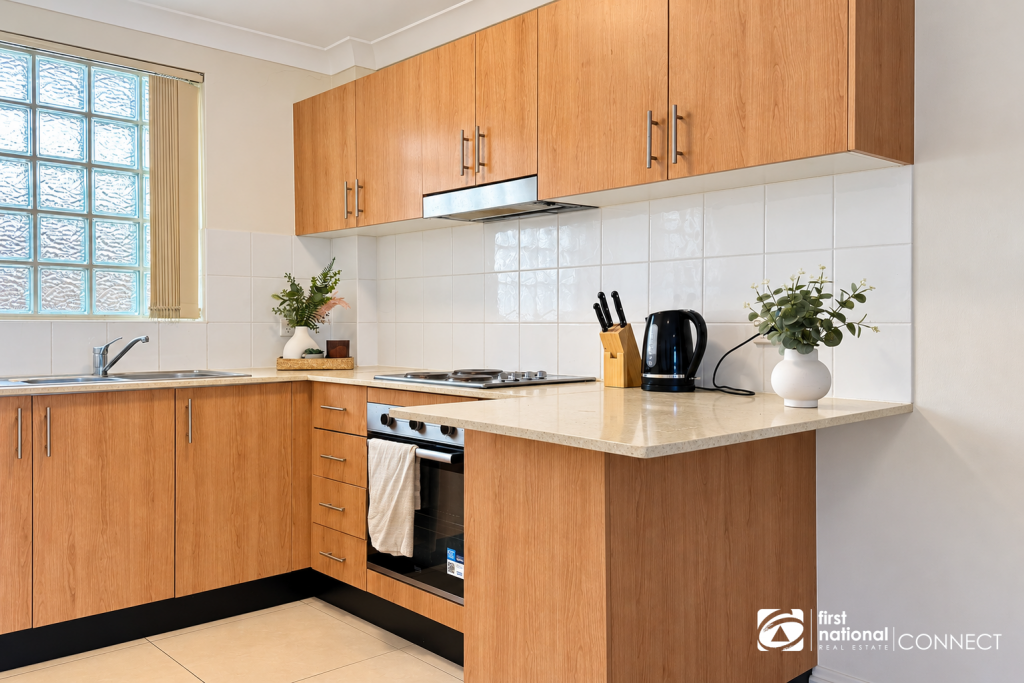 0
0
About North Richmond 2754
The size of North Richmond is approximately 21.5 square kilometres. There are 11 parks, covering nearly 2.0% of the total area. The population of North Richmond in 2016 was 4977 people. By 2021 the population was 6358 showing a population growth of 27.8% in the area during that time. The predominant age group in North Richmond is 30-39 years. Households in North Richmond are primarily couples with children and are likely to be repaying $1800 - $2399 per month on mortgage repayments. In general, people in North Richmond work in a professional occupation.In 2021, 66.60% of the homes in North Richmond were owner-occupied compared with 66.10% in 2016.
North Richmond has 3,624 properties. Over the last 5 years, Houses in North Richmond have seen a 33.71% increase in median value, while Units have seen a 38.93% increase. As at 31 August 2026:
- The median value for Houses in North Richmond is $1,155,859 while the median value for Units is $832,226.
- Houses have a median rent of $720 while Units have a median rent of $600.
Suburb Insights for North Richmond 2754
Market Insights
North Richmond Trends for Houses
N/A
N/A
View TrendN/A
N/A
North Richmond Trends for Units
N/A
N/A
View TrendN/A
N/A
Neighbourhood Insights
© Copyright 2026. RP Data Pty Ltd trading as Cotality (Cotality). All rights reserved. No reproduction, distribution, or transmission of the copyrighted materials is permitted. The information is deemed reliable but not guaranteed.
While Cotality uses commercially reasonable efforts to ensure the Cotality Data is current, Cotality does not warrant the accuracy, currency or completeness of the Cotality Data and to the full extent permitted by law excludes all loss or damage howsoever arising (including through negligence) in connection with the Cotality Data.
This product uses cookies and other similar technologies to improve and customise your browsing experience, to tailor content and adverts, and for analytics and metrics regarding visitor usage on this product and other media. We may share cookie and analytics information with third parties for the purposes of advertising. By continuing to use our website, you consent to cookies being used. View our Privacy Policy here.
X
