
38 Grazier WayNorth Richmond NSW 2754


Property Details for 38 Grazier Way, North Richmond
38 Grazier Way, North Richmond is a 5 bedroom, 3 bathroom House with 2 parking spaces. The property has a land size of 683m2. While the property is not currently for sale or for rent, it was last sold in May 2026. There are other 5 bedroom House sold in North Richmond in the last 12 months.
Last Listing description (May 2026)
Set on a generous 683.4sqm parcel in a quiet, established pocket, this immaculately presented residence offers a refined yet welcoming approach to modern living, where space, comfort and thoughtful design come together with ease. A well-considered layout enhances the home's sense of openness, with multiple living areas providing flexibility while creating a natural sense of flow throughout.
Step inside and you're welcomed by light-filled interiors and a cohesive, contemporary finish that carries beautifully from one space to the next. At the centre, open plan living and dining create a warm and connected setting, anchored by a well-appointed kitchen, complemented by a butler's pantry, and extending seamlessly to a covered alfresco complete with an outdoor kitchen. Overlooking a large north-facing backyard and dedicated fire pit area, this outdoor space is perfectly suited to relaxed afternoons or easy entertaining.
Positioned just moments from parklands, walking trails, Redbank Village and public transport, the home enjoys easy access to the North Richmond Shopping Centre, local schools and everyday amenities. Offering a lifestyle of convenience within a growing and well-connected community, this is an opportunity to secure a home that combines space, comfort and location.
Additional Features:
• Well-appointed kitchen with breakfast bar, stainless steel dishwasher, butler's pantry and ample storage
• Multiple living areas offering flexibility across both levels
• Master suite with built-in robes and oversized ensuite featuring spa bath and dual shower
• Four additional generous bedrooms, two featuring walk-in robes
• Main bathroom with freestanding bath, plus additional downstairs bathroom
• Guest bedroom and full bathroom positioned on the lower level
• Walk-in linen, ducted vacuum system and internal laundry chute
• Covered alfresco with gas connection, built-in BBQ and bar fridge
• Large north-facing backyard with dedicated fire pit area
• Wide side access with practical yard space and garden shed
• Quality-built Wisdom Home completed in 2019
• Actron Air ducted air conditioning (6 zones) for year-round comfort
• 10.15kW solar system with 3 phase power for enhanced energy efficiency
• Hardwired security system with alarm and 4 external cameras
• Double glazed windows upstairs for improved insulation and comfort
• Plantation shutters to front facade with sheers and vertical blinds internally
• Wide plank scratch-resistant laminate flooring with LED downlights and feature pendant lighting
• NBN connected with multiple smart TV ethernet points
• Smart irrigation system for lawns and gardens with smartphone control
• 683.4sqm parcel with town water plus additional 3,000L rainwater tank
All information about the property has been provided to Ray White by third parties. Ray White has not verified the information and does not warrant its accuracy or completeness. Parties should make and rely on their own enquiries in relation to the property.
Property History for 38 Grazier Way, North Richmond, NSW 2754
- 12 May 2026Sold for $1,720,000
- 20 Apr 2026Listed for Sale Just Listed
- 10 Oct 2016Sold for $465,000

Recent sales nearby
See more recent sales nearby/assets/perm/7qoyzs7mp4i63jakiwvqz3zevi?signature=6d74b85366641fcf1934f944adbf8c1c26d85fcd37f52e52054149395d4844cb) 0
0/assets/perm/tbwofhdhhyi65mq3dhfacoxtqu?signature=e1ff17cb01da5b96ad99550f364783db978820c495261e9d159c228a06b9a542) 0
0
Similar properties For Sale nearby
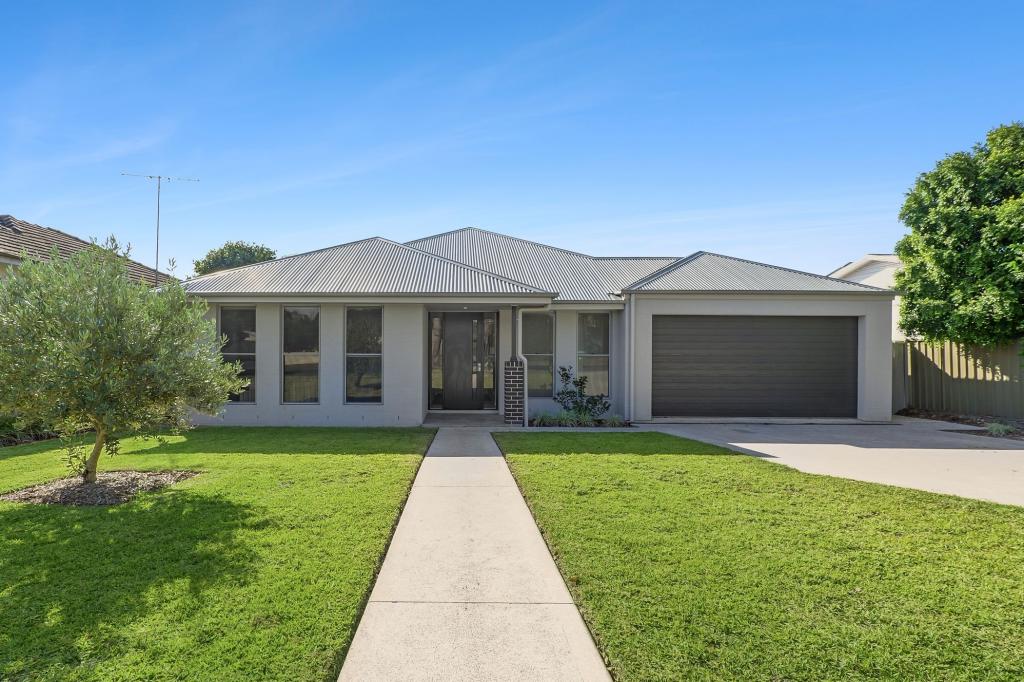
See more properties for sale nearby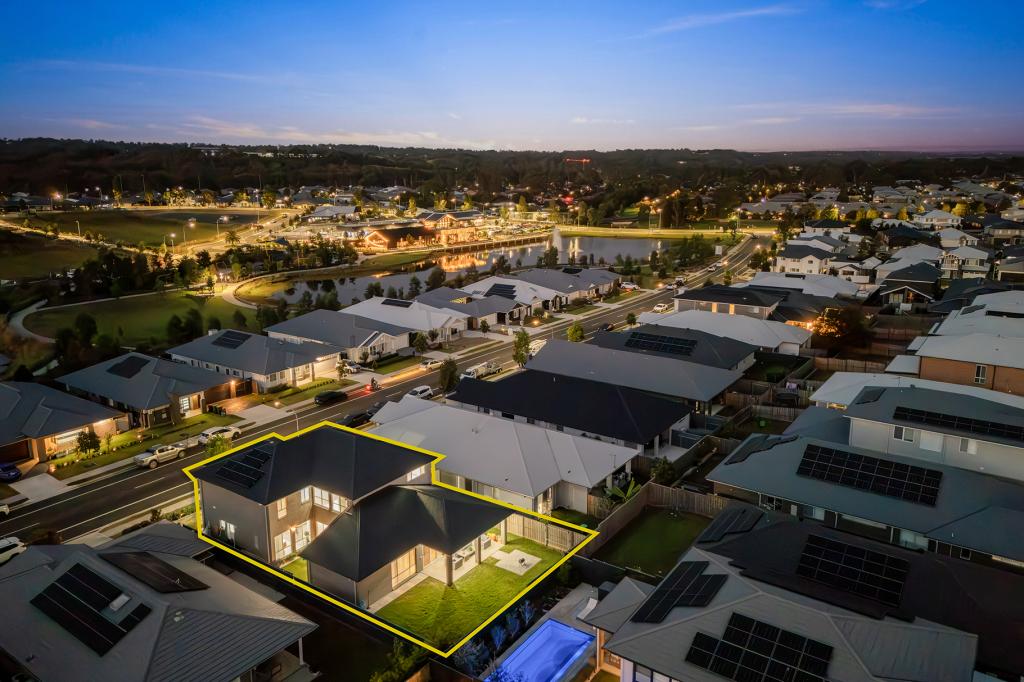 0
0

 0
0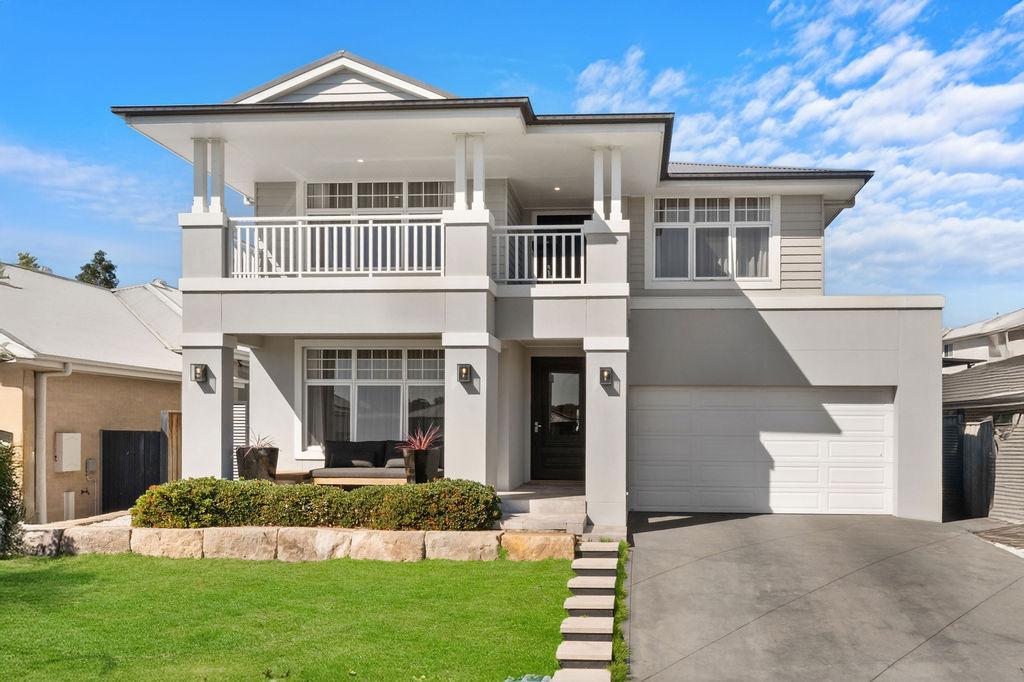 0
0Similar properties For Rent nearby
See more properties for rent nearby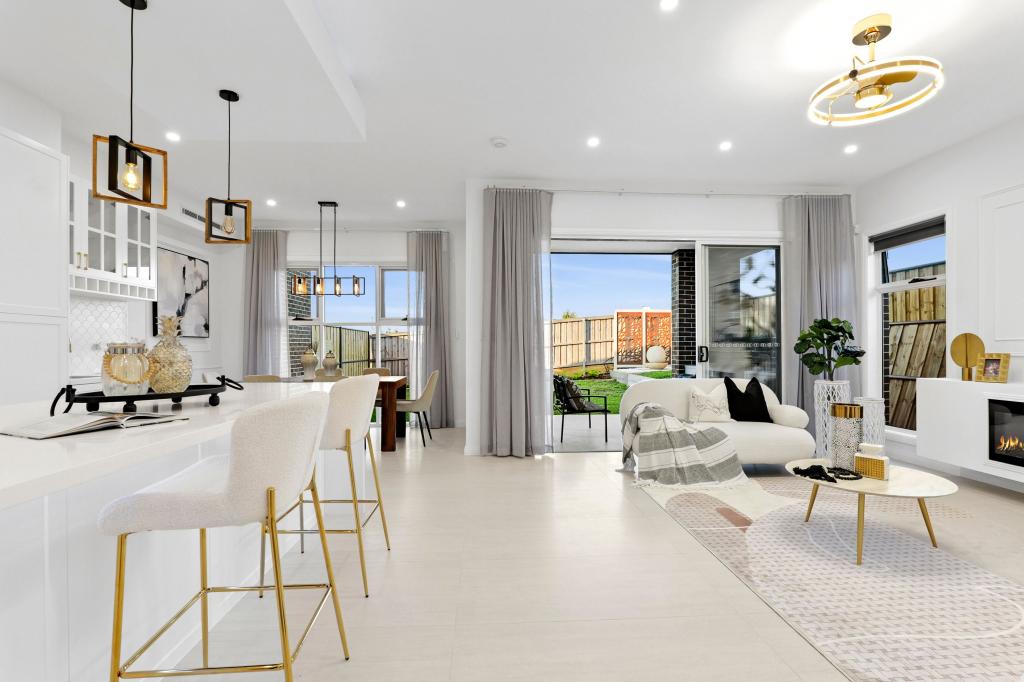 0
0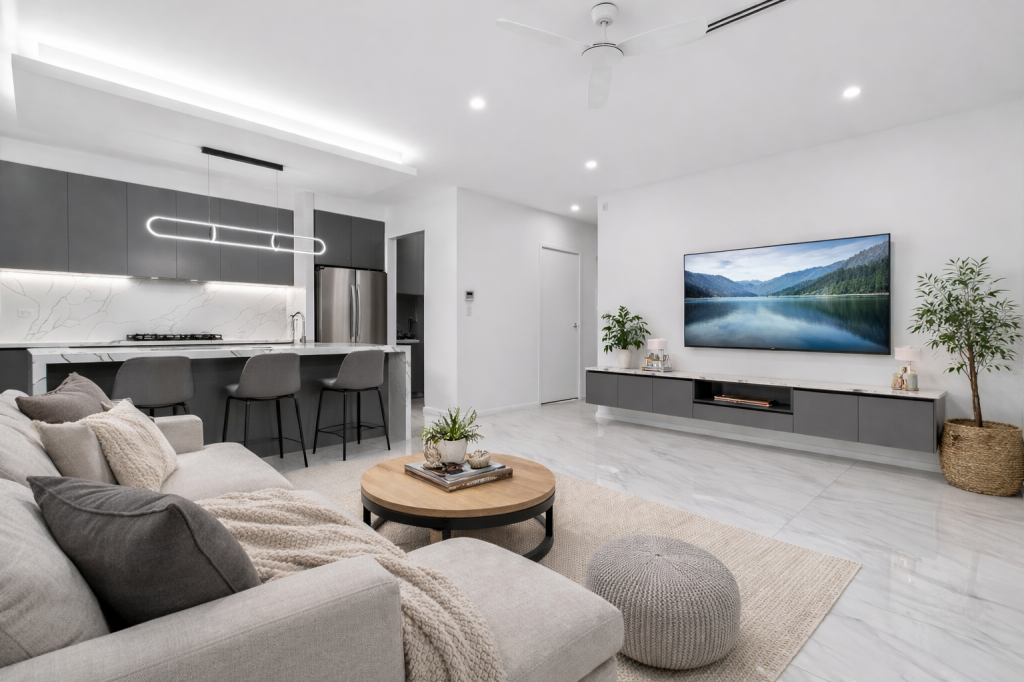 0
0About North Richmond 2754
The size of North Richmond is approximately 21.5 square kilometres. There are 11 parks, covering nearly 2.0% of the total area. The population of North Richmond in 2016 was 4977 people. By 2021 the population was 6358 showing a population growth of 27.8% in the area during that time. The predominant age group in North Richmond is 30-39 years. Households in North Richmond are primarily couples with children and are likely to be repaying $1800 - $2399 per month on mortgage repayments. In general, people in North Richmond work in a professional occupation.In 2021, 66.60% of the homes in North Richmond were owner-occupied compared with 66.10% in 2016.
North Richmond has 3,624 properties. Over the last 5 years, Houses in North Richmond have seen a 35.73% increase in median value, while Units have seen a 44.85% increase. As at 31 July 2026:
- The median value for Houses in North Richmond is $1,165,297 while the median value for Units is $861,758.
- Houses have a median rent of $720 while Units have a median rent of $580.
Suburb Insights for North Richmond 2754
Market Insights
North Richmond Trends for Houses
N/A
N/A
View TrendN/A
N/A
North Richmond Trends for Units
N/A
N/A
View TrendN/A
N/A
Neighbourhood Insights
© Copyright 2026. RP Data Pty Ltd trading as Cotality (Cotality). All rights reserved. No reproduction, distribution, or transmission of the copyrighted materials is permitted. The information is deemed reliable but not guaranteed.
While Cotality uses commercially reasonable efforts to ensure the Cotality Data is current, Cotality does not warrant the accuracy, currency or completeness of the Cotality Data and to the full extent permitted by law excludes all loss or damage howsoever arising (including through negligence) in connection with the Cotality Data.
This product uses cookies and other similar technologies to improve and customise your browsing experience, to tailor content and adverts, and for analytics and metrics regarding visitor usage on this product and other media. We may share cookie and analytics information with third parties for the purposes of advertising. By continuing to use our website, you consent to cookies being used. View our Privacy Policy here.
X
