
30 Jamison CrescentNorth Richmond NSW 2754

Property Details for 30 Jamison Cres, North Richmond
30 Jamison Cres, North Richmond is a 4 bedroom, 2 bathroom House with 2 parking spaces and was built in 2017. The property has a land size of 501m2.This Property is currently listed for sale with Peek Property Group
Last Listing description (September 2026)
Designed for modern Australian family living, this exceptional residence by award-winning Sydney builder Wisdom Homes combines sophisticated interiors with an expansive, thoughtfully designed floor plan spanning over 28 squares. Offering multiple living and media spaces, premium finishes and seamless indoor-outdoor entertaining, this is a home that delivers both luxury and functionality.
At the heart of the home, a spectacular open plan living zone is enhanced by soaring 3.4m ceilings, creating an incredible sense of light and space. The designer kitchen features a striking island breakfast bar, 40mm stone benchtops with waterfall edges, quality appliances and a walk-in pantry, flowing effortlessly to the dining and family areas. Glass stacker doors open onto a generous alfresco deck overlooking the private, fully fenced backyard, perfect for entertaining while keeping an eye on children and pets.
Upstairs, the luxurious master suite offers a peaceful retreat with a stylish ensuite, generous walk-in robe and private balcony capturing beautiful mountain views. All additional bedrooms are generously sized and include built-in wardrobes, while multiple living areas provide flexibility for growing families, home offices or media rooms.
Set on a generous 501sqm block within the highly sought-after Redbank Estate, this home enjoys a family friendly setting surrounded by parks, playgrounds and walking trails.
HIGHLIGHTS
Designer Wisdom Homes residence offering 28 squares of floorspace
Four generous bedrooms, all with built-in wardrobes
Luxurious master suite with walk-in dressing room / wardrobe, ensuite and balcony with mountain views
Expansive open plan family and dining area with soaring 3.4m ceilings
Three separate living/media spaces offering exceptional flexibility
Gourmet kitchen with 40mm stone waterfall benchtops, island breakfast bar, walk-in pantry and premium appliances
Freestanding 900mm gas cooker, dishwasher and quality finishes throughout
Stylish main bathroom featuring floor to ceiling tiled feature wall, freestanding bath, floating stone top vanity and recessed shower
Convenient ground floor powder room
Zoned ducted air conditioning throughout
Plantation shutters and dual roller blinds throughout
Glass stacker doors opening to a spacious alfresco entertaining area
Fully fenced 501sqm block with a large level backyard for children and pets
SolarEdge 6.6kW solar system with 22 panels
Remote double garage with epoxy flooring and internal access
Grassy backyard space with large garden shed storage
Positioned within the popular Redbank Estate, this impressive home offers the perfect balance of contemporary luxury, family comfort and outstanding lifestyle convenience. Contact Steve Sekulovski on 0424 828 228 to take a Peek!
Disclaimer:
All information about the property has been provided to Peek Property Group by third parties. Peek Property Group has not verified the information and does not warrant its accuracy or completeness. Parties should make and rely on their own enquiries in relation to the property.
Property History for 30 Jamison Cres, North Richmond, NSW 2754
- 02 Jul 2026Listed for Sale $1,400,000 - $1,500,000
- 24 Feb 2021Sold for $1,000,000
- 15 Feb 2021Listed for Sale SOLD by Steve Sekulovski

Recent sales nearby
See more recent sales nearby
/assets/perm/np3v5ff6gai6nmokkvj6reigae?signature=bcfcf98a3df515a251bbf3e84482dab079f2b9d9153d9414ce21822334625a59) 0
0
Similar properties For Sale nearby
See more properties for sale nearby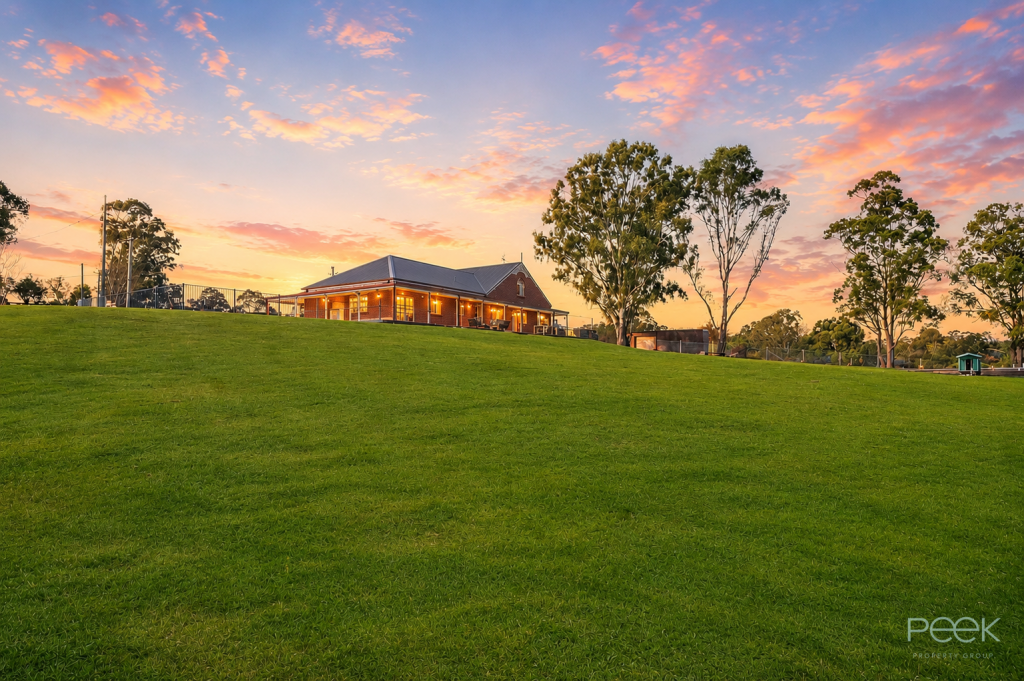 0
0
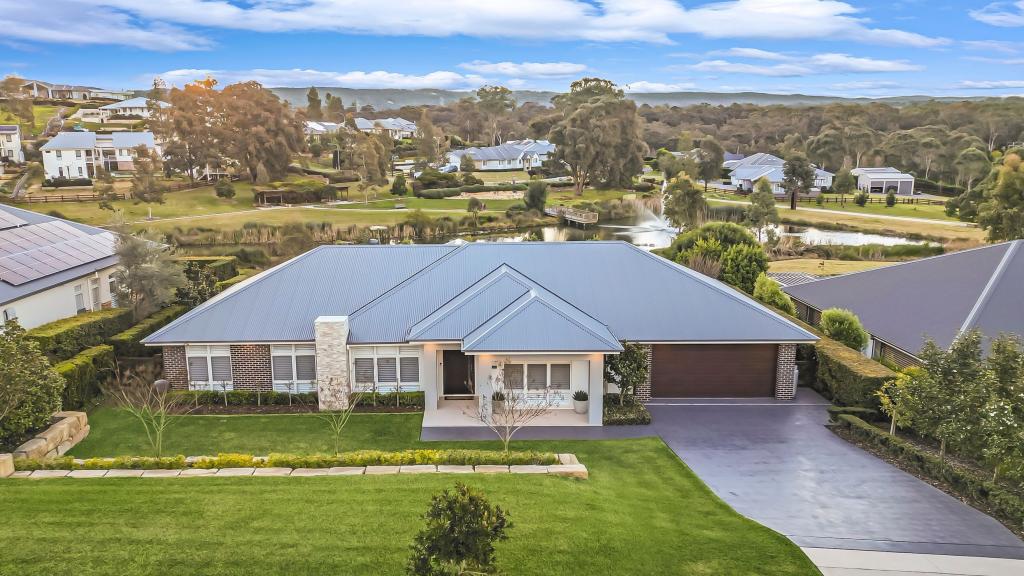 0
0
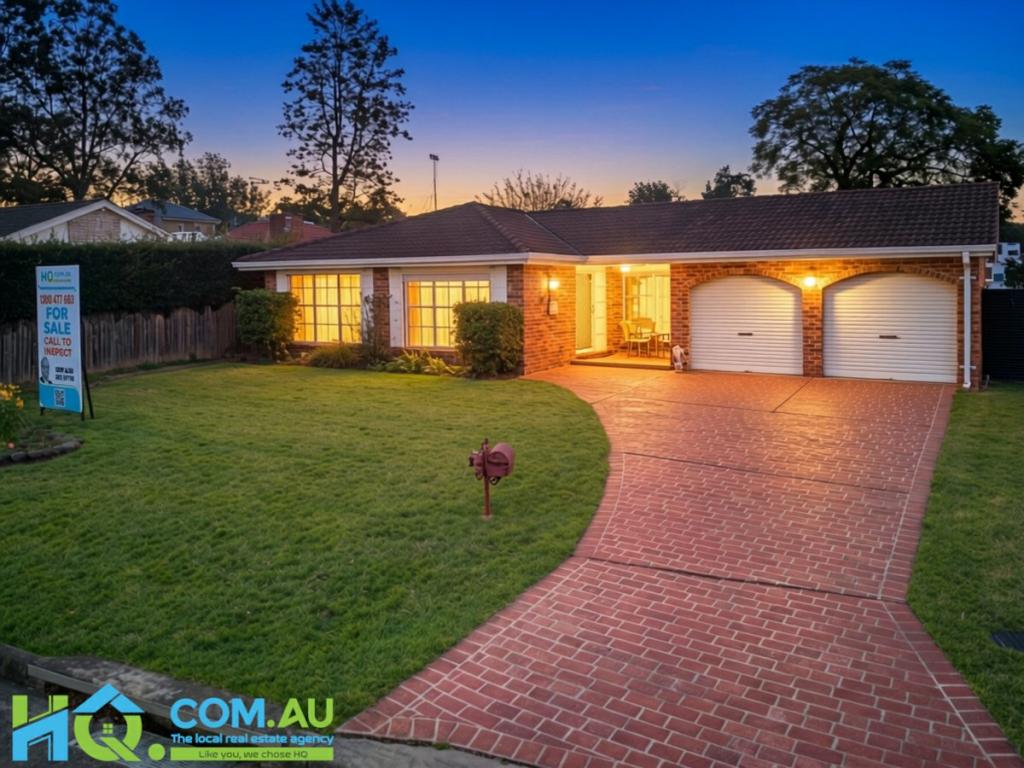 0
0

Similar properties For Rent nearby
See more properties for rent nearby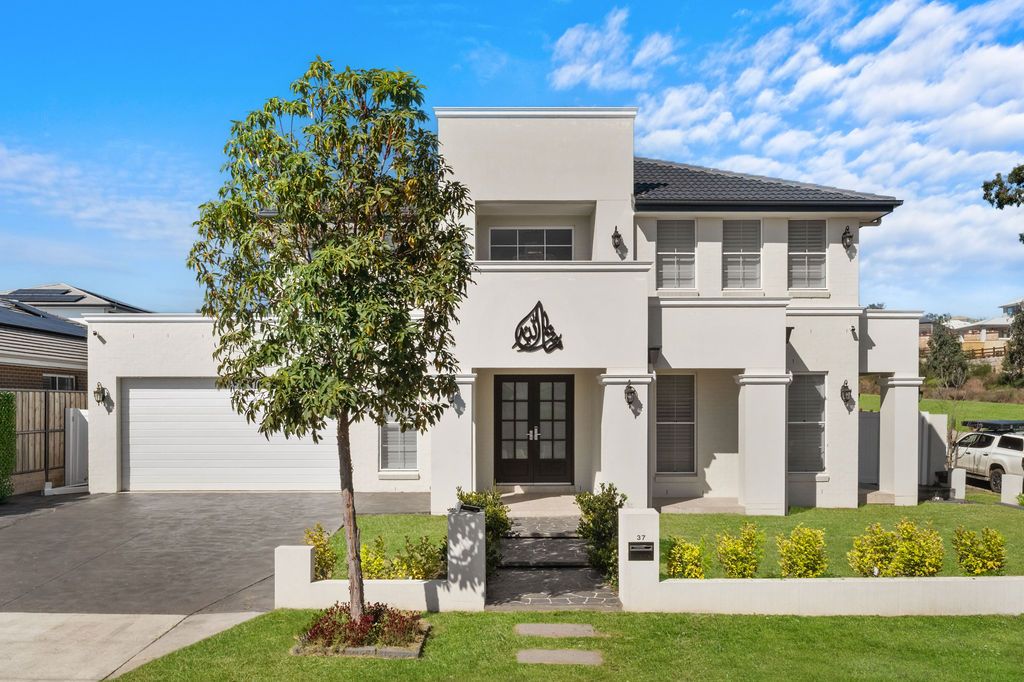 0
0 0
0 0
0About North Richmond 2754
The size of North Richmond is approximately 21.5 square kilometres. There are 11 parks, covering nearly 2.0% of the total area. The population of North Richmond in 2016 was 4977 people. By 2021 the population was 6358 showing a population growth of 27.8% in the area during that time. The predominant age group in North Richmond is 30-39 years. Households in North Richmond are primarily couples with children and are likely to be repaying $1800 - $2399 per month on mortgage repayments. In general, people in North Richmond work in a professional occupation.In 2021, 66.60% of the homes in North Richmond were owner-occupied compared with 66.10% in 2016.
North Richmond has 3,624 properties. Over the last 5 years, Houses in North Richmond have seen a 33.71% increase in median value, while Units have seen a 38.93% increase. As at 31 August 2026:
- The median value for Houses in North Richmond is $1,155,859 while the median value for Units is $832,226.
- Houses have a median rent of $720 while Units have a median rent of $600.
Suburb Insights for North Richmond 2754
Market Insights
North Richmond Trends for Houses
N/A
N/A
View TrendN/A
N/A
North Richmond Trends for Units
N/A
N/A
View TrendN/A
N/A
Neighbourhood Insights
© Copyright 2026. RP Data Pty Ltd trading as Cotality (Cotality). All rights reserved. No reproduction, distribution, or transmission of the copyrighted materials is permitted. The information is deemed reliable but not guaranteed.
While Cotality uses commercially reasonable efforts to ensure the Cotality Data is current, Cotality does not warrant the accuracy, currency or completeness of the Cotality Data and to the full extent permitted by law excludes all loss or damage howsoever arising (including through negligence) in connection with the Cotality Data.
This product uses cookies and other similar technologies to improve and customise your browsing experience, to tailor content and adverts, and for analytics and metrics regarding visitor usage on this product and other media. We may share cookie and analytics information with third parties for the purposes of advertising. By continuing to use our website, you consent to cookies being used. View our Privacy Policy here.
X
