
3 Grazier WayNorth Richmond NSW 2754
Property Details for 3 Grazier Way, North Richmond
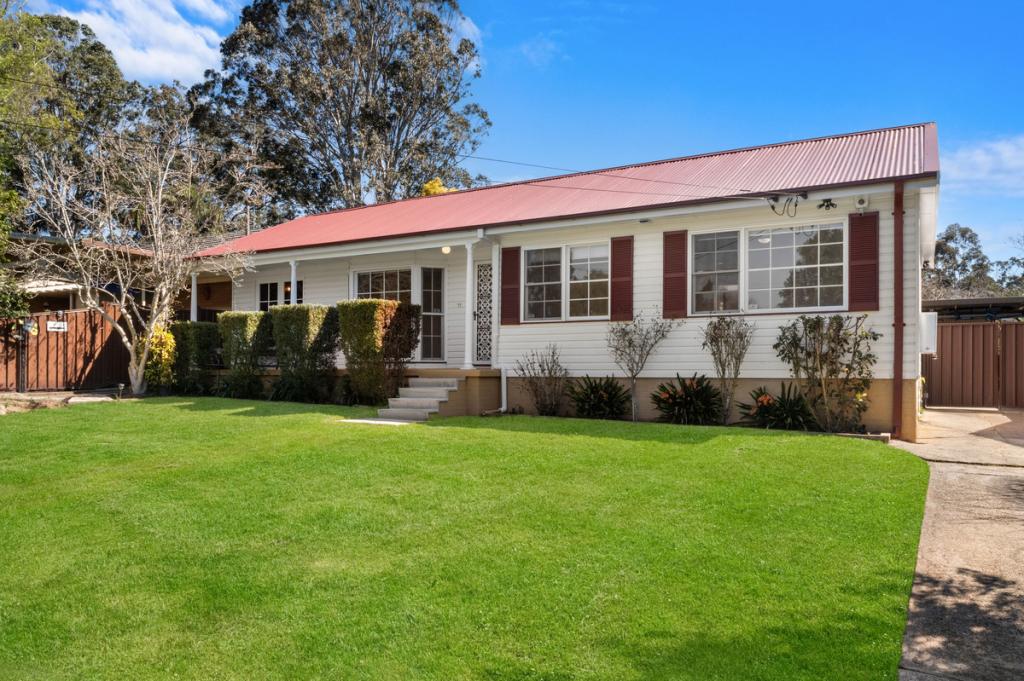
3 Grazier Way, North Richmond is a 5 bedroom, 3 bathroom House with 2 parking spaces and was built in 2019. The property has a land size of 531m2 and floor size of 245m2. While the property is not currently for sale or for rent, it was last sold in September 2021.
Last Listing description (October 2021)
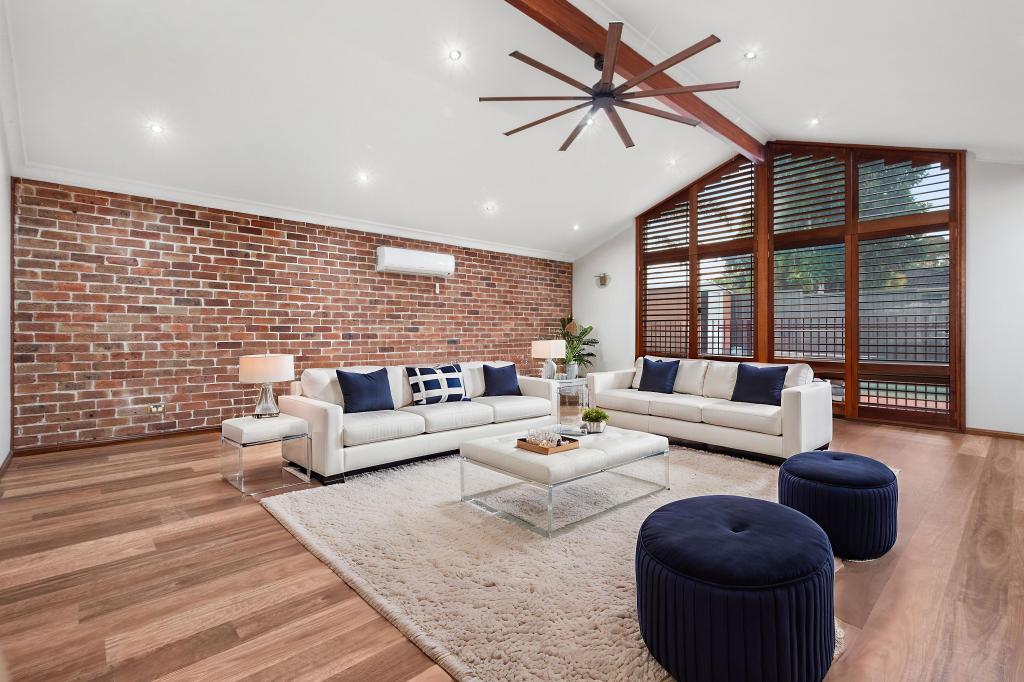
Positioned in the sought-after Redbank Estate, with kilometers of walking and cycleways, parkland and a future shopping and restaurant precinct, this is the perfect family environment to call home. The home, built by Better Built, voted the best home builder in Sydney and NSW for 3 years running by Product Review, is only 2 years old and offers ample space for the entire family. Features include ducted air conditioning, plantation shutters, alarm, raised ceiling heights and solar power. The heart of the home is the entertainers style kitchen with 40mm stone benchtops, large breakfast bar with pendant lighting, butler's kitchen and walk in pantry. Multiple living spaces include the open plan meals and family room, rumpus room, home theatre, upstairs living space as well as an outdoor covered alfresco. The flexible floorplan offers bathrooms, bedrooms and living spaces on both levels, perfect for any family situation. Externally, the home has a level backyard, wide side yard, fully landscaped front yard and offers an oversized double garage with a 2.4m automatic roller door, perfect for large vehicles.
Entrance foyer, internal access to garage, alarm, ducted air conditioning, plantation shutters, 2.8m ceilings downstairs, 5.2KW solar system
Open plan kitchen, dining and family room with adjoining rumpus room
Home theatre with cabinetry and soaring ceilings
Large laundry with ample storage, under stair storage and additional linen cupboard
Ground floor full bathroom
Ground floor 5th bedroom/study with built in wardrobe
Master bedroom with walk-in wardrobe and ensuite with dual basins
3 additional bedrooms, 1 with a walk-in wardrobe, 2 with built in wardrobes
Large rumpus room, walk in linen storage
Family bathroom with free standing bath and separate toilet
Undercover alfresco space
Large level backyard, retaining walls, landscaped front yard
Double garage with an approx. 2.4m automatic roller door
Approx. 530.9sqm
All information about the property has been provided to Ray White by third parties. Ray White has not verified the information and does not warrant its accuracy or completeness. Parties should make and rely on their own enquiries in relation to the property.
COVID-19 message: We are taking as many precautions as possible to ensure that all our clients be it tenants, home owners or prospective buyers are safe at all times. This includes condition of entry to inspections for all attendees to be electronically signed in.
Under the Public Health Order - As at 27th June, 2021 until further restrictions are lifted. - A condition of entry, is that there only to be one person at a time, and the wearing of masks is compulsory,
Hand sanitiser is required to be used before and after the inspection (this will be provided), 1.5m personal distancing measures, not touching any surfaces in the property and having any children hold their parents hand throughout the inspection.
If you have travelled overseas recently, have been in close contact with someone that has or unwell, we ask that you please wait to view the property.
People's health and safety is our priority at the moment and we are working with customers and changing to meet the new normal and minimum community standards of conduct.
Property History for 3 Grazier Way, North Richmond, NSW 2754
- 29 Sep 2021Sold for $1,324,000
- 22 Sep 2021Listed for Sale Just Listed
- 09 Apr 2018Sold for $424,000

Recent sales nearby
See more recent sales nearby/assets/perm/vj6pzzv6ryi6njv4ehqjo7xdzi?signature=5b05cf0f8ba43ddbea550c1e0a5c5ab4e6435301caa1ede9f1810a880d22f7bb) 0
0

/assets/perm/7qoyzs7mp4i63jakiwvqz3zevi?signature=6d74b85366641fcf1934f944adbf8c1c26d85fcd37f52e52054149395d4844cb) 0
0/assets/perm/tbwofhdhhyi65mq3dhfacoxtqu?signature=e1ff17cb01da5b96ad99550f364783db978820c495261e9d159c228a06b9a542) 0
0Similar properties For Sale nearby
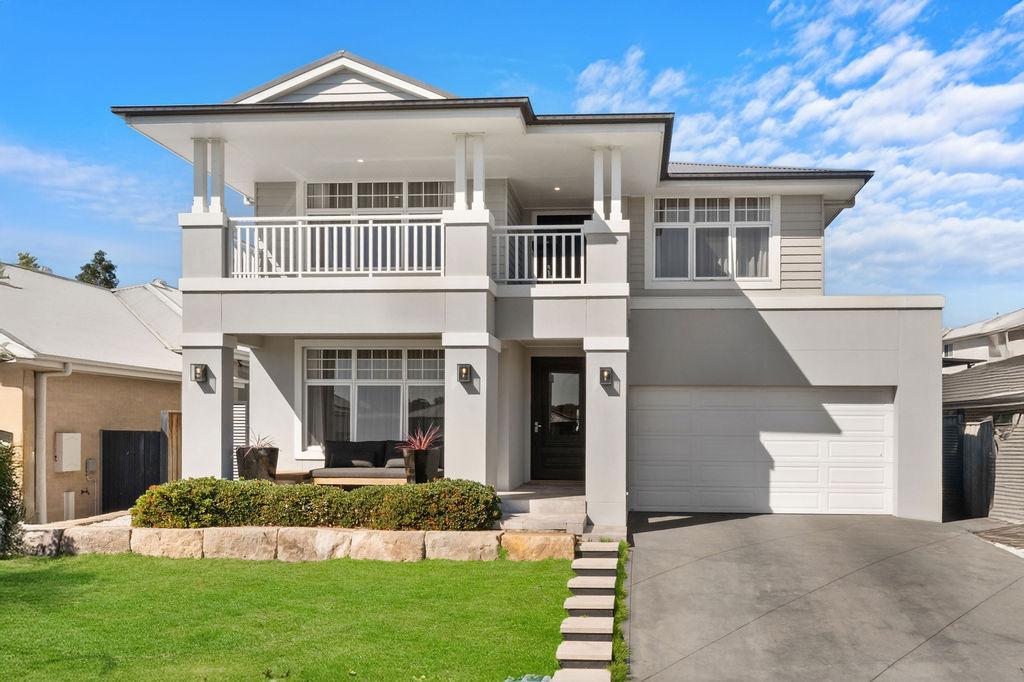
See more properties for sale nearby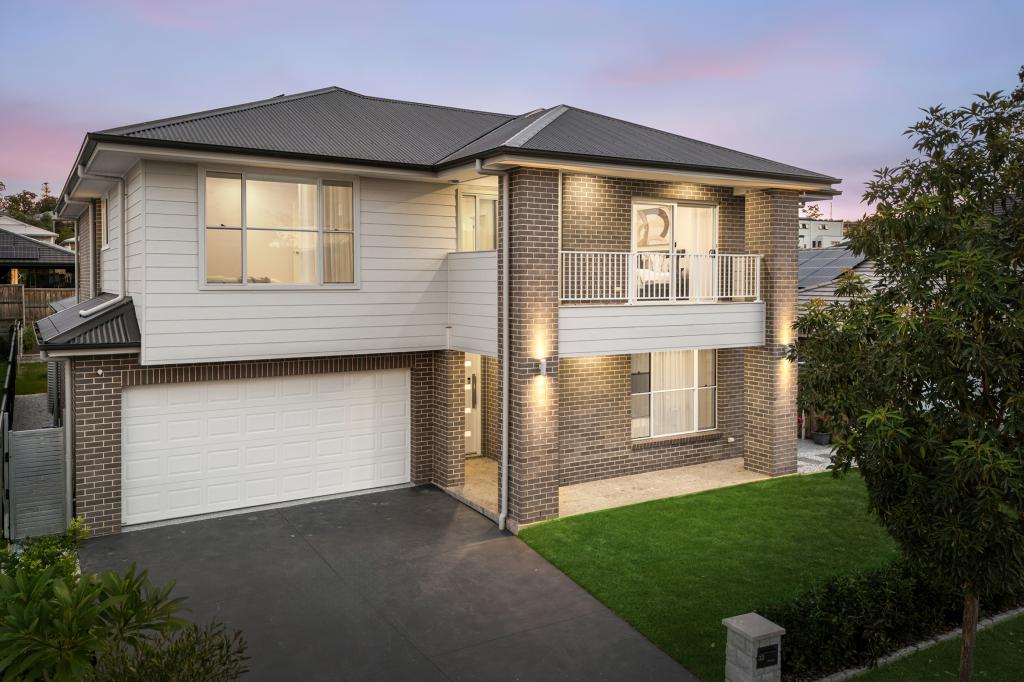 0
0
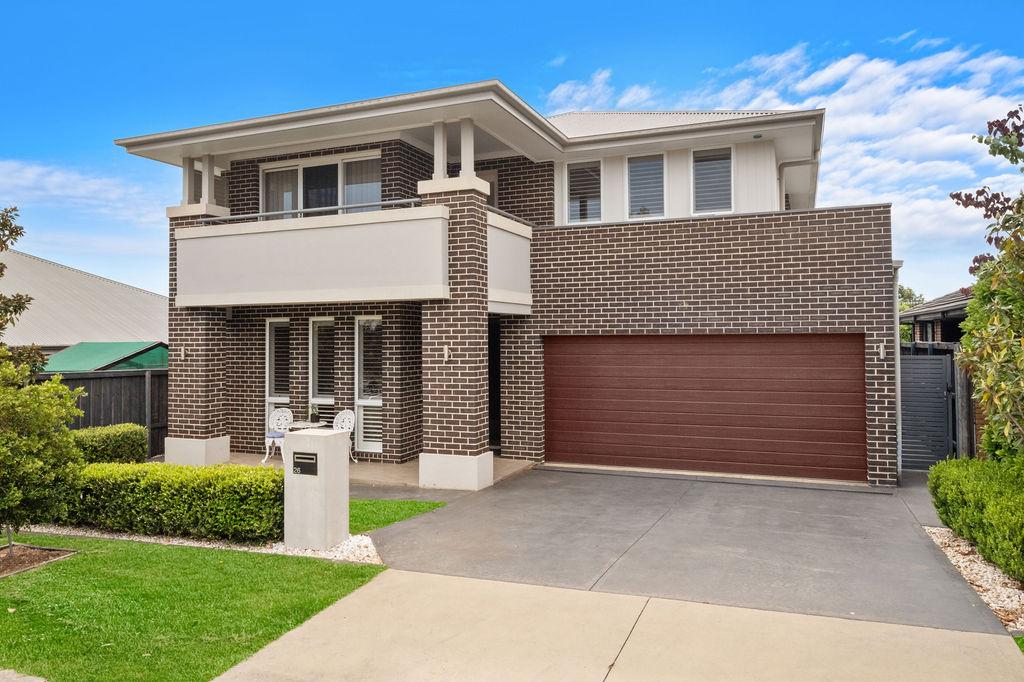
 0
0
 0
0Similar properties For Rent nearby
See more properties for rent nearby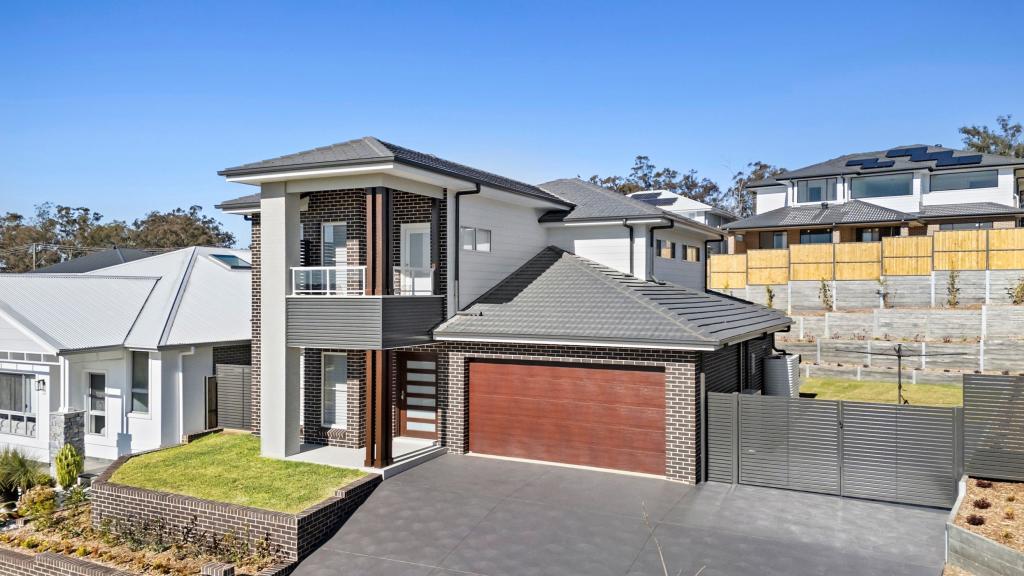 0
0
 0
0
 0
0About North Richmond 2754
The size of North Richmond is approximately 21.5 square kilometres. There are 11 parks, covering nearly 2.0% of the total area. The population of North Richmond in 2016 was 4977 people. By 2021 the population was 6358 showing a population growth of 27.8% in the area during that time. The predominant age group in North Richmond is 30-39 years. Households in North Richmond are primarily couples with children and are likely to be repaying $1800 - $2399 per month on mortgage repayments. In general, people in North Richmond work in a professional occupation.In 2021, 66.60% of the homes in North Richmond were owner-occupied compared with 66.10% in 2016.
North Richmond has 3,625 properties. Over the last 5 years, Houses in North Richmond have seen a 33.71% increase in median value, while Units have seen a 38.93% increase. As at 31 August 2026:
- The median value for Houses in North Richmond is $1,155,859 while the median value for Units is $832,226.
- Houses have a median rent of $720 while Units have a median rent of $600.
Suburb Insights for North Richmond 2754
Market Insights
North Richmond Trends for Houses
N/A
N/A
View TrendN/A
N/A
North Richmond Trends for Units
N/A
N/A
View TrendN/A
N/A
Neighbourhood Insights
© Copyright 2026. RP Data Pty Ltd trading as Cotality (Cotality). All rights reserved. No reproduction, distribution, or transmission of the copyrighted materials is permitted. The information is deemed reliable but not guaranteed.
While Cotality uses commercially reasonable efforts to ensure the Cotality Data is current, Cotality does not warrant the accuracy, currency or completeness of the Cotality Data and to the full extent permitted by law excludes all loss or damage howsoever arising (including through negligence) in connection with the Cotality Data.
This product uses cookies and other similar technologies to improve and customise your browsing experience, to tailor content and adverts, and for analytics and metrics regarding visitor usage on this product and other media. We may share cookie and analytics information with third parties for the purposes of advertising. By continuing to use our website, you consent to cookies being used. View our Privacy Policy here.
X
