
13 Summit RidgeNorth Richmond NSW 2754
Property Details for 13 Summit Rdge, North Richmond
13 Summit Rdge, North Richmond is a 5 bedroom, 3 bathroom House with 2 parking spaces and was built in 2025. The property has a land size of 702m2 and floor size of 240m2. While the property is not currently for sale or for rent, it was last sold in June 2025.
Last Listing description (July 2026)
Welcome to a residence that epitomises luxury, sophistication, and lifestyle excellence. Perfectly positioned in one of the area's most sought-after estates, this brand-new home offers expansive mountain views, architectural fixtures, engineered oak flooring, alarm, wool carpet, and a flawless design that blends modern elegance with everyday functionality. With wide, tree-lined streets, scenic walking paths, and premium amenities at your doorstep, this is an opportunity to embrace a truly exceptional way of life.From the moment you arrive, the striking facade and grand entrance set the tone for what's inside. A built-in bench and coat rack in the entryway provides a stylish yet practical welcome. The ground floor boasts a separate bedroom with its own ensuite, making it an ideal space for guests, extended family, or a private home office. The open-plan living and dining spaces are bathed in natural light, seamlessly connecting to the designer kitchen, which features polyurethane kitchen, Smeg appliances, walk-in pantry, and sleek cabinetry.Designed for those who love to entertain, the outdoor alfresco area is a showpiece. Featuring a built-in BBQ and overlooking the beautifully landscaped gardens, it's the perfect setting to host gatherings or unwind with family while enjoying the breathtaking mountain backdrop. The seamless indoor-outdoor flow makes this home ideal for year-round enjoyment.Upstairs, the grand master suite is a luxurious retreat, complete with dual walk-in robes and a stunning ensuite. Three additional generously sized bedrooms, all with built-in robes, offer comfort and privacy for the entire family. The main bathroom is nothing short of spectacular, featuring an on-trend "shower room" that adds a touch of spa-like indulgence. With plenty of storage throughout, this home has been meticulously designed to offer both style and convenience.Functionality meets sophistication with Actron ducted air conditioning and internal access to the double garage, ensuring ease of living. Beyond the home itself, this prestigious estate offers access to beautifully maintained sports fields, scenic walking paths, and the highly regarded Butler's Pantry Caf, a local favourite for weekend brunches and coffee catch-ups. "Redbank" estate offers a welcoming and peaceful atmosphere, making it the perfect place to call home.Positioned for convenience, this home provides easy access to major roads and quality schools, making daily commutes a breeze. For shopping, dining, and entertainment, Penrith Shopping Precinct is just 30 minutes away, while the vibrant Rouse Hill Town Centre is within 40 minutes. This exceptional location allows you to enjoy the best of suburban serenity while staying connected to key lifestyle destinations.This is more than just a home-it's a statement of luxury, lifestyle, and convenience in a premier estate. Disclaimer: The above information has been gathered from sources that we believe are reliable. However, we cannot guarantee the accuracy of this information and nor do we accept responsibility for its accuracy. Any interested parties should rely on their own enquiries and judgment to determine the accuracy of this information for their own purposes. Images are for illustrative and design purposes only and do not represent the final product or finishes.
Property History for 13 Summit Rdge, North Richmond, NSW 2754
- 12 Jun 2025Sold for $1,650,000
- 19 Mar 2025Listed for Sale Contact Agent
- 18 Feb 2020Sold for $350,000

Recent sales nearby
See more recent sales nearby/assets/perm/vj6pzzv6ryi6njv4ehqjo7xdzi?signature=5b05cf0f8ba43ddbea550c1e0a5c5ab4e6435301caa1ede9f1810a880d22f7bb) 0
0

/assets/perm/7qoyzs7mp4i63jakiwvqz3zevi?signature=6d74b85366641fcf1934f944adbf8c1c26d85fcd37f52e52054149395d4844cb) 0
0/assets/perm/tbwofhdhhyi65mq3dhfacoxtqu?signature=e1ff17cb01da5b96ad99550f364783db978820c495261e9d159c228a06b9a542) 0
0Similar properties For Sale nearby
See more properties for sale nearby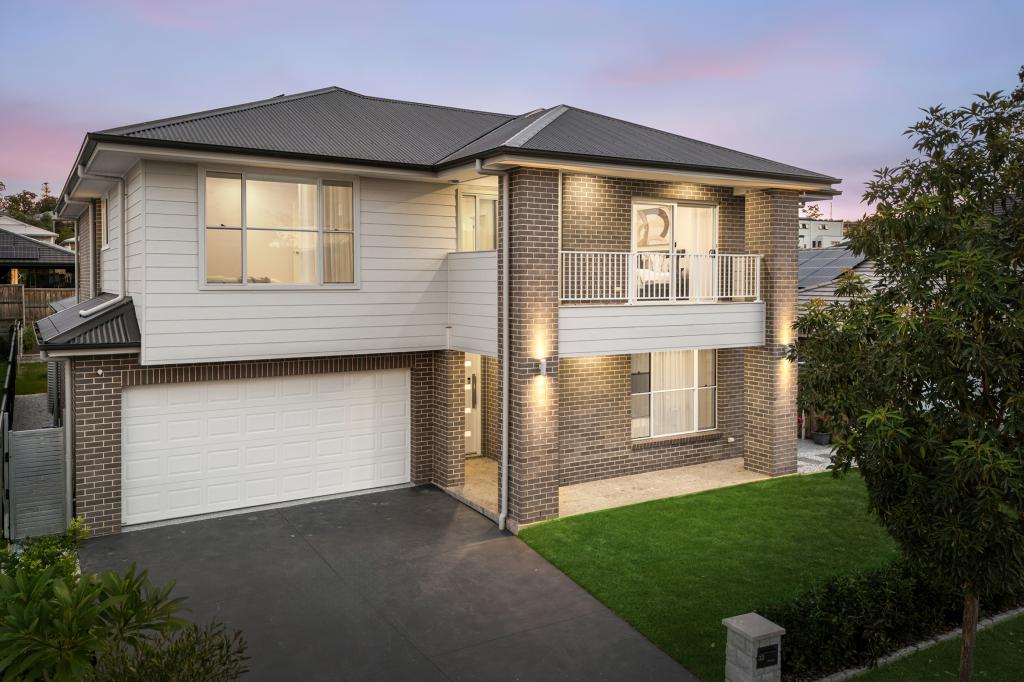 0
0
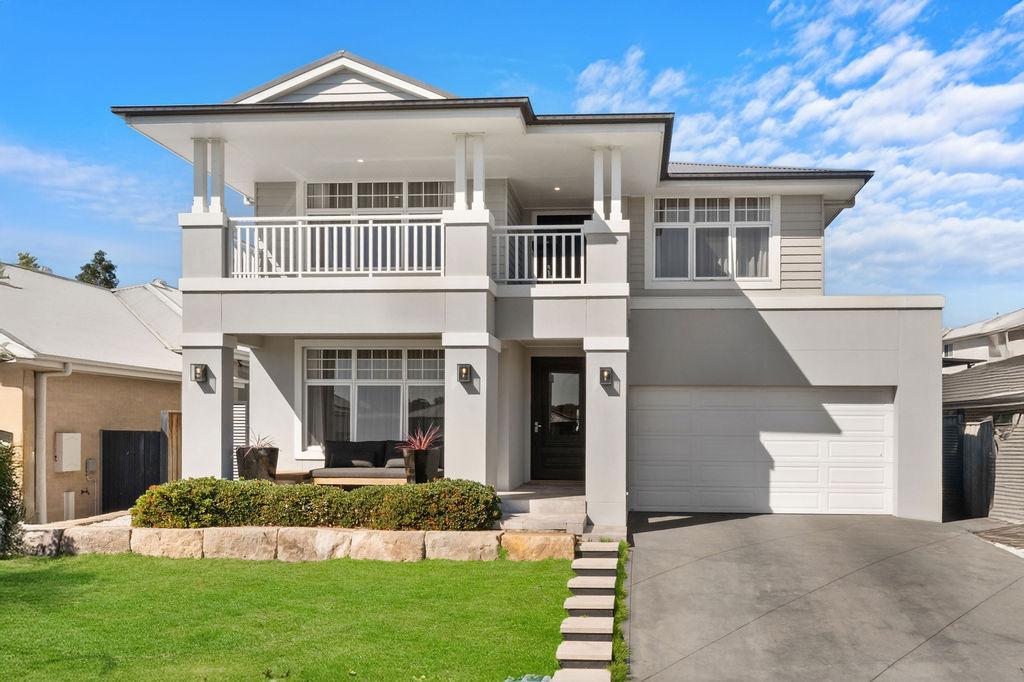 0
0
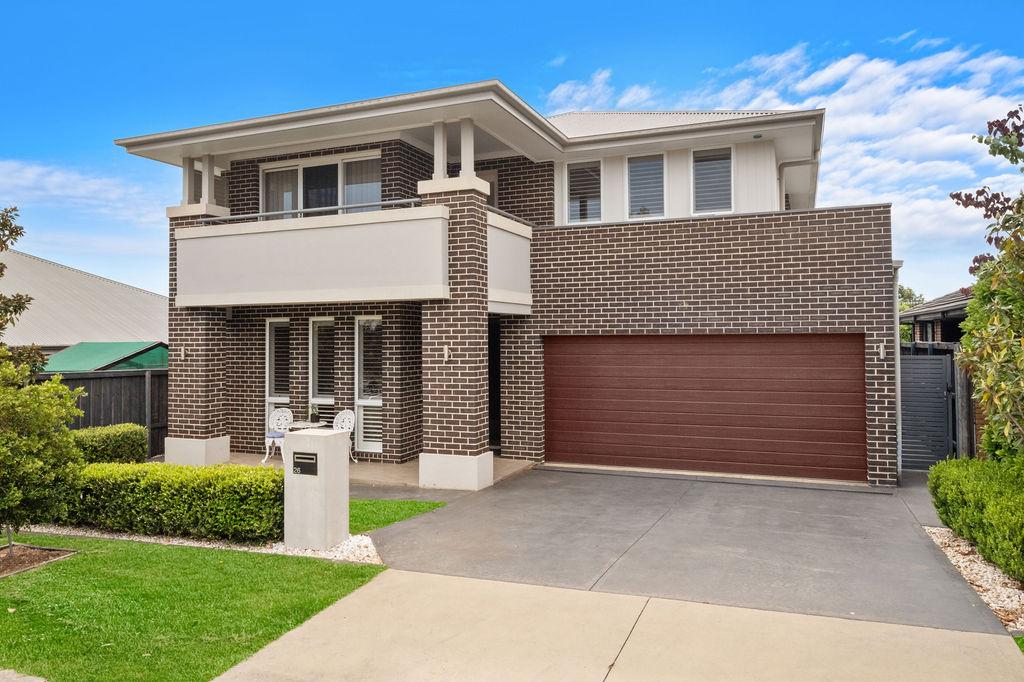 0
0Similar properties For Rent nearby
See more properties for rent nearby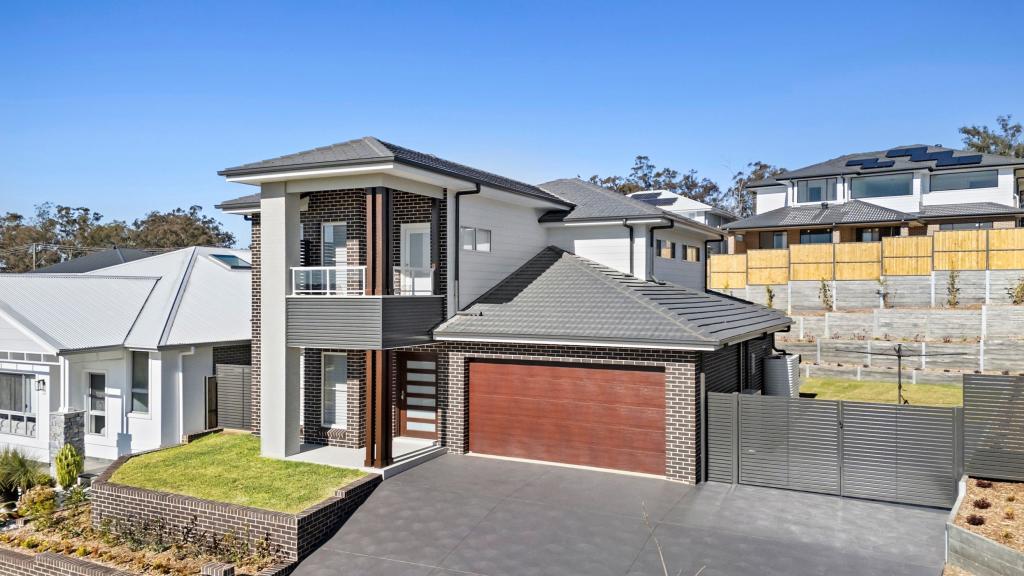 0
0
 0
0
 0
0About North Richmond 2754
The size of North Richmond is approximately 21.5 square kilometres. There are 11 parks, covering nearly 2.0% of the total area. The population of North Richmond in 2016 was 4977 people. By 2021 the population was 6358 showing a population growth of 27.8% in the area during that time. The predominant age group in North Richmond is 30-39 years. Households in North Richmond are primarily couples with children and are likely to be repaying $1800 - $2399 per month on mortgage repayments. In general, people in North Richmond work in a professional occupation.In 2021, 66.60% of the homes in North Richmond were owner-occupied compared with 66.10% in 2016.
North Richmond has 3,625 properties. Over the last 5 years, Houses in North Richmond have seen a 33.71% increase in median value, while Units have seen a 38.93% increase. As at 31 August 2026:
- The median value for Houses in North Richmond is $1,155,859 while the median value for Units is $832,226.
- Houses have a median rent of $720 while Units have a median rent of $600.
Suburb Insights for North Richmond 2754
Market Insights
North Richmond Trends for Houses
N/A
N/A
View TrendN/A
N/A
North Richmond Trends for Units
N/A
N/A
View TrendN/A
N/A
Neighbourhood Insights
© Copyright 2026. RP Data Pty Ltd trading as Cotality (Cotality). All rights reserved. No reproduction, distribution, or transmission of the copyrighted materials is permitted. The information is deemed reliable but not guaranteed.
While Cotality uses commercially reasonable efforts to ensure the Cotality Data is current, Cotality does not warrant the accuracy, currency or completeness of the Cotality Data and to the full extent permitted by law excludes all loss or damage howsoever arising (including through negligence) in connection with the Cotality Data.
This product uses cookies and other similar technologies to improve and customise your browsing experience, to tailor content and adverts, and for analytics and metrics regarding visitor usage on this product and other media. We may share cookie and analytics information with third parties for the purposes of advertising. By continuing to use our website, you consent to cookies being used. View our Privacy Policy here.
X
