
10 Summit RidgeNorth Richmond NSW 2754


Property Details for 10 Summit Rdge, North Richmond
10 Summit Rdge, North Richmond is a 4 bedroom, 2 bathroom House with 2 parking spaces. The property has a land size of 720m2. While the property is not currently for sale or for rent, it was last sold in September 2025. There are other 4 bedroom House sold in North Richmond in the last 12 months.
Last Listing description (September 2025)
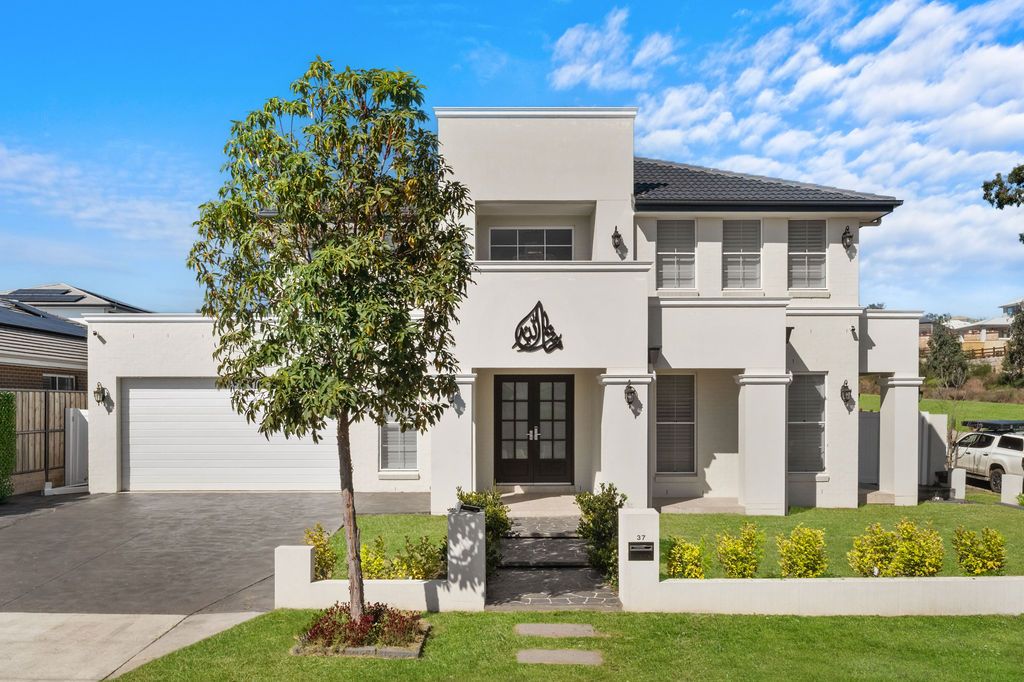
Step into refined comfort and quality craftsmanship in this beautifully designed Sekisui House residence. The home welcomes you with a grand entry foyer, immediately setting the tone with a soaring double-height void that creates an incredible sense of space and light. A feature skylight floods the area with natural brightness, while ducted air conditioning and sleek tiling throughout ensure year-round comfort and style.
Just off the entry is a versatile main living area-perfect as a relaxed lounge space or potential home theatre-complete with ceiling fans and blinds for added comfort. Flowing effortlessly from here, the open-plan family and dining zones are thoughtfully designed for both everyday living and entertaining, accented by tasteful pendant lighting that adds warmth and character to the space.
At the heart of the home, the open-plan kitchen is as functional as it is stylish. It features an induction cooktop, stone benchtops, a classic subway tile splashback, a butler's pantry, and a quality dishwasher-everything you need to make daily cooking or entertaining a joy.
Seamless indoor-outdoor living is on offer with a covered alfresco deck, complete with ceiling fans and tranquil mountain views. Whether hosting guests or enjoying a quiet morning coffee, this space is designed to impress.
The master suite provides a private retreat, boasting a generous walk-in robe, plush carpet, and blinds for privacy and comfort. The luxurious ensuite features floor-to-ceiling tiles, a dual vanity, double shower, and contemporary black fixtures. Three additional bedrooms are bathed in natural light and fitted with built-in wardrobes, soft carpet, and ceiling fans, offering comfort and style for the whole family.
A centrally located main bathroom echoes the home's contemporary palette with floor-to-ceiling tiles and matte black fittings. Upstairs, an additional living space offers a light-filled, airy atmosphere thanks to a skylight and soft carpeting-perfect as a quiet retreat, kids' play zone, or home office.
Additional features include ample storage throughout, a convenient third toilet downstairs, solar hot water, and a wired security camera system for peace of mind.
Positioned on a generous 719.5sqm block, the home also offers double gated side access, a garden shed, and a rainwater tank-delivering practicality alongside lifestyle appeal.
• Featuring an impressive entry foyer with a large void, skylight, ducted air conditioning, and tiling throughout
• Comfortable main living area potential home theatre with blinds and ceiling fans for year-round comfort
• Spacious family and dining zones highlighted by modern pendant lighting
• Contemporary open-plan kitchen with subway tile splashback, stone benchtops, a butler's pantry, and dishwasher
• Alfresco entertaining area with a covered deck, ceiling fans, and serene mountain views
• Luxurious master suite with a generous walk-in robe, blinds, soft carpet, and a stunning ensuite boasting floor-to-ceiling tiles, dual vanity, double shower, and sleek black fixtures
• Three additional well-lit bedrooms, all with built-in wardrobes, carpet, and ceiling fans
• Stylish main bathroom with floor-to-ceiling tiles and matte black fixtures
• Upstairs living retreat with a skylight, carpet, and an airy, light-filled ambiance
• Ample storage throughout, plus a convenient third toilet downstairs, solar hot water with mains backup, and wired security camera system
• Set on a 719.5sqm block with double gated side access, a garden shed, and a rainwater tank
All information about the property has been provided to Ray White by third parties. Ray White has not verified the information and does not warrant its accuracy or completeness. Parties should make and rely on their own enquiries in relation to the property.
Property History for 10 Summit Rdge, North Richmond, NSW 2754
- 26 Aug 2025Sold for $1,430,000
- 30 Apr 2025Listed for Sale Contact Agent
- 12 Dec 2023Listed for Rent $900 / week

Recent sales nearby
See more recent sales nearby/assets/perm/np3v5ff6gai6nmokkvj6reigae?signature=bcfcf98a3df515a251bbf3e84482dab079f2b9d9153d9414ce21822334625a59) 0
0

Similar properties For Sale nearby
See more properties for sale nearby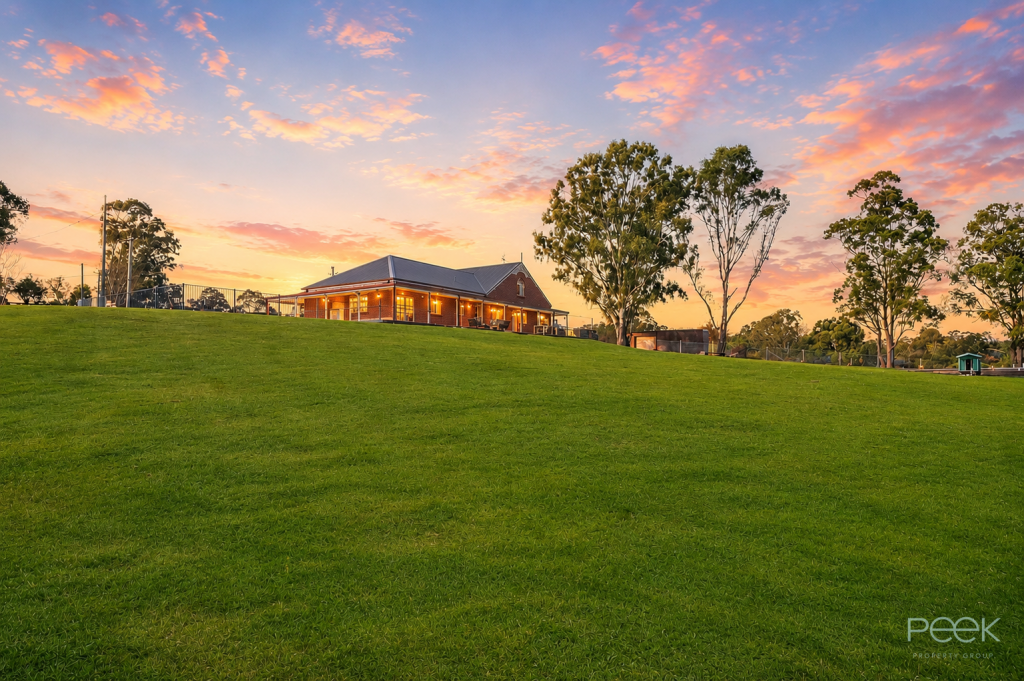 0
0
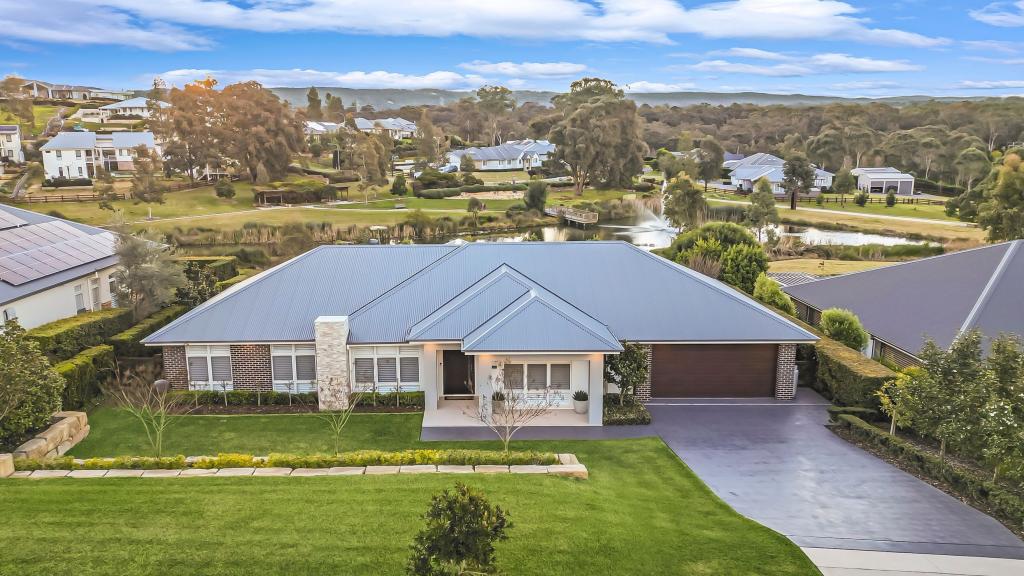 0
0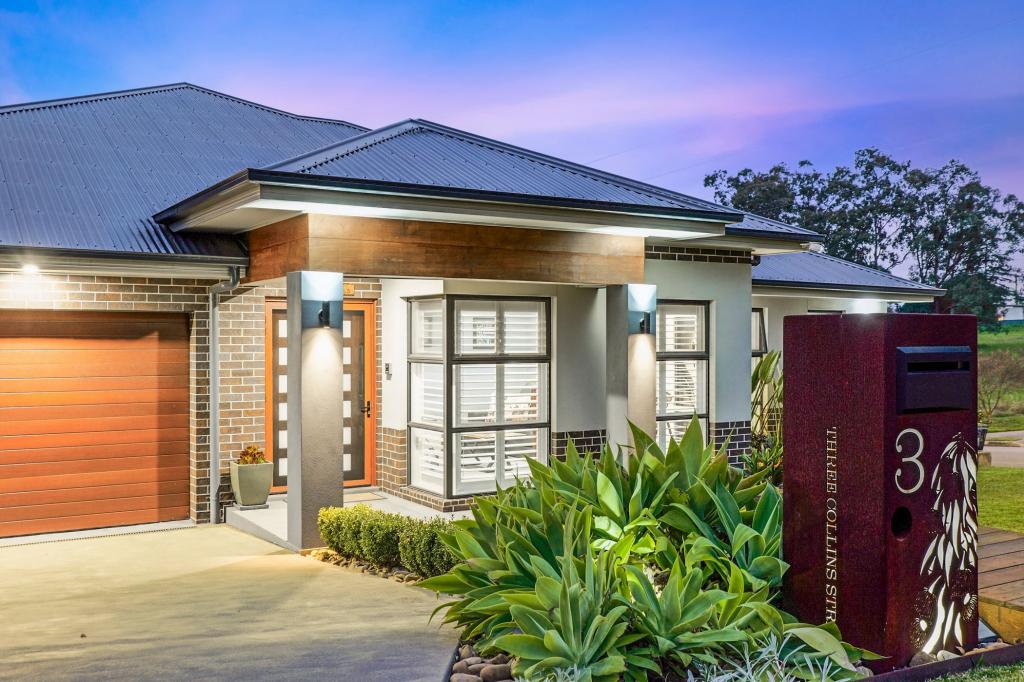 0
0Similar properties For Rent nearby
See more properties for rent nearby 0
0
 0
0About North Richmond 2754
The size of North Richmond is approximately 21.5 square kilometres. There are 11 parks, covering nearly 2.0% of the total area. The population of North Richmond in 2016 was 4977 people. By 2021 the population was 6358 showing a population growth of 27.8% in the area during that time. The predominant age group in North Richmond is 30-39 years. Households in North Richmond are primarily couples with children and are likely to be repaying $1800 - $2399 per month on mortgage repayments. In general, people in North Richmond work in a professional occupation.In 2021, 66.60% of the homes in North Richmond were owner-occupied compared with 66.10% in 2016.
North Richmond has 3,625 properties. Over the last 5 years, Houses in North Richmond have seen a 35.73% increase in median value, while Units have seen a 44.85% increase. As at 31 July 2026:
- The median value for Houses in North Richmond is $1,165,297 while the median value for Units is $861,758.
- Houses have a median rent of $720 while Units have a median rent of $580.
Suburb Insights for North Richmond 2754
Market Insights
North Richmond Trends for Houses
N/A
N/A
View TrendN/A
N/A
North Richmond Trends for Units
N/A
N/A
View TrendN/A
N/A
Neighbourhood Insights
© Copyright 2026. RP Data Pty Ltd trading as Cotality (Cotality). All rights reserved. No reproduction, distribution, or transmission of the copyrighted materials is permitted. The information is deemed reliable but not guaranteed.
While Cotality uses commercially reasonable efforts to ensure the Cotality Data is current, Cotality does not warrant the accuracy, currency or completeness of the Cotality Data and to the full extent permitted by law excludes all loss or damage howsoever arising (including through negligence) in connection with the Cotality Data.
This product uses cookies and other similar technologies to improve and customise your browsing experience, to tailor content and adverts, and for analytics and metrics regarding visitor usage on this product and other media. We may share cookie and analytics information with third parties for the purposes of advertising. By continuing to use our website, you consent to cookies being used. View our Privacy Policy here.
X
