
7 Celia RoadNorth Kellyville NSW 2155
Property Details for 7 Celia Rd, North Kellyville

7 Celia Rd, North Kellyville is a 4 bedroom, 2 bathroom House with 2 parking spaces and was built in 2016. The property has a land size of 468m2 and floor size of 138m2. While the property is not currently for sale or for rent, it was last sold in August 2020.
Last Listing description (October 2020)
Luxury living at its finest. This architecturally designed brand new home offers contemporary living in the highly-sought-after Hills district. Complete with high-end finishes to make every day living convenient, this stylish home will adapt to your family needs. The versatile floor plan offers a formal lounge room that can be transformed into a home office, open-plan lounge and dining rooms, modern kitchen equipped with quality appliances for the home chef, rumpus room and spacious bedrooms with forest views. This enviable home resides within a quiet family-friendly community and is only a short distance to transport links, shopping centres and schools.
Additional features include; ducted air-conditioning with seven zones for each bedroom, living, kitchen and study/lounge and individual remote controls for extra convenience, beautiful decking that can be accessed through the dining room as well as the internal laundry and internal/external access to double automatic garage.
Internal Features:
Formal lounge room that can be transformed into a study or home office
Grand scale plan includes lounge and dining rooms and upstairs rumpus room
Lounge and dining quarter can be easily utilised as a family room
Dining area opens up to the beautiful decking outside
Gourmet kitchen complimented with 5 burner gas cooktops, electric oven, chic stainless steel appliances, microwave, dishwasher, double sink and 40mm Caesarstone benchtops
Master bedroom suite encapsulates luxury and comfort with its private ensuite with dual sinks and built-in wardrobe
Three well-appointed bedrooms complete with built-in wardrobes and gorgeous reserve forest views
Ducted air-conditioning includes individual remote controls for extra convenience in every bedroom
Modern and brand new bathrooms both downstairs and upstairs
Internal laundry with easy access to decking and clothing line
External Features:
Gorgeous facade
Beautiful garden
Internal and external access to double automated garage
Beautiful reserve forest views
Location Benefits
Bus Stop | 130m (2 minute walk)
Rouse Hill Station | 6.8km
Kellyville Metro | 7.9km
North Kellyville Square Shopping Centre | 3.6km
Rouse Hill Town Centre | 6.8km
Rouse Hill Shopping Centre | 7.7km
The Hills Centenary Park | 5.4km
School Catchment:
North Kellyville Public School | 3.9km
Rouse Hill High School | 4.7km
Surrounding Schools:
Our Lady of Angels Primary School | 5.4km
Ironbark Ridge Public School | 5.7km
Beaumont Hills Public School | 5.8km
Rouse Hill Public School | 7.3km
The Ponds School | 8.1km
Kellyville High School | 8.1km
Riverbank Public School | 9.7km
Municipality: The Hills Shire Council
Land: Approx. 468sqm
Disclaimer: This information is gathered from trusted sources. All distances to amenities are approximate and calculated using Google Maps. We do not guarantee this information and you should undertake your own investigation before proceeding.
Property History for 7 Celia Rd, North Kellyville, NSW 2155
- 29 Aug 2020Sold for $1,043,000
- 17 Jun 2020Listed for Sale Call Agent Jack Bi on 0425232728 for More Details
- 12 Mar 2020Listed for Sale 1.15M NEGOTIABLE

Recent sales nearby
See more recent sales nearby/assets/perm/b5az6nx6gii6vgapj43itgewkq?signature=547fb7313cfc293f9e29fd541f81e88a67cb456d5bd38a08ac327d316b82f281) 0
0




Similar properties For Sale nearby
See more properties for sale nearby
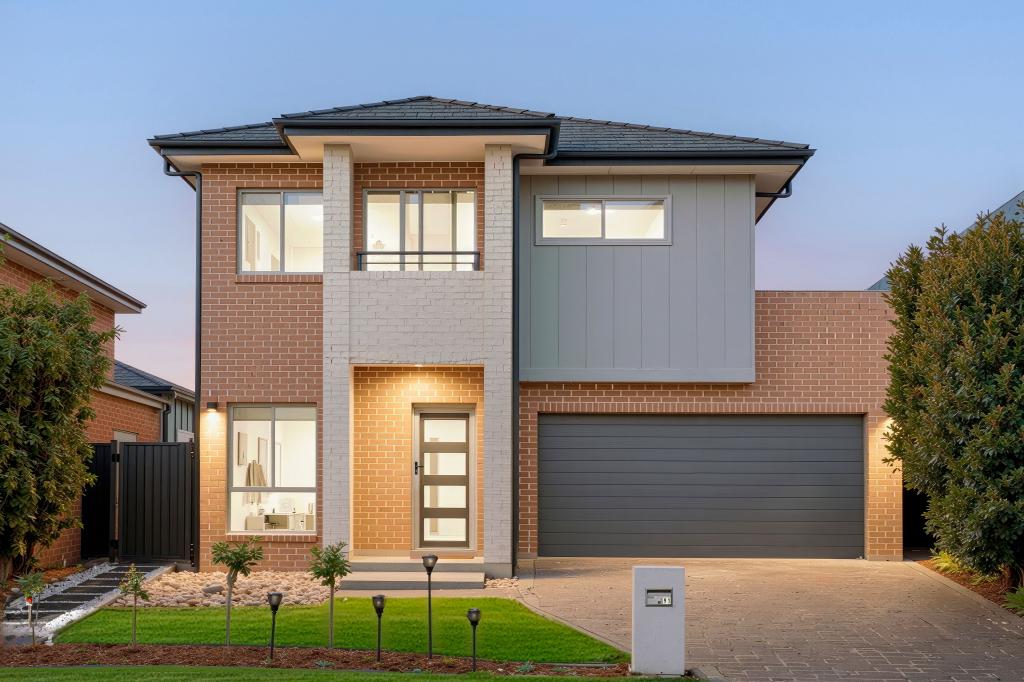 0
0
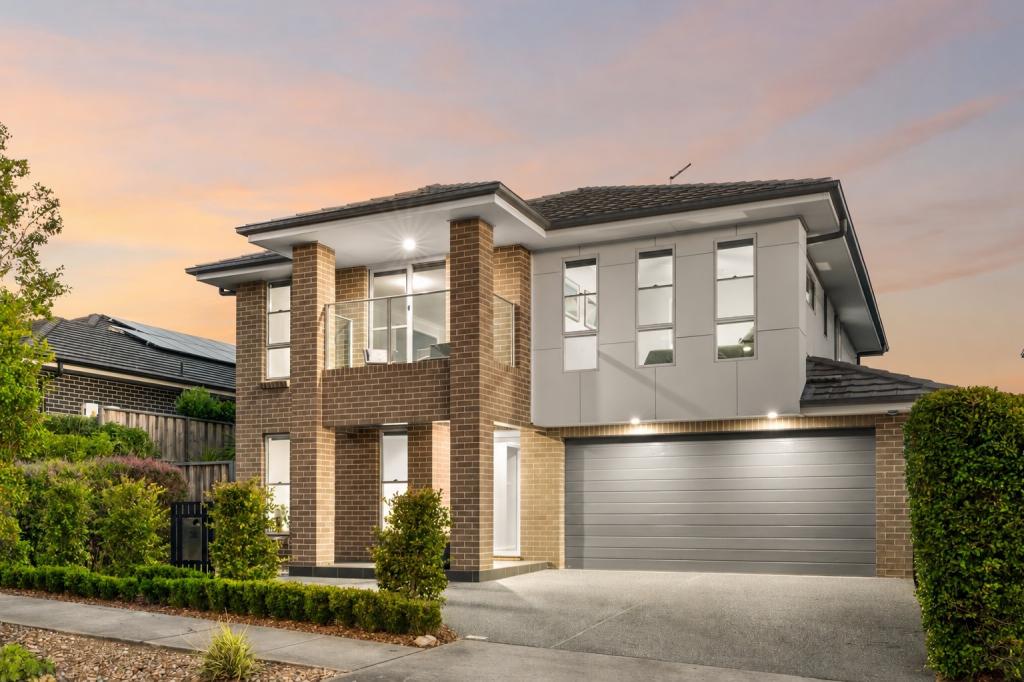 0
0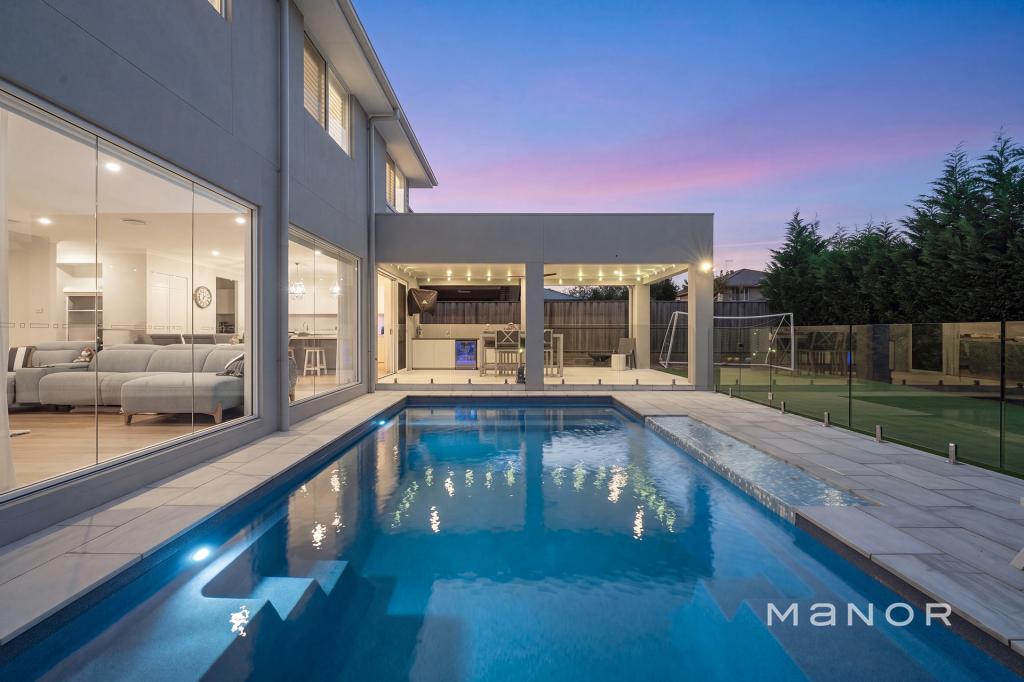 0
0Similar properties For Rent nearby
See more properties for rent nearby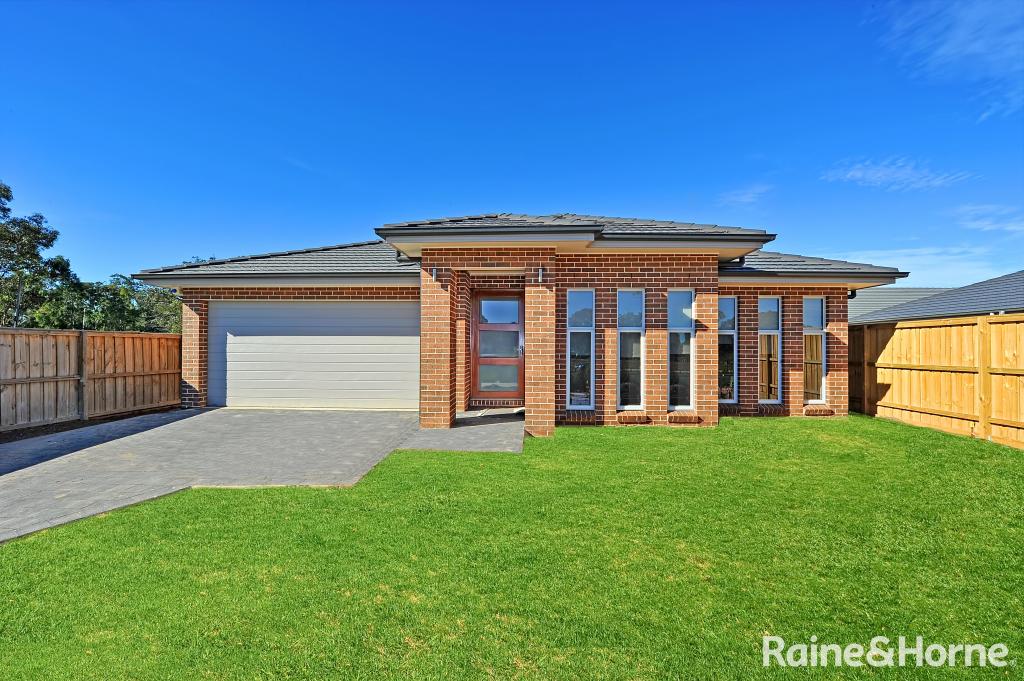 0
0
 0
0 0
0
About North Kellyville 2155
The size of North Kellyville is approximately 9.4 square kilometres. There are 40 parks, covering nearly 8.3% of the total area. The population of North Kellyville in 2016 was 27971 people. By 2021 the population was 17401 showing a population decline of 37.8% in the area during that time. The predominant age group in North Kellyville is 30-39 years. Households in North Kellyville are primarily couples with children and are likely to be repaying over $4000 per month on mortgage repayments. In general, people in North Kellyville work in a professional occupation.In 2021, 71.10% of the homes in North Kellyville were owner-occupied compared with 80.20% in 2016.
North Kellyville has 7,946 properties. Over the last 5 years, Houses in North Kellyville have seen a 18.04% increase in median value, while Units have seen a 9.82% increase. As at 31 August 2026:
- The median value for Houses in North Kellyville is $1,834,290 while the median value for Units is $720,932.
- Houses have a median rent of $960 while Units have a median rent of $690.
Suburb Insights for North Kellyville 2155
Market Insights
North Kellyville Trends for Houses
N/A
N/A
View TrendN/A
N/A
North Kellyville Trends for Units
N/A
N/A
View TrendN/A
N/A
Neighbourhood Insights
© Copyright 2026. RP Data Pty Ltd trading as Cotality (Cotality). All rights reserved. No reproduction, distribution, or transmission of the copyrighted materials is permitted. The information is deemed reliable but not guaranteed.
While Cotality uses commercially reasonable efforts to ensure the Cotality Data is current, Cotality does not warrant the accuracy, currency or completeness of the Cotality Data and to the full extent permitted by law excludes all loss or damage howsoever arising (including through negligence) in connection with the Cotality Data.
This product uses cookies and other similar technologies to improve and customise your browsing experience, to tailor content and adverts, and for analytics and metrics regarding visitor usage on this product and other media. We may share cookie and analytics information with third parties for the purposes of advertising. By continuing to use our website, you consent to cookies being used. View our Privacy Policy here.
X
