
6 Paramount CrescentNorth Kellyville NSW 2155
Property Details for 6 Paramount Cres, North Kellyville
6 Paramount Cres, North Kellyville is a 4 bedroom, 2 bathroom House with 2 parking spaces and was built in 1998. The property has a land size of 1000m2 and floor size of 260m2. While the property is not currently for sale or for rent, it was last sold in March 2022.
Last Listing description (September 2022)
An exceptional single level family home. Situated on a 1000m2 corner block, perfectly manicured with a special contrast of the original structure with a modern twist.
Entering the residence, you're welcomed by a sunken formal, sunlit lounge room with stylish blinds that look out onto the quiet and peaceful street. The front of the home offers a well-positioned home office/study, which is perfect for those working from home. The home office also boasts plenty of storage and provides access to your double automatic garage.
As we venture further, the accommodation consists of 4 sizeable double bedrooms, all have ducted air conditioning and are serviced by a sleek central bathroom with floor to ceiling tiles, a stone vanity, frameless shower with waterfall shower head and bathtub too. The showpiece of the accommodation is the master suite. Step into the wardrobe where wall to wall black built-in shelving, cupboards and drawers surround you, giving a high quality touch to this generous space. The master suite also has its own private ensuite, with a stone vanity and a frameless shower too and large sky light.
A one if a kind extension/renovation extraordinaire. firstly, the custom designed cedar panelling, 4m ceilings at its peak and built-in ceiling fans always allow air flow. You can access both the original side of the home and the extension via the centred outdoor entertaining area.
Drenched in natural sunlight, the wall-to-wall industrial strength glass sliding doors, and automated remote-control blinds, means that you can enjoy the easy blend of indoor and outdoor living and entertainment 365 days a year.
The large and tasteful dimensions of the family living, and entertaining are to die for... and are overlooked by your restaurant quality chef's gourmet kitchen. The kitchen welcomes loads of soft close cupboards, drawers, and a wall length pantry with a tidily tucked away butler's pantry with its own sink and power source. 40mm stone island bench top with a breakfast bar, built in Zip filtered instant hot and icy cold water, self-cleaning GAGGENAU oven with a built-in warming tray and finally an oversized inducted cook top with 5 individual burners.
The rear of the extended living space, overlooking the crystal blue swimming pool is yet another home entertaining room, that could double nicely as a home theatre, built in overhead cupboards and entertaining unit. Perfect for family movie night.
A private and perfect backyard. Completely flat and boasts its own glistening swimming pool with an added waterfall water feature. Gaze out onto the flat manicured yard that is shaped my lovely greenery. Whether it's a trampoline, backyard footy or for the family fur babies, the 1000 square metres is absolutely going to provide.
The home is absolutely jam packed with special features. Storage from start to finish. A sea of LED down lights, inter-grated home security system, ducted vacuum, reverse cycle ducted air conditioning throughout the entire home, plush carpet in the formal living rooms and bedrooms, a double automatic garage with storage too.
A home of such high calibre isn't complete without the location in which its positioned. Tucked away in the always popular and highly regarded "Highlands Estate" you're minutes to some of the Hills favourite and most popular amenities. Well regarded schooling with Iron Bark Ridge primary and Rouse Hill High or our lady of the angels in catchment. Shopping and leisure are a stone's throw away with the Rouse Hill Town Centre and new North Kellyville Square nearby. Public transport options include multiple local and school bus stops along withers road and the new northwest metro is attached to the aforementioned rouse hill town centre. You're a hop, skip and a jump down the street from a lovely reserve and play equipment for the kids to enjoy, there's also a range of walking tracks and parklands. and finally, surrounded by friendly, house-proud neighbours.
To secure your next family home, contact Greg Mainstone on 0455 023 776 or Con Koulendianos on 0407 433 001
Property History for 6 Paramount Cres, North Kellyville, NSW 2155
- 25 Mar 2022Sold for $2,250,000
- 22 Feb 2022Listed for Sale Sold by Con Koulendianos
- 01 Jun 2013Sold for $790,000

Recent sales nearby
See more recent sales nearby/assets/perm/f27ngricw4i6vpgaenqesgezke?signature=e2d69f8531313ae54e6a42922605773e38c490aff52729c4be2a830e732d6c31) 0
0

/assets/perm/zcot5wixiyi6xau7ln3iyh5axm?signature=cbd9c16275f780ee91f295778367c6ee83ce1c330910704b4d5efb0453b939c8) 0
0
Similar properties For Sale nearby
See more properties for sale nearby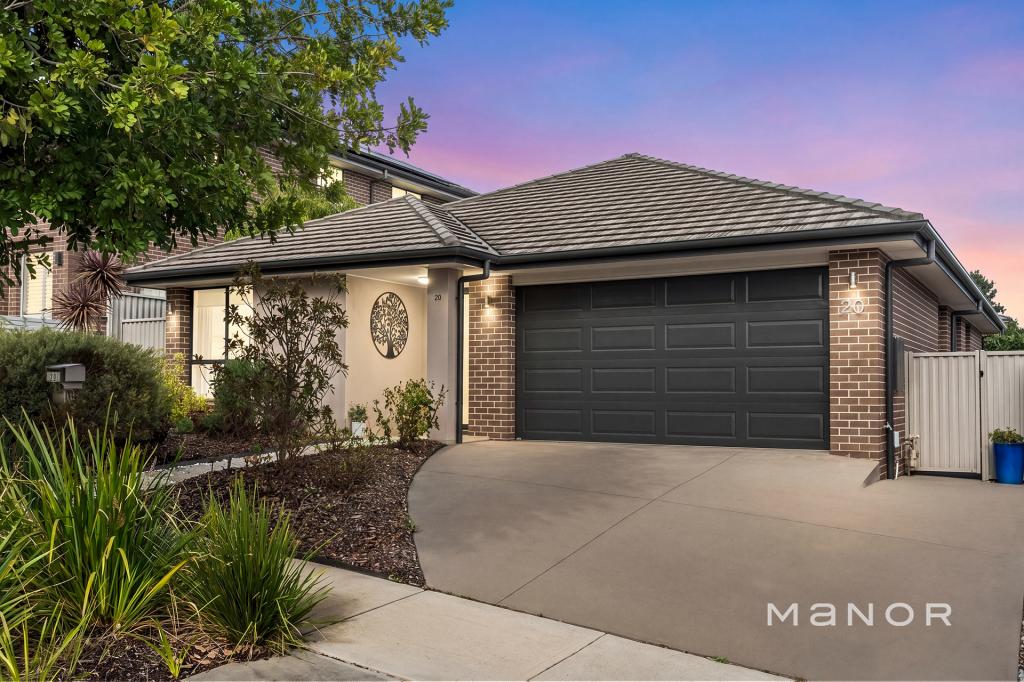 0
0
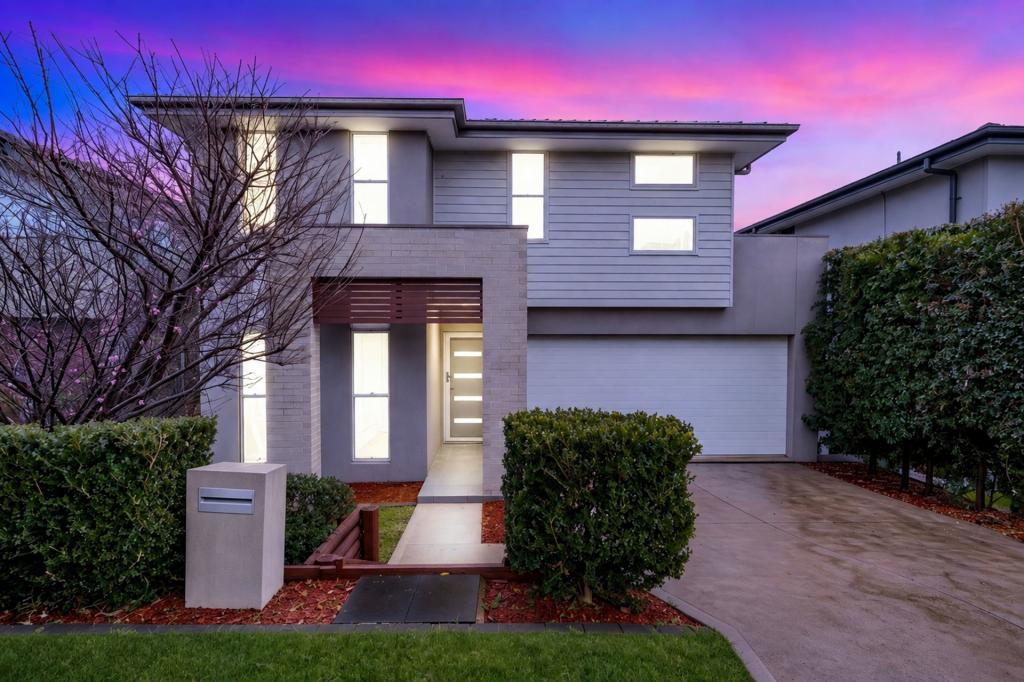 0
0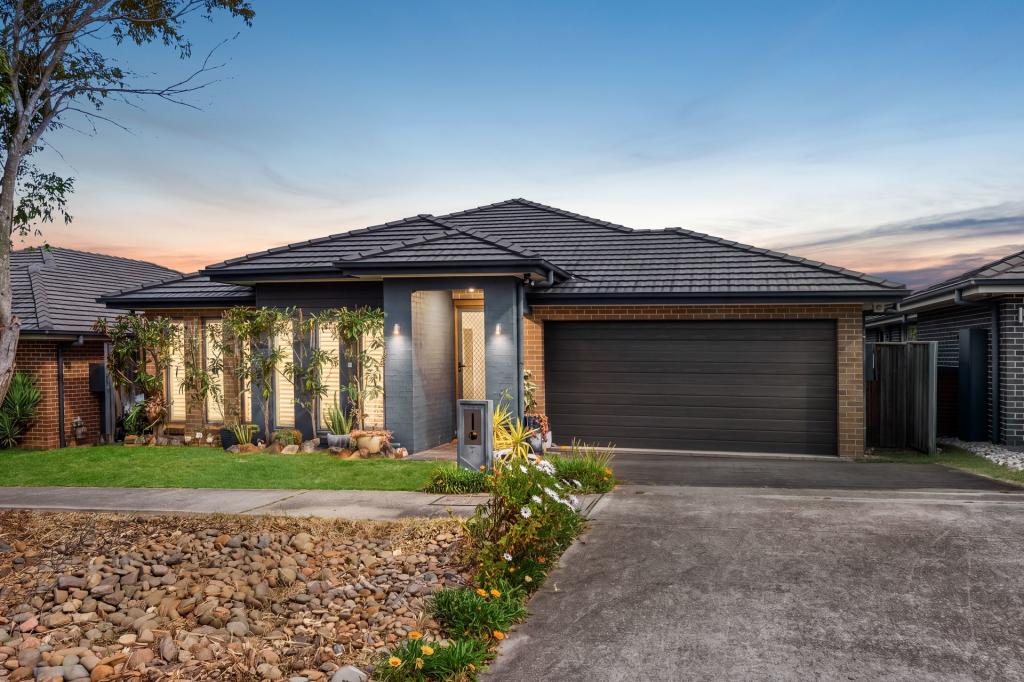 0
0Similar properties For Rent nearby
See more properties for rent nearby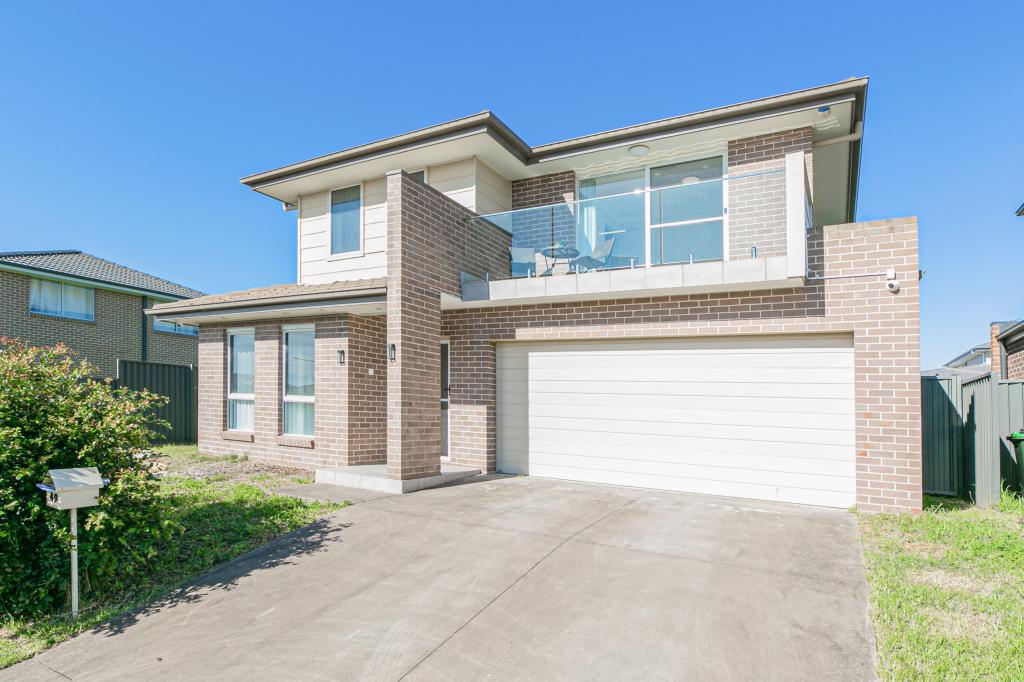 0
0
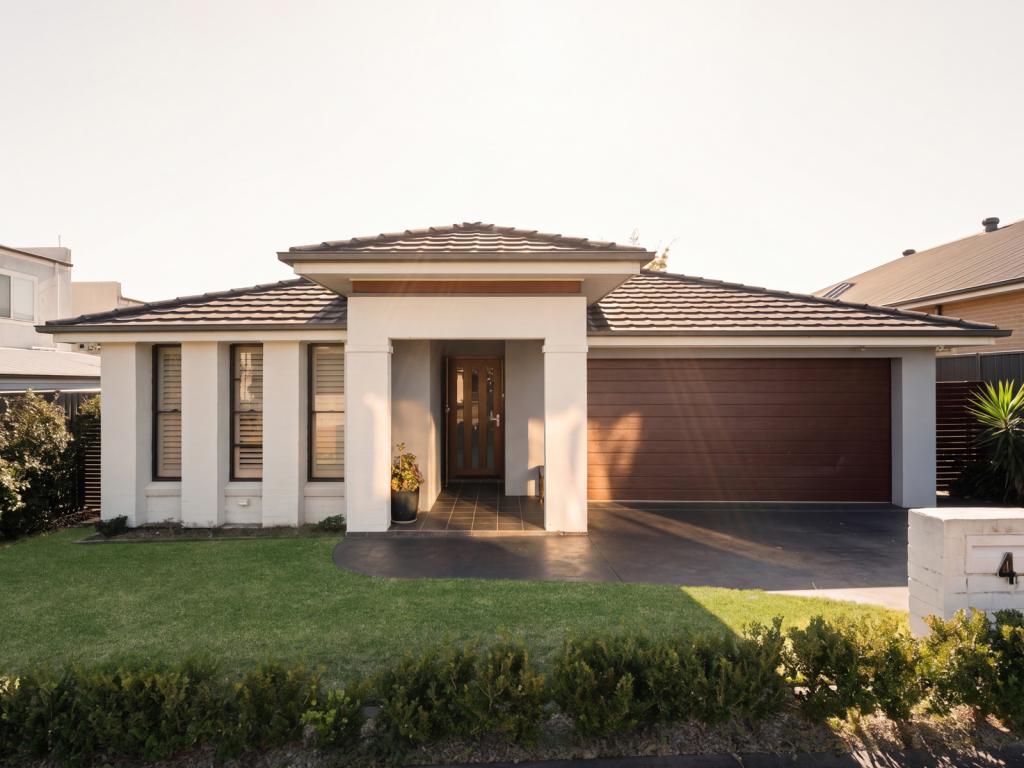 0
0
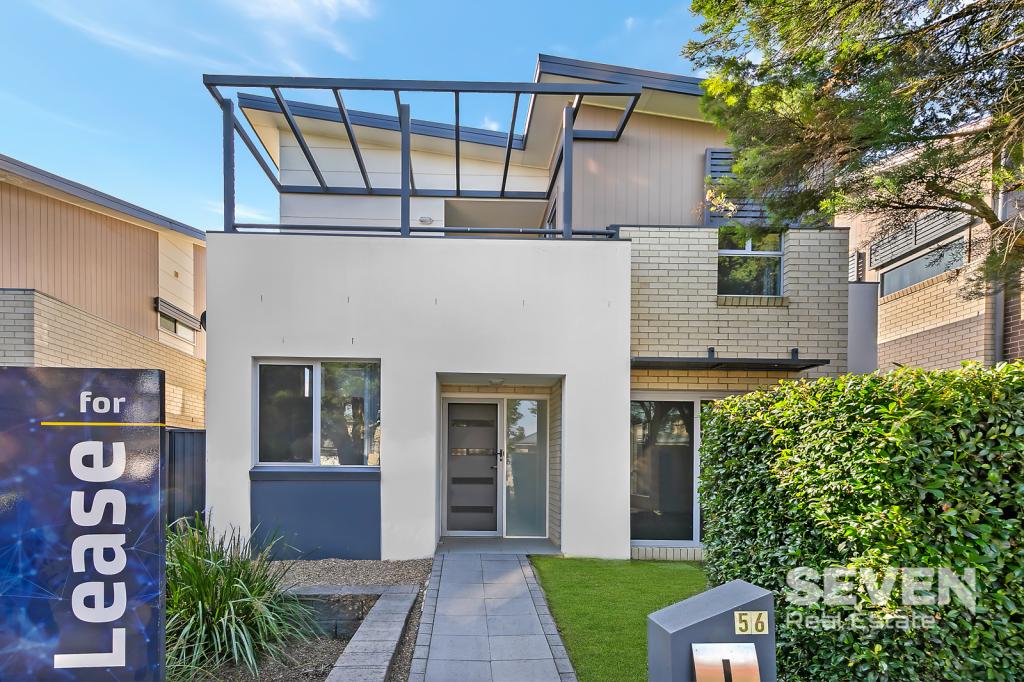 0
0

About North Kellyville 2155
The size of North Kellyville is approximately 9.4 square kilometres. There are 40 parks, covering nearly 8.3% of the total area. The population of North Kellyville in 2016 was 27971 people. By 2021 the population was 17401 showing a population decline of 37.8% in the area during that time. The predominant age group in North Kellyville is 30-39 years. Households in North Kellyville are primarily couples with children and are likely to be repaying over $4000 per month on mortgage repayments. In general, people in North Kellyville work in a professional occupation.In 2021, 71.10% of the homes in North Kellyville were owner-occupied compared with 80.20% in 2016.
North Kellyville has 7,965 properties. Over the last 5 years, Houses in North Kellyville have seen a 18.04% increase in median value, while Units have seen a 9.82% increase. As at 31 August 2026:
- The median value for Houses in North Kellyville is $1,834,290 while the median value for Units is $720,932.
- Houses have a median rent of $960 while Units have a median rent of $690.
Suburb Insights for North Kellyville 2155
Market Insights
North Kellyville Trends for Houses
N/A
N/A
View TrendN/A
N/A
North Kellyville Trends for Units
N/A
N/A
View TrendN/A
N/A
Neighbourhood Insights
© Copyright 2026. RP Data Pty Ltd trading as Cotality (Cotality). All rights reserved. No reproduction, distribution, or transmission of the copyrighted materials is permitted. The information is deemed reliable but not guaranteed.
While Cotality uses commercially reasonable efforts to ensure the Cotality Data is current, Cotality does not warrant the accuracy, currency or completeness of the Cotality Data and to the full extent permitted by law excludes all loss or damage howsoever arising (including through negligence) in connection with the Cotality Data.
This product uses cookies and other similar technologies to improve and customise your browsing experience, to tailor content and adverts, and for analytics and metrics regarding visitor usage on this product and other media. We may share cookie and analytics information with third parties for the purposes of advertising. By continuing to use our website, you consent to cookies being used. View our Privacy Policy here.
X
