
5 Celia RoadNorth Kellyville NSW 2155


Property Details for 5 Celia Rd, North Kellyville
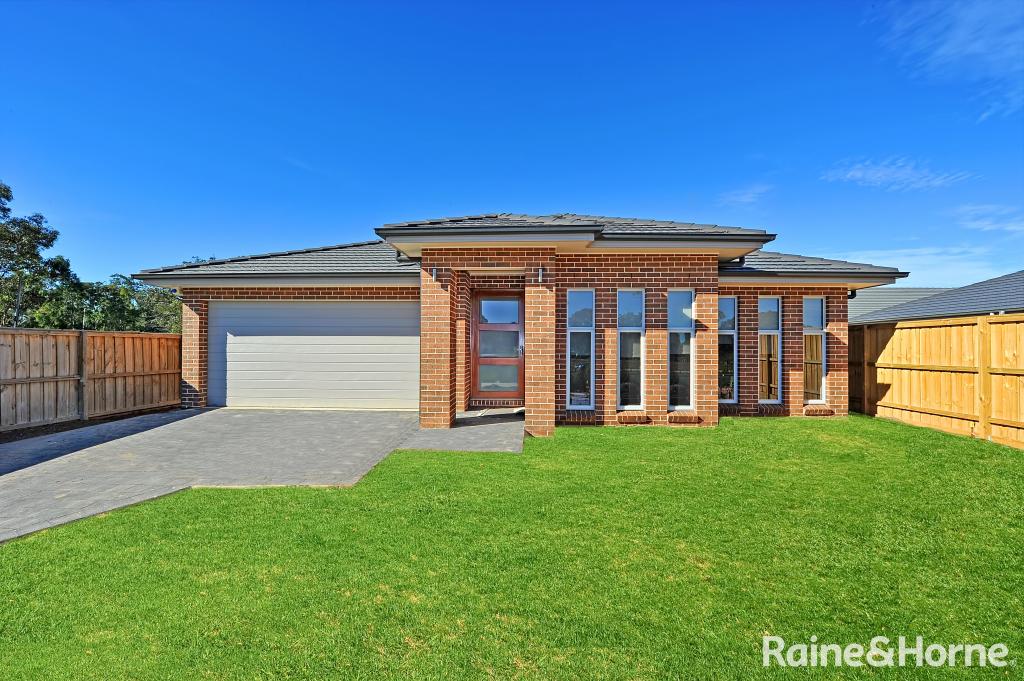
5 Celia Rd, North Kellyville is a 4 bedroom, 2 bathroom House with 2 parking spaces. While the property is not currently for sale or for rent, it was last sold in November 2025. There are other 4 bedroom House sold in North Kellyville in the last 12 months.
Last Listing description (November 2025)
Offering the perfect lifestyle choice, tranquil but convenient, embraced by natural reserve parklands, sports fields and shopping villages. Within a short distance to The North Village Shopping Centre and North Kellyville Square, with restaurants and cafés nearby, enjoying seamless access to a plethora of amenities, bus stops, making it an ideal haven for all families.
Built on a 426sqm block, it features a spacious backyard for the whole family to enjoy. This contemporary residence epitomizes sophistication, meticulously crafted to harmonize with the demands of modern family life.
Walking into the fabulous home, you are welcomed by the cozy front lounge. Following by the combined living and dining areas, the heart of the home effortlessly combines space, style with functionality, creating a harmonious formal area filled with natural light. Sliding doors beckon you to the expansive alfresco area equipped with an outdoor living, creating the ideal entertaining area to host your loved ones.
Discover the culinary wonders that await in this kitchen. Boasting premium best brands appliances, a freestanding 5-burner gas cooktop and a 900mm oven. Stone benchtop and smartly-installed downlights elevate the space with a touch of elegance and sophistication. The centrepiece is the stunning benchtop, perfect for casual dining at the eat-in breakfast bar. With its perfect blend of practicality and beauty, this kitchen is sure to inspire your culinary adventures.
Upstairs, indulge in the comfort of four over-sized bedrooms, each of them boasts a huge built-in robe. The master bedroom provides the perfect retreat with a private ensuite bathroom with his and hers basin sink. A designed oversized rumpus is perfect for family entrainment.
PROPERTY HIGHLIGHTS:
4 GENEROUS BEDROOMS:
• Oversized upstairs bedrooms, all featuring built-in robes.
• Extra spacious master retreat with a private ensuite
3 LIVING AREAS:
• Enormous open-plan living, dining, and kitchen zones, flooded with natural light.
• Upstairs rumpus room, ideal for a home office, kids' playroom, or family entertainment.
• Front formal lounge, perfect for guest entertaining
MODERN KITCHEN:
• Large stone benchtops, and a nicely designed breakfast bar.
• High-end stainless-steel gas cooktop, dishwasher, a large walk-in pantry and a separated storage.
OUTDOOR LIVING:
• Large outdoor entertaining areas and a low-maintenance backyard.
ADDITIONAL FEATURES:
• Brand new carpet on the second floor
• Freshly painted walls
• Multi-zoned ducted air conditioning on both levels.
• Remote-controlled double lockup garage with space for more than two cars.
Contact Angelina Wen for more information or arrange your private tour.
Disclaimer: The information provided is intended as a guide only. The pictures are artificial images. They are not part of any legal document of title and are subject to errors, omission, and inaccuracies, and should not be used as a reference. Interested persons must rely on their own inquiries.
Property History for 5 Celia Rd, North Kellyville, NSW 2155
- 13 Nov 2025Sold for $1,520,000
- 15 Oct 2025Listed for Sale UNDER OFFER - ANGELINA WEN
- 30 Jun 2017Sold for $615,000

Recent sales nearby
See more recent sales nearby/assets/perm/f27ngricw4i6vpgaenqesgezke?signature=e2d69f8531313ae54e6a42922605773e38c490aff52729c4be2a830e732d6c31) 0
0
/assets/perm/zcot5wixiyi6xau7ln3iyh5axm?signature=cbd9c16275f780ee91f295778367c6ee83ce1c330910704b4d5efb0453b939c8) 0
0
Similar properties For Sale nearby
See more properties for sale nearby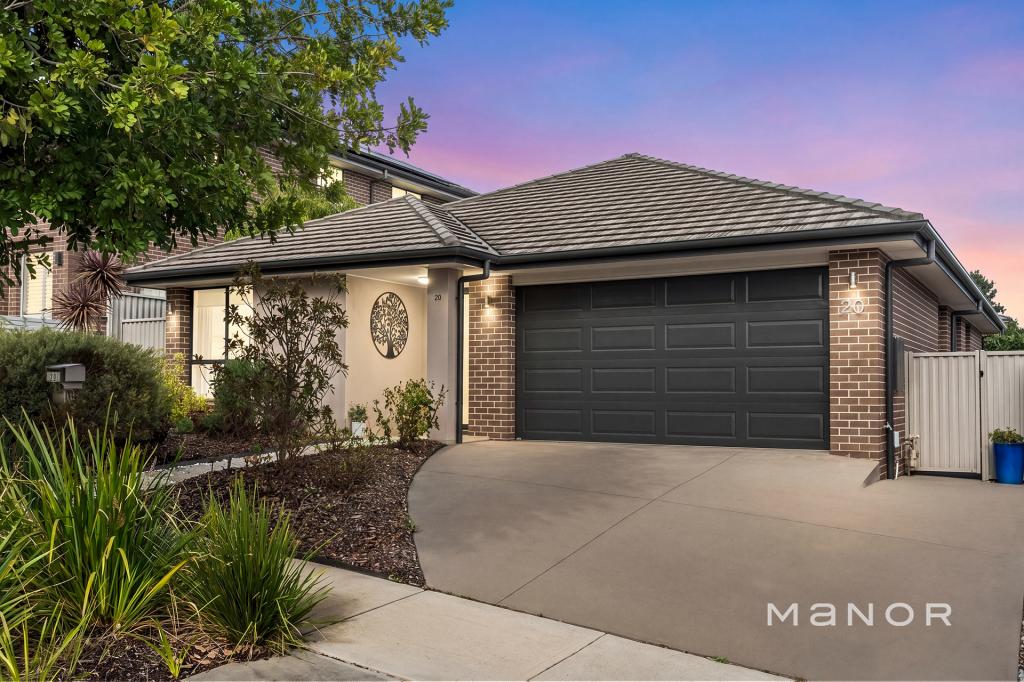 0
0
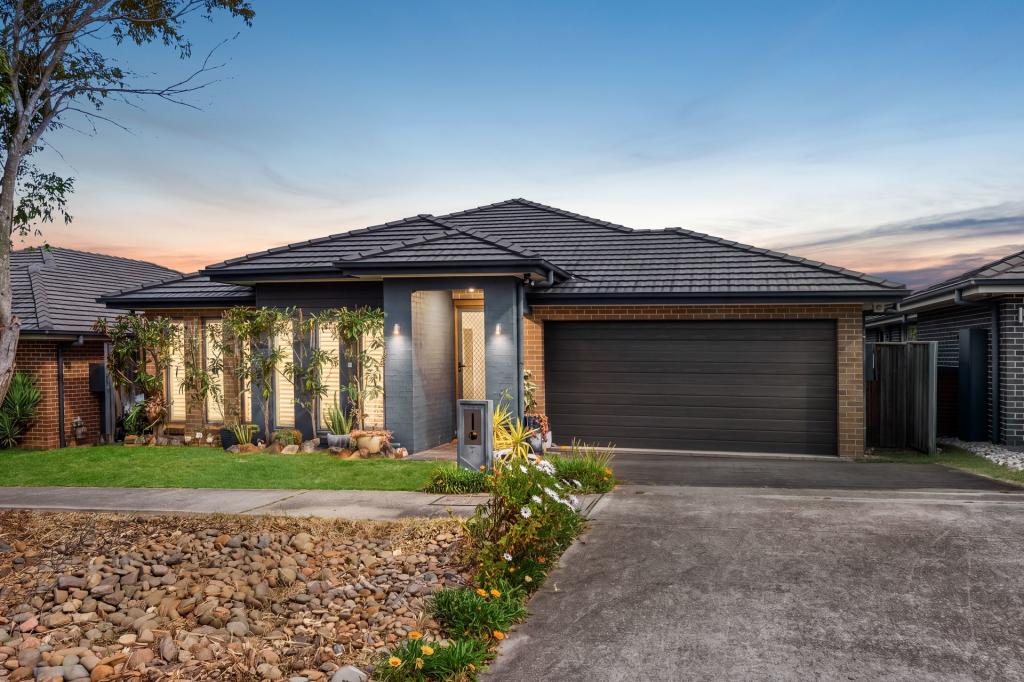 0
0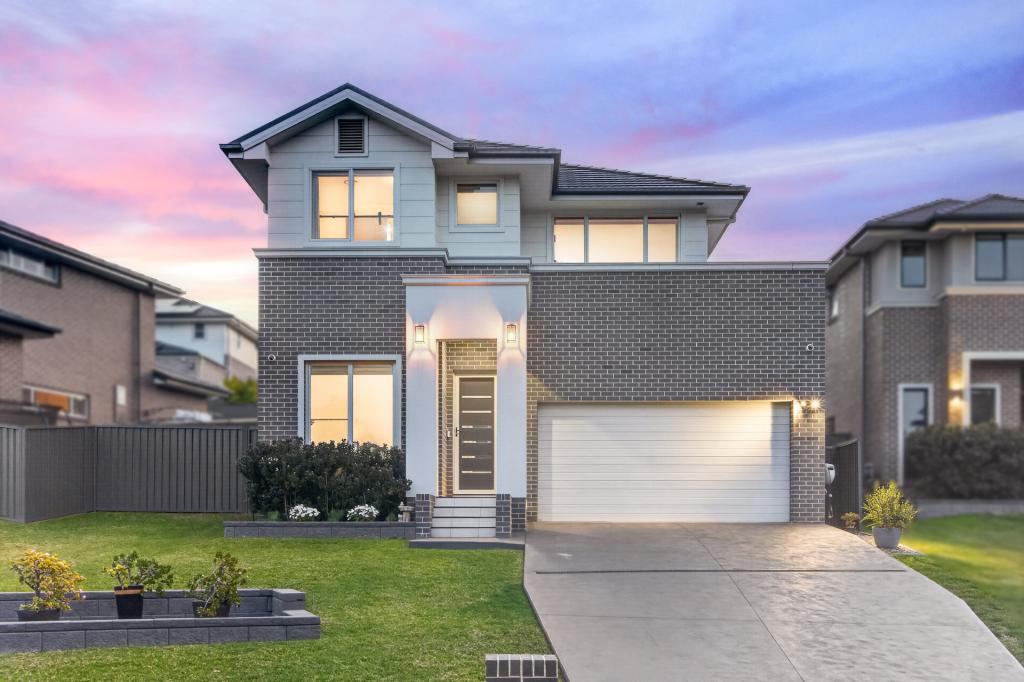 0
0Similar properties For Rent nearby
See more properties for rent nearby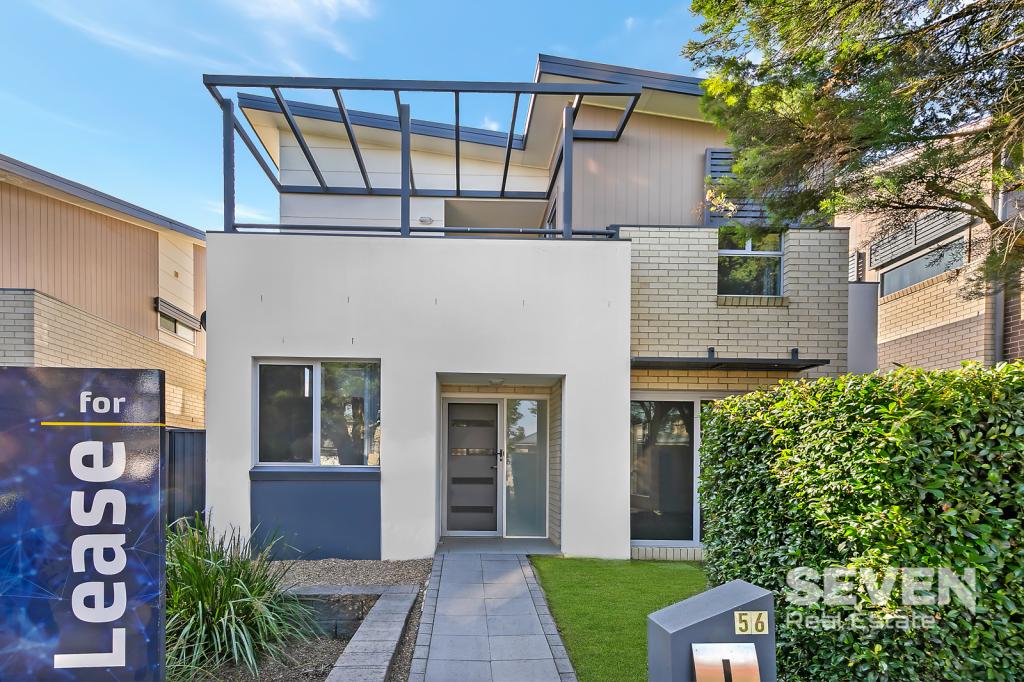 0
0

 0
0
 0
0
About North Kellyville 2155
The size of North Kellyville is approximately 9.4 square kilometres. There are 40 parks, covering nearly 8.3% of the total area. The population of North Kellyville in 2016 was 27971 people. By 2021 the population was 17401 showing a population decline of 37.8% in the area during that time. The predominant age group in North Kellyville is 30-39 years. Households in North Kellyville are primarily couples with children and are likely to be repaying over $4000 per month on mortgage repayments. In general, people in North Kellyville work in a professional occupation.In 2021, 71.10% of the homes in North Kellyville were owner-occupied compared with 80.20% in 2016.
North Kellyville has 7,959 properties. Over the last 5 years, Houses in North Kellyville have seen a 18.04% increase in median value, while Units have seen a 9.82% increase. As at 31 August 2026:
- The median value for Houses in North Kellyville is $1,834,290 while the median value for Units is $720,932.
- Houses have a median rent of $960 while Units have a median rent of $690.
Suburb Insights for North Kellyville 2155
Market Insights
North Kellyville Trends for Houses
N/A
N/A
View TrendN/A
N/A
North Kellyville Trends for Units
N/A
N/A
View TrendN/A
N/A
Neighbourhood Insights
© Copyright 2026. RP Data Pty Ltd trading as Cotality (Cotality). All rights reserved. No reproduction, distribution, or transmission of the copyrighted materials is permitted. The information is deemed reliable but not guaranteed.
While Cotality uses commercially reasonable efforts to ensure the Cotality Data is current, Cotality does not warrant the accuracy, currency or completeness of the Cotality Data and to the full extent permitted by law excludes all loss or damage howsoever arising (including through negligence) in connection with the Cotality Data.
This product uses cookies and other similar technologies to improve and customise your browsing experience, to tailor content and adverts, and for analytics and metrics regarding visitor usage on this product and other media. We may share cookie and analytics information with third parties for the purposes of advertising. By continuing to use our website, you consent to cookies being used. View our Privacy Policy here.
X
