
24 Makim StreetNorth Curl Curl NSW 2099
Property Details for 24 Makim St, North Curl Curl
24 Makim St, North Curl Curl is a 5 bedroom, 3 bathroom House with 2 parking spaces and was built in 1957. The property has a land size of 475m2 and floor size of 333m2. While the property is not currently for sale or for rent, it was last sold in August 2013.
Last Listing description (August 2015)
Inspired by modernist houses nestled in the Hollywood Hills, this stunning home exudes mid-century charm with an appealing contemporary twist. The well-considered design maximises land, light and ventilation.
In a quiet elevated setting with a backdrop of spectacular ocean and district views, walk to local shops and eateries, schools, Curl Curl & Dee Why Beaches, reserves and city buses.
Landscaped gardens, a level lawn and an impressive main entrance via the elevated first floor balcony give way to masterfully crafted interiors of the highest quality with textured materials, tall-cantilevered ceilings and original Sydney sandstone featured throughout in floors, fireplaces and a magnificent internal staircase.
Soaking up the panoramic views courtesy of floor-to-ceiling glass, 2 levels of light-filled living provide families and entertainers with a mecca of space. The indoor/outdoor sanctuary of the open-plan living, kitchen and dining seamlessly extends to the entertainer's balcony, while a mezzanine level with an open gas fire exudes a relaxed tranquillity.
As an extension of living, a state-of-the-art contemporary kitchen glistens with 60mm Corian bench tops and stunning high-gloss veneer splashbacks. Surrounded by sleek soft-close cabinetry, top-of-the-line stainless steel appliances include an induction stove and fully integrated fridge and dishwasher drawers. A long eat-in island seats 6 with a built-in custom nook ideal for those long morning brunches perusing the Sunday newspapers.
Custom cabinetry, desks and BIRs contribute to the attractive features showcased in 5 generous bedrooms, with a large ensuite and a fully fitted WIR in a luxurious master. With rich playful aesthetics, designer CIBO Design bathrooms are suitably spaced throughout with full-length baths in 2 and a well-equipped laundry/utility area incorporated in another.
In addition to a spacious home office, a naturally temperature controlled wine cellar and garage for 2 vehicles; timber floors, substantial interior and exterior storage, custom cabinetry, LED feature lighting, quality custom windows, skylights and reverse-cycle air conditioning are just some of the features on a long list of inclusions.
So unique, it simply needs to be seen. Contact James Haywood of Cunninghams Property for more information.
Property History for 24 Makim St, North Curl Curl, NSW 2099
- 25 Jul 2014Listed for Sale SOLD - $1,940,000
- 22 Aug 2013Sold for $1,940,000
- 30 May 2013Listed for Sale IN EXCESS OF $1,875,000

Recent sales nearby
See more recent sales nearby/assets/perm/dxstgt56fmi6nd5jaf5oc4kltm?signature=8f689f5c588a73b4f16a8c408a39ebb81afd2ac2b60c0d000b6f8f9ddb7faab3) 0
0

/assets/perm/quyynpn6fui6ngtqq5zql7zera?signature=812299e3926c6171c156ac3266a62758e270b394635b0b9cdf33545095ecf3f0) 0
0
/assets/perm/r3sxl4hke4i63oocv5qt245ad4?signature=d3da5c8b850316aec6e6d7575d96e2d74b020445e11ae5d20ec06744878ac854) 0
0Similar properties For Sale nearby
See more properties for sale nearby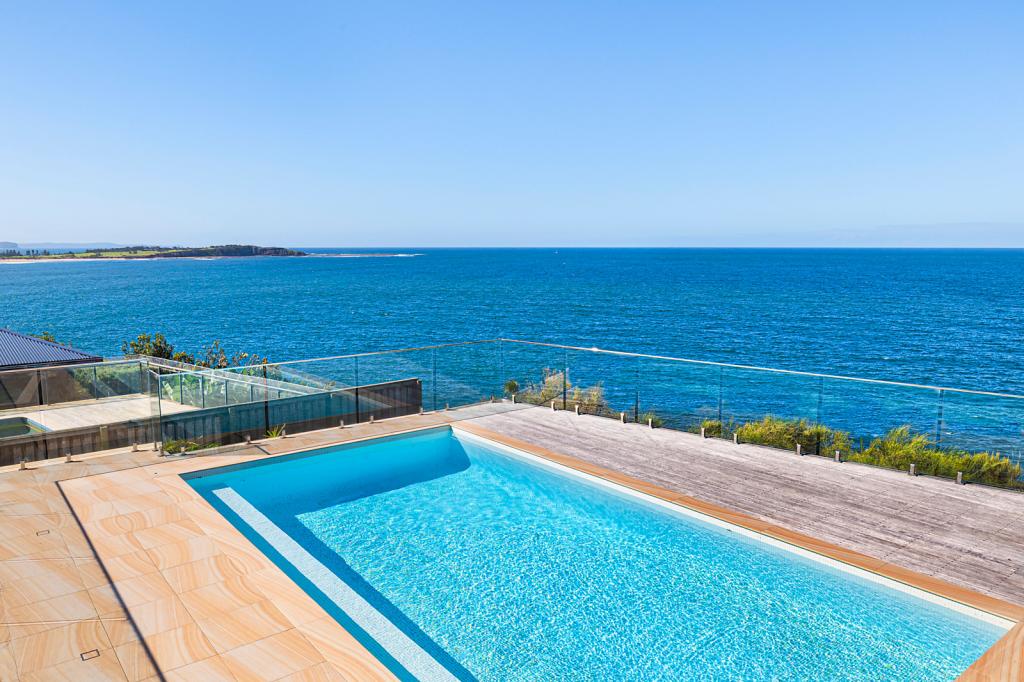 0
0

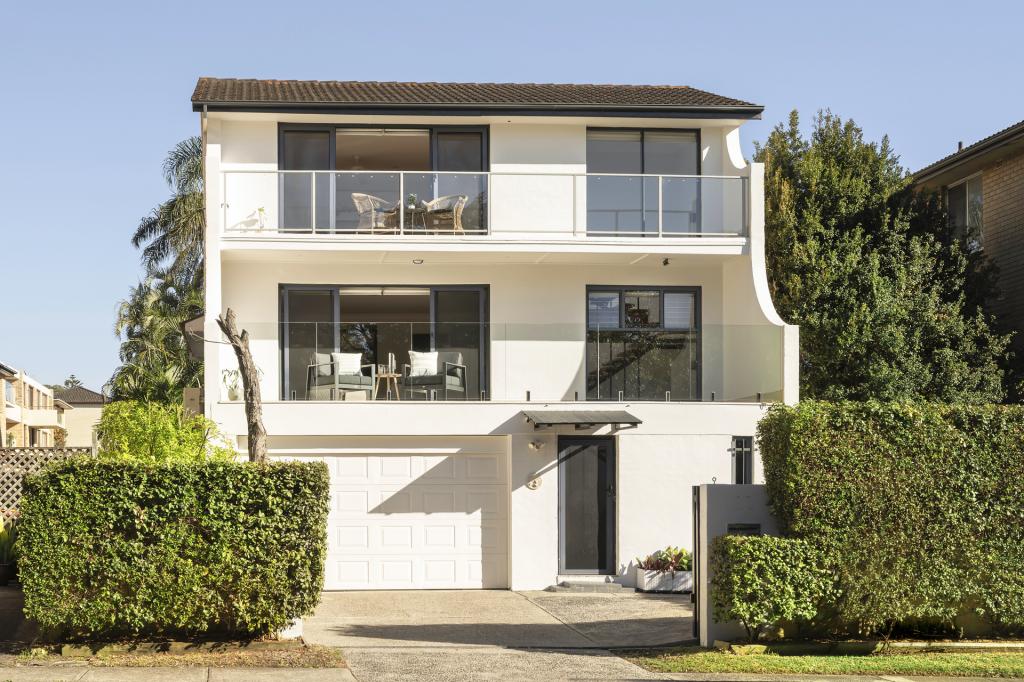 0
0
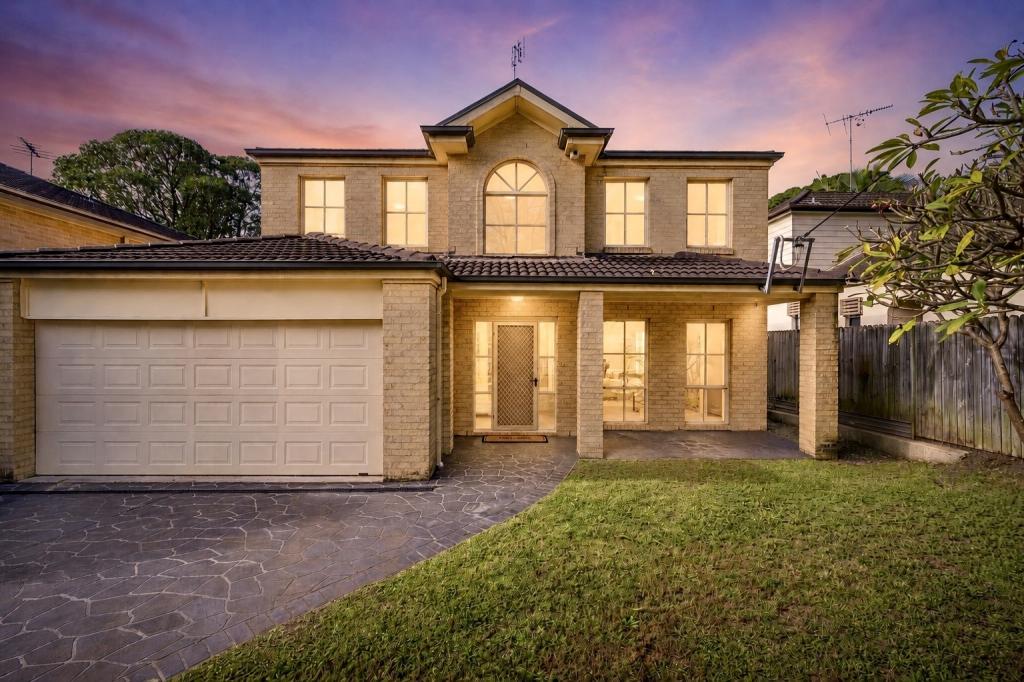 0
0

Similar properties For Rent nearby
See more properties for rent nearby 0
0 0
0
 0
0Suburb Insights for North Curl Curl 2099
Market Insights
North Curl Curl Trends for Houses
N/A
N/A
View TrendN/A
N/A
North Curl Curl Trends for Units
N/A
N/A
View TrendN/A
N/A
Neighbourhood Insights
© Copyright 2026. RP Data Pty Ltd trading as Cotality (Cotality). All rights reserved. No reproduction, distribution, or transmission of the copyrighted materials is permitted. The information is deemed reliable but not guaranteed.
While Cotality uses commercially reasonable efforts to ensure the Cotality Data is current, Cotality does not warrant the accuracy, currency or completeness of the Cotality Data and to the full extent permitted by law excludes all loss or damage howsoever arising (including through negligence) in connection with the Cotality Data.
This product uses cookies and other similar technologies to improve and customise your browsing experience, to tailor content and adverts, and for analytics and metrics regarding visitor usage on this product and other media. We may share cookie and analytics information with third parties for the purposes of advertising. By continuing to use our website, you consent to cookies being used. View our Privacy Policy here.
X
