
148 Hastings ParadeNorth Bondi NSW 2026



Property Details for 148 Hastings Pde, North Bondi
148 Hastings Pde, North Bondi is a 4 bedroom, 3 bathroom House with 3 parking spaces. While the property is not currently for sale or for rent, it was last sold in June 2026. There are other 4 bedroom House sold in North Bondi in the last 12 months.
Last Listing description (June 2026)
Inspect by private appointment
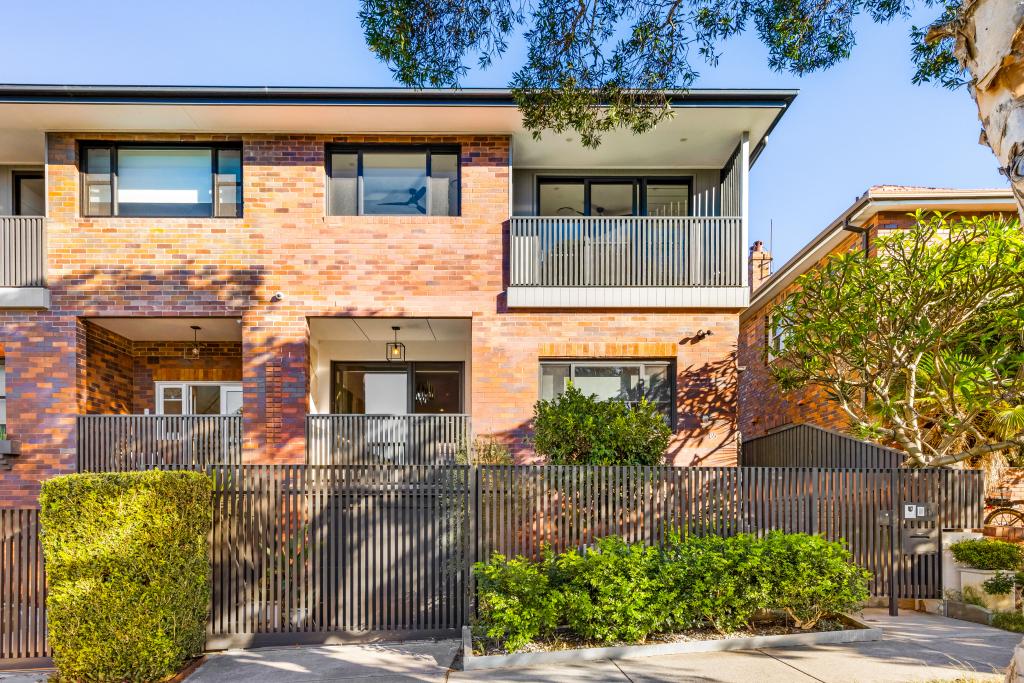
Designed by a leading Sydney architect and built by award-winning builder, Pamment Projects, this extraordinary freestanding residence sets a new benchmark for refined beachside living, where laid-back luxury and design excellence exist in perfect harmony.
Crafted without compromise and finished to the highest standards, it reveals a carefully curated palette of European oak, timber and natural stone, creating a timeless yet contemporary beach-aesthetic.
Flooded with natural light from a perfect north-to-rear aspect, interiors unfold to a series of living zones seamlessly transitioning to the outdoors. Kick back in the afternoon sun on the expansive ocean-view terrace, while a tranquil resort-style back garden with heated pool and an all-weather entertainers' courtyard effortlessly forms an extension of the internal living space.
This exquisite beach-side sanctuary offers triple garaging as well as rare privacy, within the tightly held "billionaires' row" of Ben Buckler's Hastings Parade, just moments from bustling village life, popular restaurants and cafes, cliff walks and the iconic Bondi Beach. This is, quite simply, the perfect beach house.
Property Features:
- Offered for only the second time in 80 years
- Multi-functional family layout with two separate indoor & outdoor living zones
- Laidback luxury combines chic coastal aesthetic w/ soft hues
- Designed for year-round indoor/outdoor living & entertaining
- North facing private backyard with sparkling "all-mosaic" heated swimming pool and jets
- Choice of large front/rear sunny alfresco settings w/ ocean views, rear BBQ direct to gas mains
- Gourmet Caesarstone kitchen with gas appliances and 2 Bosch dishwashers
- Island breakfast bar, Vintec wine fridge below the bar area, full butler's pantry
- All bedrooms appointed with custom BIR's, aircon and ceiling fans, deluxe master with ocean views
- Rear bedrooms open to sun-bathed balcony w/ lush green outlook and ocean views
- Custom built study/home-office, array of skylights and abundant natural light
- Chic Morrocan Zellige tiled laundry and bathrooms w/ heated floors and towel rails
- Deluxe master ensuite/ bathroom with freestanding Sirene bathtubs and Japanese toilet
- Rainwater showers, Brodware tapware, Villeroy & Boch sinks
- Daikin zoned ducted a/c, Escea gas fireplace, AV intercom, alarm system
- Wide European oak flooring, track lighting, in ceiling Sonos speakers
- Family-sized separate laundry room with laundry chute
- Direct/private rear access to North Bondi golf course with its exquisite ocean views and expansive walks
- Bromic outdoor ceiling heating plus in-ceiling outdoor Sonos speakers, outdoor hot/cold water shower
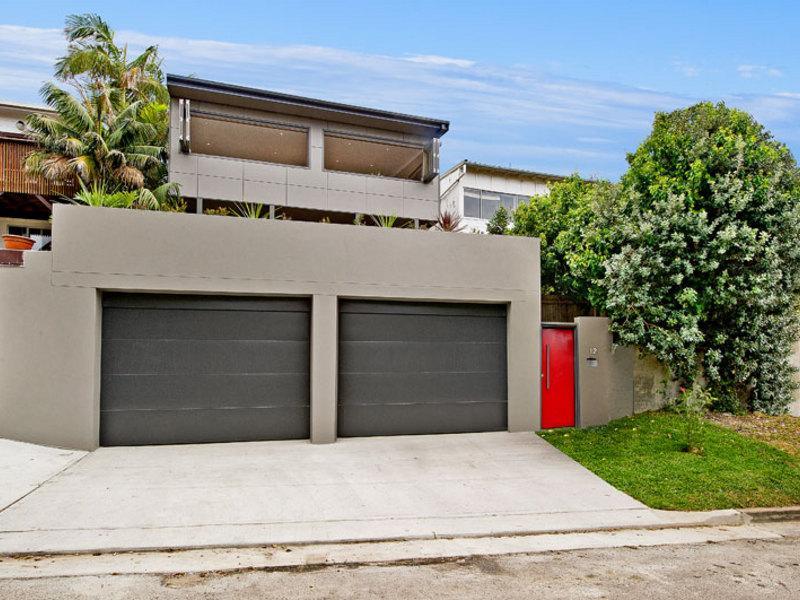
- Triple remote garage w/ storage (or man-cave), designer, low-maintenance landscaped gardens
- Exclusive Ben Buckler North Bondi enclave a stroll to village shops, cafes
- Moments to iconic Bondi Beach, cliff-walks, celebrated beachfront dining and trendy bars
Property History for 148 Hastings Pde, North Bondi, NSW 2026
- 20 Jun 2026Sold
- 05 May 2026Listed for Sale Expressions of Interest
- 05 Mar 2018Listed for Rent - Price not available

Recent sales nearby
See more recent sales nearby/assets/perm/gkw4v4n6eai6nfkap67vtnn44u?signature=239fa2d8a77d2d10fe6ffde657c68ed068d0cf2f9a30bf9b36521eafefea31f1) 0
0
/assets/perm/bprmq4n6uii6njoie6ivir5mae?signature=258ab8dfbd2885876eed52df1c83c7b2f54248b2a41ab63ffc8b2df91b3100ca) 0
0
Similar properties For Sale nearby
See more properties for sale nearby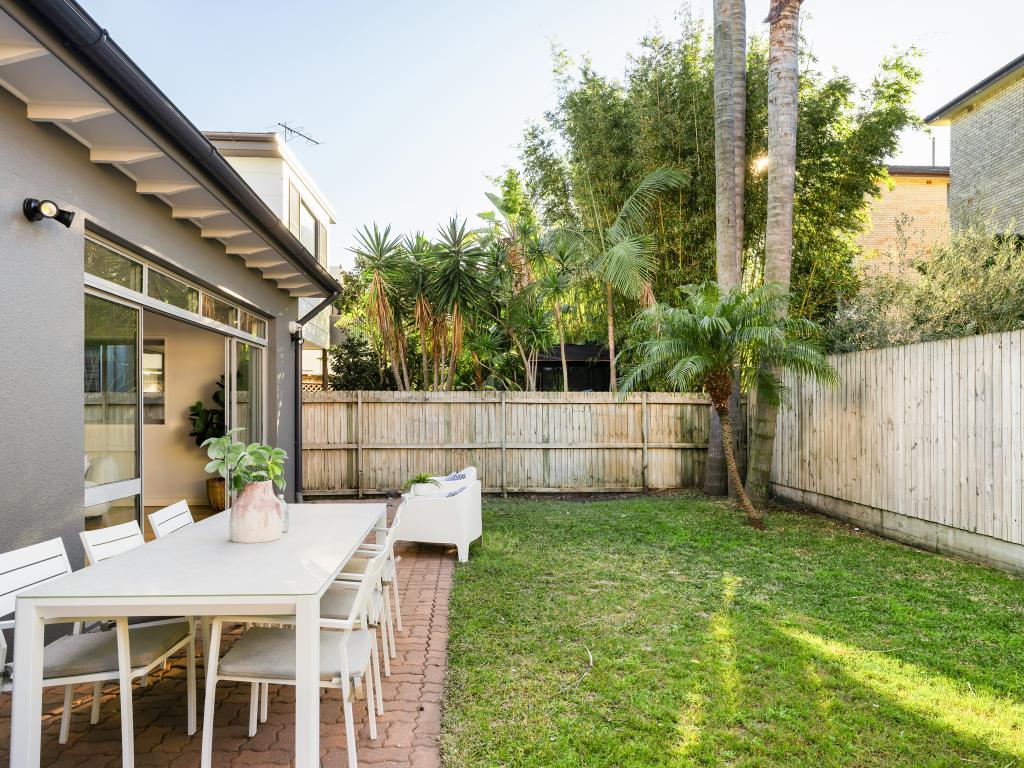 0
0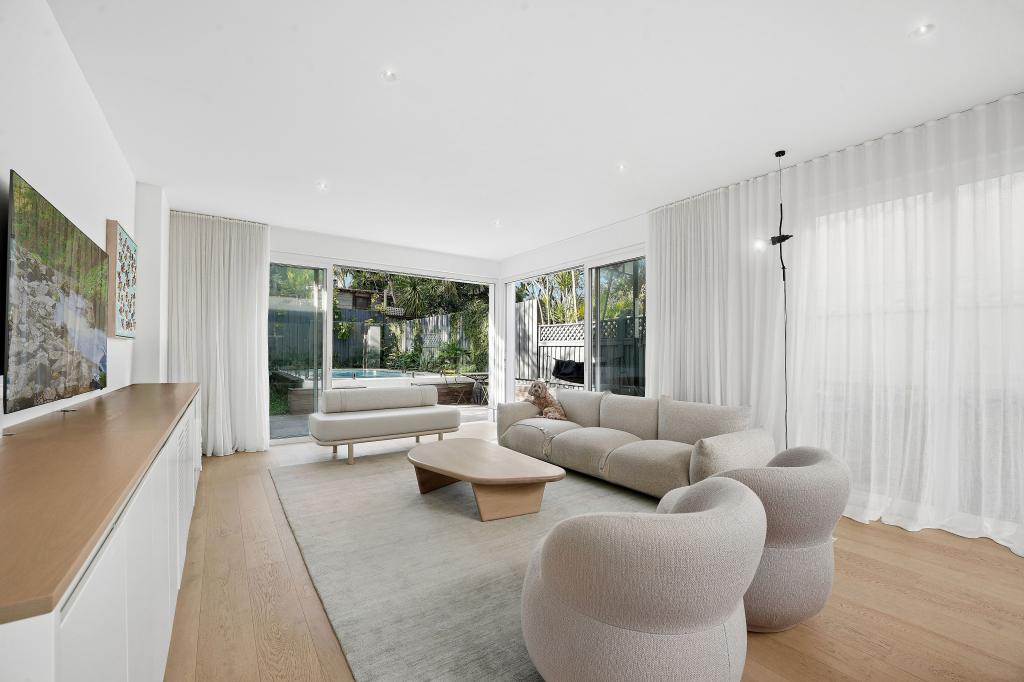 0
0 0
0Similar properties For Rent nearby
See more properties for rent nearby 0
0

 0
0
 0
0

About North Bondi 2026
The size of North Bondi is approximately 1.3 square kilometres. There are 15 parks, covering nearly 11.5% of the total area. The population of North Bondi in 2016 was 9165 people. By 2021 the population was 9290 showing a population growth of 1.4% in the area during that time. The predominant age group in North Bondi is 30-39 years. Households in North Bondi are primarily couples with children and are likely to be repaying over $4000 per month on mortgage repayments. In general, people in North Bondi work in a professional occupation.In 2021, 54.90% of the homes in North Bondi were owner-occupied compared with 53.80% in 2016.
North Bondi has 4,760 properties. Over the last 5 years, Houses in North Bondi have seen a 11.94% increase in median value, while Units have seen a 4.99% increase. As at 31 July 2026:
- The median value for Houses in North Bondi is $4,687,122 while the median value for Units is $1,647,750.
- Houses have a median rent of $2,500 while Units have a median rent of $1,100.
Suburb Insights for North Bondi 2026
Market Insights
North Bondi Trends for Houses
N/A
N/A
View TrendN/A
N/A
North Bondi Trends for Units
N/A
N/A
View TrendN/A
N/A
Neighbourhood Insights
© Copyright 2026. RP Data Pty Ltd trading as Cotality (Cotality). All rights reserved. No reproduction, distribution, or transmission of the copyrighted materials is permitted. The information is deemed reliable but not guaranteed.
While Cotality uses commercially reasonable efforts to ensure the Cotality Data is current, Cotality does not warrant the accuracy, currency or completeness of the Cotality Data and to the full extent permitted by law excludes all loss or damage howsoever arising (including through negligence) in connection with the Cotality Data.
This product uses cookies and other similar technologies to improve and customise your browsing experience, to tailor content and adverts, and for analytics and metrics regarding visitor usage on this product and other media. We may share cookie and analytics information with third parties for the purposes of advertising. By continuing to use our website, you consent to cookies being used. View our Privacy Policy here.
X
