
15 View StreetNorth Avoca NSW 2260

Property Details for 15 View St, North Avoca
15 View St, North Avoca is a 5 bedroom, 3 bathroom House with 2 parking spaces and was built in 1960. The property has a land size of 600m2 and floor size of 148m2.This Property is currently listed for sale with PropertyCo
Last Listing description (August 2026)
Positioned within one of North Avoca's most sought-after streets, this beautifully appointed home delivers the ultimate in relaxed coastal living, just a short level walk to the beach, cafs and welcoming local village.
Privately set behind secure gates, the home reveals a thoughtfully designed dual-level layout, offering flexibility for growing families with four bedrooms plus a dedicated home office or optional fifth bedroom. Multiple living zones provide both connection and separation, while the home's warm, neutral palette is enhanced by travertine flooring and plantation shutters throughout.
At the centre of the home, the kitchen has been designed for both everyday functionality and entertaining, featuring an impressive stretch of Essa Caesarstone benchtops, an oversized gas cooktop, quality built-in appliances and excellent storage. This space flows effortlessly to the open-plan living and dining, creating a natural hub for family life.
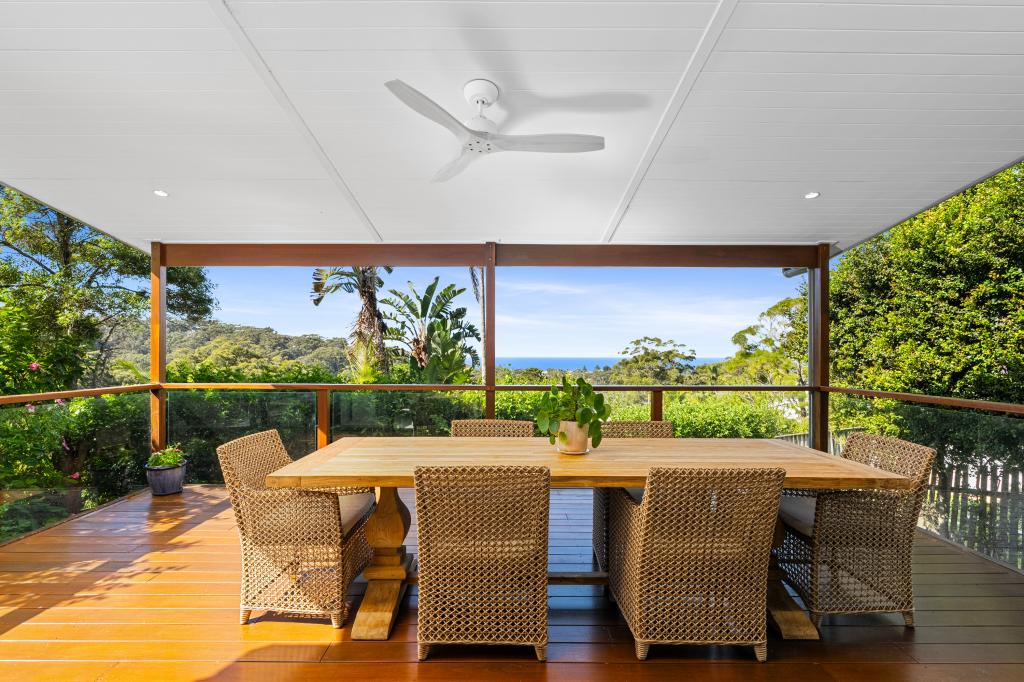
Seamless indoor-outdoor integration defines the rear of the home, where wide openings connect to a covered alfresco complete with ceiling fans and integrated wireless surround sound. Overlooking the backyard, this space is perfectly positioned for relaxed entertaining across all seasons.
The outdoor setting is a true highlight, designed to evoke a private, resort-style retreat. A stunning 9 x 4m in-ground concrete pool is complemented by a dedicated children's pool with jets and a waterfall, while level buffalo lawn and established hedging create a private, family-friendly environment. An outdoor shower and additional lounging zones complete this exceptional space.
Upstairs, the master suite offers a peaceful sanctuary with a north-facing balcony, walk-in robe and ensuite, while three additional bedrooms are generously sized and serviced by a central bathroom and a second living area ideal as a breakout space for families or guests. With premium inclusions throughout, this is a home that delivers both comfort and lifestyle in one of the coast's most desirable locations.
Features
- Exceptional location just 170m level walk to North Avoca Beach, cafs and local shops, perfectly complementing the home's relaxed coastal lifestyle.
- A thoughtfully designed dual-level residence offering a flexible, family-friendly layout with multiple living zones and expansive open-plan living and dining.
- Effortless indoor-outdoor integration to the alfresco and backyard, with light-filled interiors enhanced by travertine flooring, plantation shutters and a soft coastal palette.
- Designer kitchen with ~20m Essa Caesarstone benchtops, oversized gas cooktop, built-in appliances and excellent storage.
- Direct sightlines from the kitchen to the pool and backyard, ideal for families and entertaining.
- Covered alfresco entertaining area with ceiling fans and integrated wireless surround sound speakers.
- Resort-style 9 x 4m in-ground concrete pool with a dedicated children's shallow pool, jets and feature waterfall, complemented by a glass-framed pool area for safety and a clean contemporary aesthetic, plus an outdoor shower with hot and cold water.
- Level buffalo lawn and private backyard framed by established hedging, creating a generous, usable and secluded space for children and pets.
- Master retreat featuring a north-facing balcony, walk-in robe and well-appointed ensuite.
- Three additional bedrooms, all generously sized and equipped with ceiling fans and air conditioning.
- Dedicated home office or optional fifth bedroom, ideal for remote work or guest accommodation.
- Additional upstairs living area, offering a flexible second lounge or family retreat.
- Stylish bathrooms featuring Caesarstone benchtops, quality fittings and a sleek, modern finish, with a luxurious 16-jet spa bath to the upstairs main bathroom.
- Extra features include: double garage with internal access, additional storage and secure gated entry, automated front gates, 14kW solar system (32 panels), 3-zone ducted air conditioning, ducted vacuum system, CCTV security system and wireless doorbell, fibre to the premises NBN, x2 rain water tanks, and an energy-efficient electric heat pump for the pool.
- Council rates: $6,300 (approx.) pa.
*Some images have been virtually staged for marketing purposes. Furniture and styling shown may not reflect the property's current presentation*
For more details, contact Adrienn Stenner on 0414 729 453 or Ben Crockford on 0406 456 498. If you make an online enquiry and do not receive a response within 5 minutes, please check your junk or spam folder. If it has not arrived, please contact the agents directly.
DISCLAIMER: The information in this advertisement has been provided by third parties. While Prestige Properties Central Coast strives to ensure its accuracy, we do not guarantee or warrant its completeness. We accept no liability for errors, omissions, or misstatements and encourage prospective buyers to conduct their own independent investigations. All images are for illustrative purposes only.
Property History for 15 View St, North Avoca, NSW 2260
- 08 May 2026Listed for Sale Contact Agent
- 01 Oct 2010Sold for $910,000
- 14 Jul 2010Listed for Sale Not Disclosed

Recent sales nearby
See more recent sales nearby/assets/perm/dpnw2btjoei65nxtmnhmbxw4nq?signature=08416560e2eba7026dd96cdac200acd25382d8719568901d398b714c40ab9c6e) 0
0

/assets/perm/sobmqjus74i6zp2m7ukhs2yede?signature=e9bca83866429e7c73d56a2bf65ed415909382008e566191459d4c3bed4d29fd) 0
0/assets/perm/6pzcwra6zqi65g27yeikfx5uiy?signature=eb737ad25f5fafc01b7cb64dd1ba668404d426d98958c5c65d0a3f100e33a0b3) 0
0Similar properties For Sale nearby
See more properties for sale nearby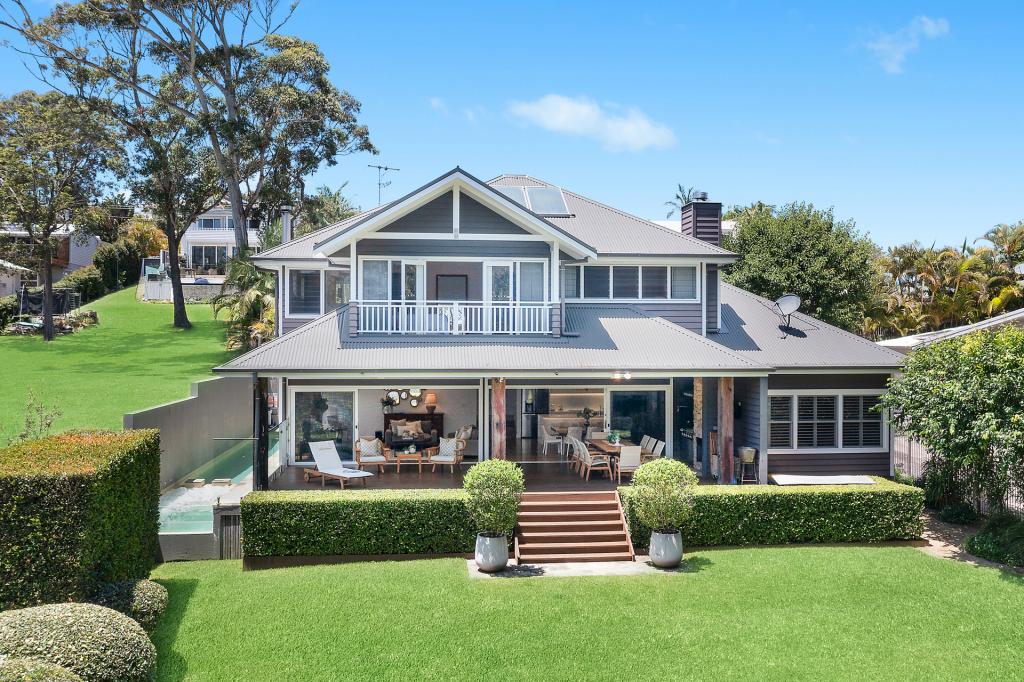 0
0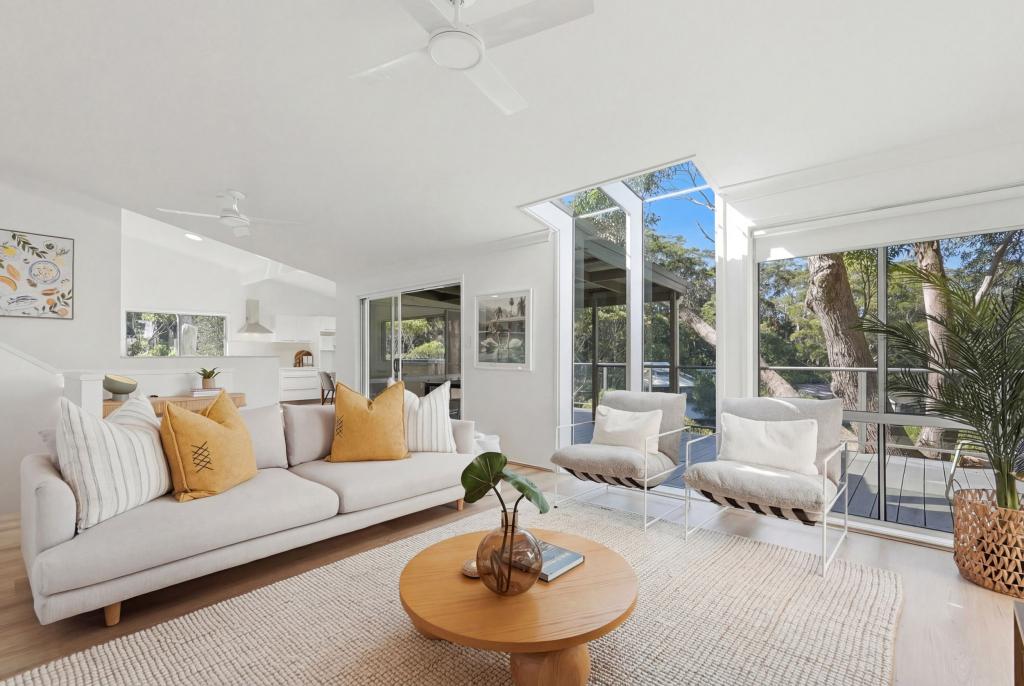 0
0
 0
0Similar properties For Rent nearby
See more properties for rent nearby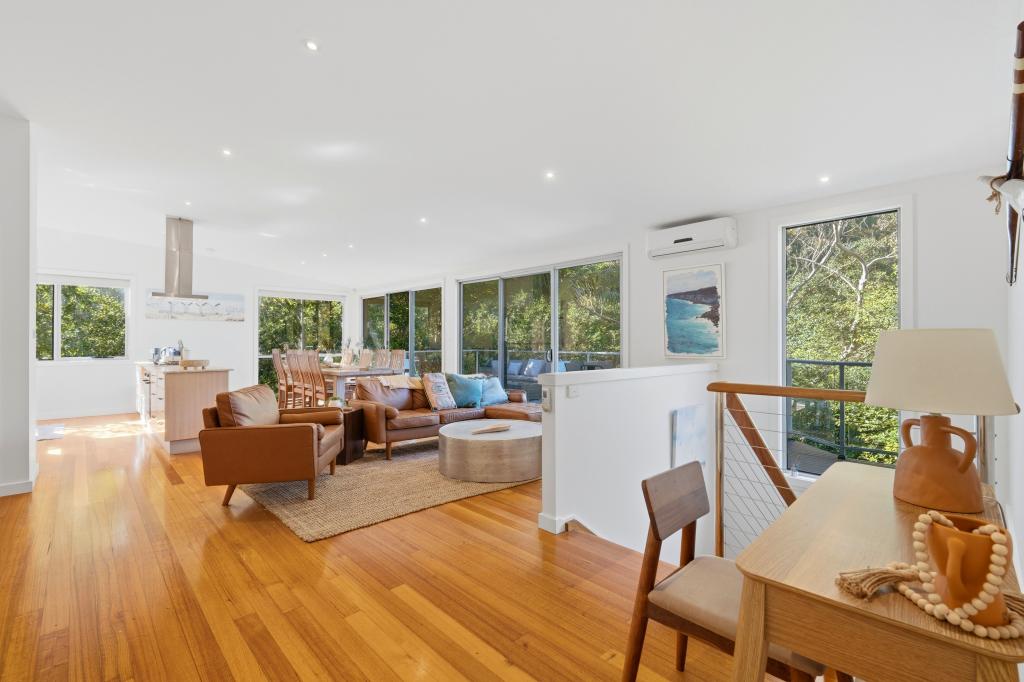 0
0
 0
0
 0
0About North Avoca 2260
The size of North Avoca is approximately 1.7 square kilometres. There are 5 parks, covering nearly 22.9% of the total area. The population of North Avoca in 2016 was 2200 people. By 2021 the population was 2318 showing a population growth of 5.4% in the area during that time. The predominant age group in North Avoca is 50-59 years. Households in North Avoca are primarily couples with children and are likely to be repaying over $4000 per month on mortgage repayments. In general, people in North Avoca work in a professional occupation.In 2021, 83.50% of the homes in North Avoca were owner-occupied compared with 79.90% in 2016.
North Avoca has 1,156 properties. Over the last 5 years, Houses in North Avoca have seen a 8.07% increase in median value, while Units have seen a 30.11% increase. As at 31 July 2026:
- The median value for Houses in North Avoca is $1,633,337 while the median value for Units is $1,390,332.
- Houses have a median rent of $920 while Units have a median rent of $650.
Suburb Insights for North Avoca 2260
Market Insights
North Avoca Trends for Houses
N/A
N/A
View TrendN/A
N/A
North Avoca Trends for Units
N/A
N/A
View TrendN/A
N/A
Neighbourhood Insights
© Copyright 2026. RP Data Pty Ltd trading as Cotality (Cotality). All rights reserved. No reproduction, distribution, or transmission of the copyrighted materials is permitted. The information is deemed reliable but not guaranteed.
While Cotality uses commercially reasonable efforts to ensure the Cotality Data is current, Cotality does not warrant the accuracy, currency or completeness of the Cotality Data and to the full extent permitted by law excludes all loss or damage howsoever arising (including through negligence) in connection with the Cotality Data.
This product uses cookies and other similar technologies to improve and customise your browsing experience, to tailor content and adverts, and for analytics and metrics regarding visitor usage on this product and other media. We may share cookie and analytics information with third parties for the purposes of advertising. By continuing to use our website, you consent to cookies being used. View our Privacy Policy here.
X
