
11 Lily CrescentNords Wharf NSW 2281
Property Details for 11 Lily Cres, Nords Wharf
11 Lily Cres, Nords Wharf is a 5 bedroom, 3 bathroom House with 2 parking spaces and was built in 2025. The property has a land size of 553m2 and floor size of 269m2.This Property is currently listed for sale with Sold Real Estate
Last Listing description (September 2026)
Promising a rare frontline, waterfront reserve location, and an even rarer brand new, heavily customised, quality home, with an emphasis on relaxed and light-filled coastal living, where space, outlook and finish combine to create a home that feels both luxurious and incredibly liveable.
Appreciate the gently elevated, statuesque street appeal, with clean architectural lines, soft coastal materials and a striking modern faade, all setting the tone for what lies within, while expansive Lake views are enjoyed from both upstairs and down.
Don't be deceived by the size of the garage door, with the big shed being higher and wider than you would think, offering genuine clearance and depth for boats, trailers, larger vehicles or workshop use, and finished with internal access and excellent lighting.
Drive thru, you can store a stack of toys out back on the purpose-built, sizable, concrete sealed bay, privately positioned yet highly functional, making it effortless to support an active, on-the-water lifestyle without compromising the home's clean lines or backyard space.
As you step up to the front door, spin around and see The Lake framed through the reserve, and when you're at the back door look straight ahead down the hall and see water too a beautifully intentional sightline that anchors the home to its location and never lets you forget where you are.
Head up top and the views explode right in front of your very eyes, from the gutsy, light-filled open plan living zone, enhanced by lofty ceilings, extensive downlighting, wide plank flooring and glass balustrading, right through to the full-width, covered and tiled entertainer's deck, master suite and designer kitchen, all aligned to capture the Lake outlook.
Appreciate a quality, custom stone-topped kitchen with waterfall island, feature pendant lighting, ample soft-close cabinetry and a large butler's style walk-in pantry flooded with natural light, offering exceptional storage, preparation space and a beautifully calm aesthetic that suits both entertaining and everyday living.
Love the luxe master suite, where large sliding doors open directly to the deck, allowing the Lake breeze and outlook to flow straight into the room, complemented by a generous walk-in robe and a stunning ensuite complete with twin vanities, freestanding bath, oversized walk-in shower, refined fixtures and beautiful natural light.
The quality upper level also boasts another great-size bedroom with built-in storage and ensuite-style access to a second beautifully finished bathroom, ideal for guests or family who can enjoy privacy without sacrificing proximity to the main living zone.
Head downstairs and discover a quiet, Lake-facing second living room that enjoys its own sense of separation, alongside spacious ground floor bedrooms with excellent proportions, built-in robes and soft natural light, all serviced by a stylish central bathroom finished to the same exacting standard as upstairs.
Also on the lower level is a large rear living area that opens seamlessly to the landscaped backyard and impressive all-weather outdoor entertaining zone beneath the custom pergola, where tiled flooring, feature planting and privacy fencing create a relaxed resort-style feel, further enhanced by a kitchenette and pantry, making this level perfect for guest accommodation, extended family, or a highly functional dual-living setup.
Completing the picture is a thoughtfully designed floorplan, with generous outdoor zones including a wide balcony, patio and yard, excellent storage throughout, ducted climate control, quality finishes at every turn and a layout that offers genuine flexibility without compromise.
Rare frontline waterfront reserve with expansive Lake views & easy access to foreshore
Brand new, heavily customised residence designed for light-filled, relaxed coastal living
Elevated street presence with striking modern faade and soft coastal finishes throughout
Big Lake views enjoyed from both upper and lower levels of the home
Gutsy open plan living upstairs with lofty ceilings, wide plank flooring and extensive glazing
Seamless flow to a full-width, covered and tiled entertainer's deck overlooking the Lake
Designer kitchen with stone waterfall island, feature pendant lighting & quality appliances
Large butler's style walk-in pantry with exceptional storage and natural light
Luxurious master suite with deck access, water views, walk-in robe and stunning ensuite
Ensuite featuring twin vanities, freestanding bath and oversized walk-in shower
Additional upper-level bedroom with built-in storage and ensuite-style bathroom access
Glass balustrading and thoughtfully positioned stairwell enhancing light and openness
Quiet lower-level living room enjoying its own Lake-facing outlook
Spacious ground floor bedrooms with built-in robes and soft natural light
Stylish lower-level bathroom finished to the same high standard as upstairs
Large rear living area opening seamlessly to the landscaped backyard
Impressive all-weather outdoor entertaining zone beneath a custom pergola
Lower-level kitchenette and pantry ideal for guests, extended family or dual living
Drive-thru mega garage offering excellent height & depth for boats, trailers or workshop
Secure rear concrete bay providing private storage for additional vehicles and toys
Ducted climate control, extensive downlighting and quality finishes throughout
Flexible floorplan ideal for families, downsizers or multi-generational living
Low-maintenance landscaping with privacy fencing and resort-style outdoor feel
Nestled by the Lake, with all the shops, services, amenities, cafes, clubs, and restaurants that Swansea has to offer not even 10 minutes away, say goodbye to traffic and congestion and instead enjoy a lovely tree change and sea change all in one, just an hour North of Hornsby, it's pure paradise.
Nords Wharf enjoys its own boat ramp, and easy access to neighbouring Cams Wharf boat ramp, a fabulous public jetty, its own terrific little Trading Post Cafe, as well as a very well regarded public primary school.
Catherine Hill Bay Beach, Rafferty's Resort's exciting new hotel tavern restaurant development, and Murrays Beach Restaurant are all just moments away.
*Disclaimer: All information provided, including marketing materials, is for general guidance and indicative purposes only. While deemed reliable, it is not guaranteed. Prospective buyers are advised to conduct their own investigations to verify the accuracy of details, including property features, inclusions, and availability.
Property History for 11 Lily Cres, Nords Wharf, NSW 2281
- 01 Apr 2026Listed for Rent $1,100 / week
- 25 Dec 2025Listed for Sale FOR SALE - Waterfront Reserve
- 07 Mar 2023Sold for $250,000

Recent sales nearby
See more recent sales nearby/assets/perm/tsml5cpiv4i63l5ztekyydpgcq?signature=0d02dc0b90f43cf7a479fbef793db376229d005b6c715cb86700143d33038c44) 0
0


Similar properties For Sale nearby
See more properties for sale nearby 0
0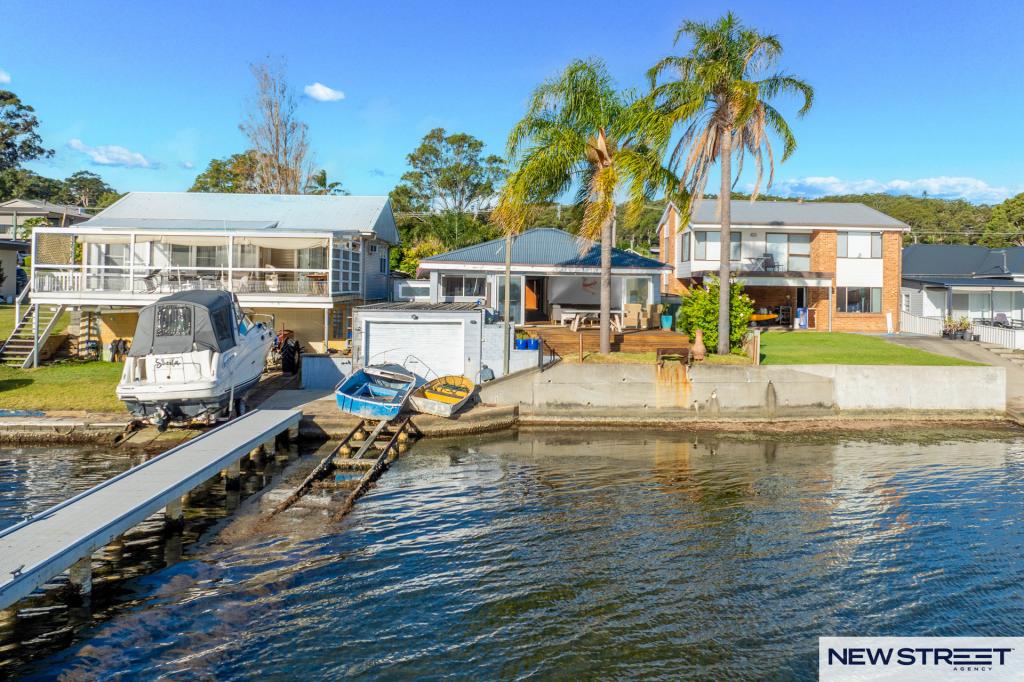 0
0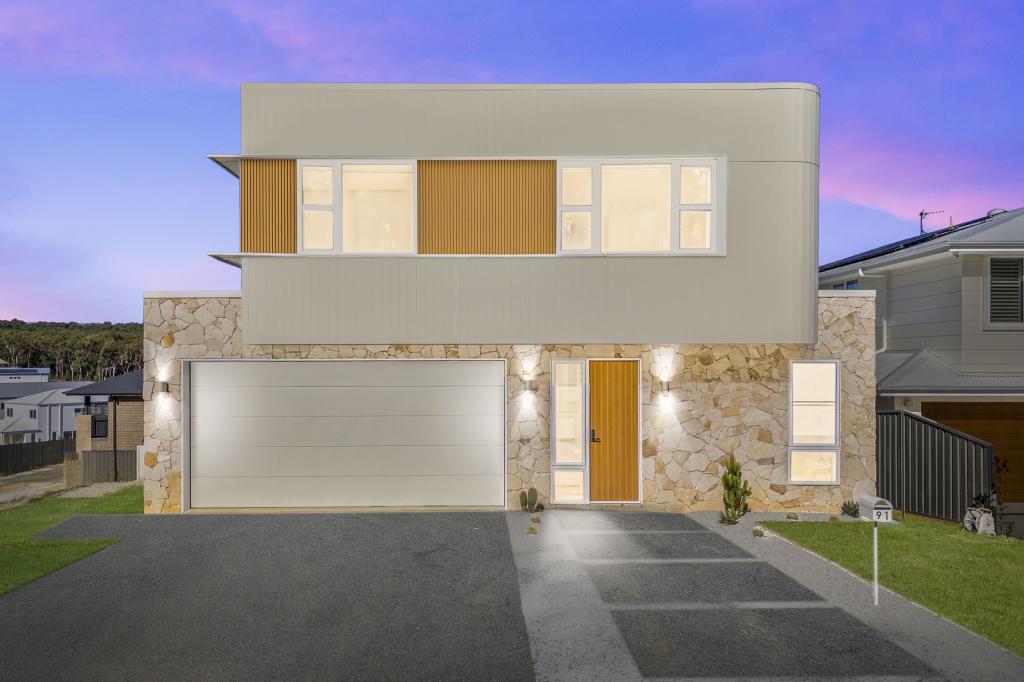 0
0

Similar properties For Rent nearby
See more properties for rent nearby
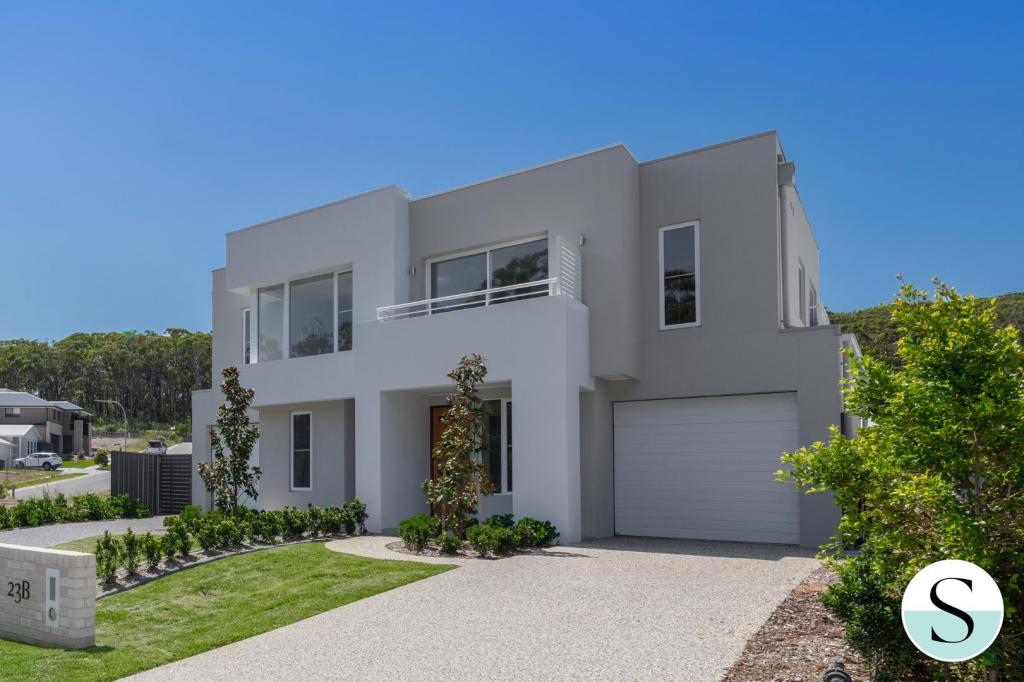 0
0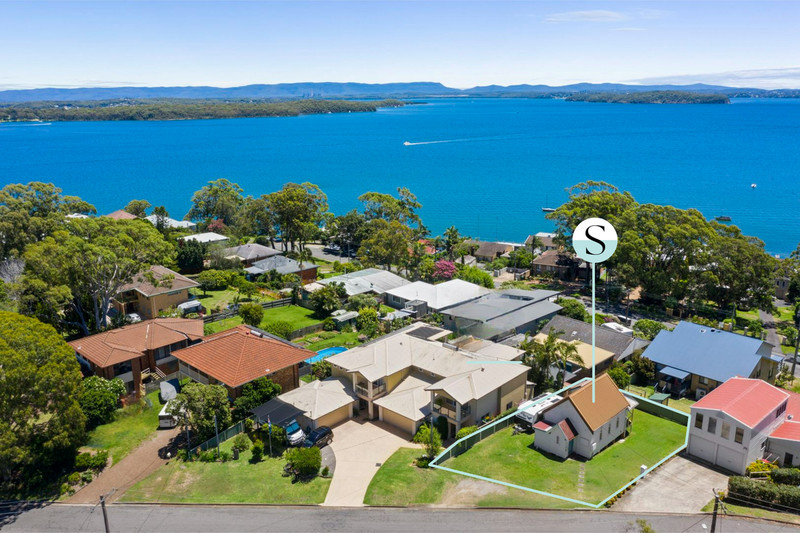 0
0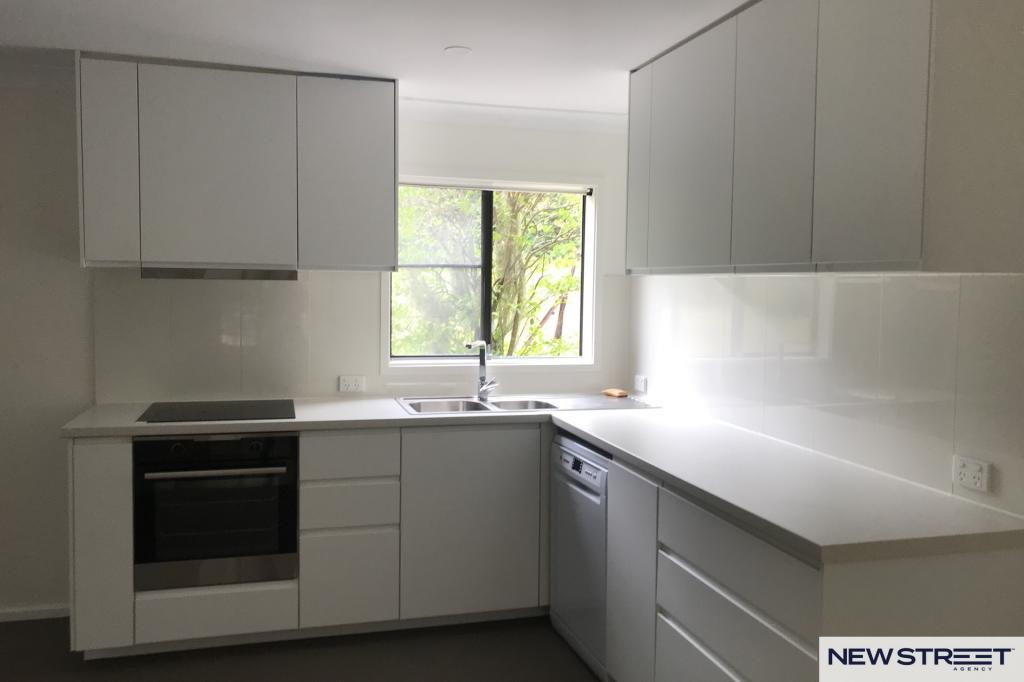 0
0About Nords Wharf 2281
The size of Nords Wharf is approximately 3.1 square kilometres. There are 6 parks, covering nearly 73.5% of the total area. The population of Nords Wharf in 2016 was 886 people. By 2021 the population was 895 showing a population growth of 1.0% in the area during that time. The predominant age group in Nords Wharf is 60-69 years. Households in Nords Wharf are primarily childless couples and are likely to be repaying $1800 - $2399 per month on mortgage repayments. In general, people in Nords Wharf work in a professional occupation.In 2021, 82.90% of the homes in Nords Wharf were owner-occupied compared with 80.10% in 2016.
Nords Wharf has 569 properties. Over the last 5 years, Houses in Nords Wharf have seen a 46.93% increase in median value, while Units have seen a 148.28% increase. As at 31 August 2026:
- The median value for Houses in Nords Wharf is $1,164,822 while the median value for Units is $1,391,574.
- Houses have a median rent of $850.
Suburb Insights for Nords Wharf 2281
Market Insights
Nords Wharf Trends for Houses
N/A
N/A
View TrendN/A
N/A
Nords Wharf Trends for Units
N/A
N/A
View TrendN/A
N/A
Neighbourhood Insights
© Copyright 2026. RP Data Pty Ltd trading as Cotality (Cotality). All rights reserved. No reproduction, distribution, or transmission of the copyrighted materials is permitted. The information is deemed reliable but not guaranteed.
While Cotality uses commercially reasonable efforts to ensure the Cotality Data is current, Cotality does not warrant the accuracy, currency or completeness of the Cotality Data and to the full extent permitted by law excludes all loss or damage howsoever arising (including through negligence) in connection with the Cotality Data.
This product uses cookies and other similar technologies to improve and customise your browsing experience, to tailor content and adverts, and for analytics and metrics regarding visitor usage on this product and other media. We may share cookie and analytics information with third parties for the purposes of advertising. By continuing to use our website, you consent to cookies being used. View our Privacy Policy here.
X
