
12 Ventura StreetNirimba Fields NSW 2763

Property Details for 12 Ventura St, Nirimba Fields
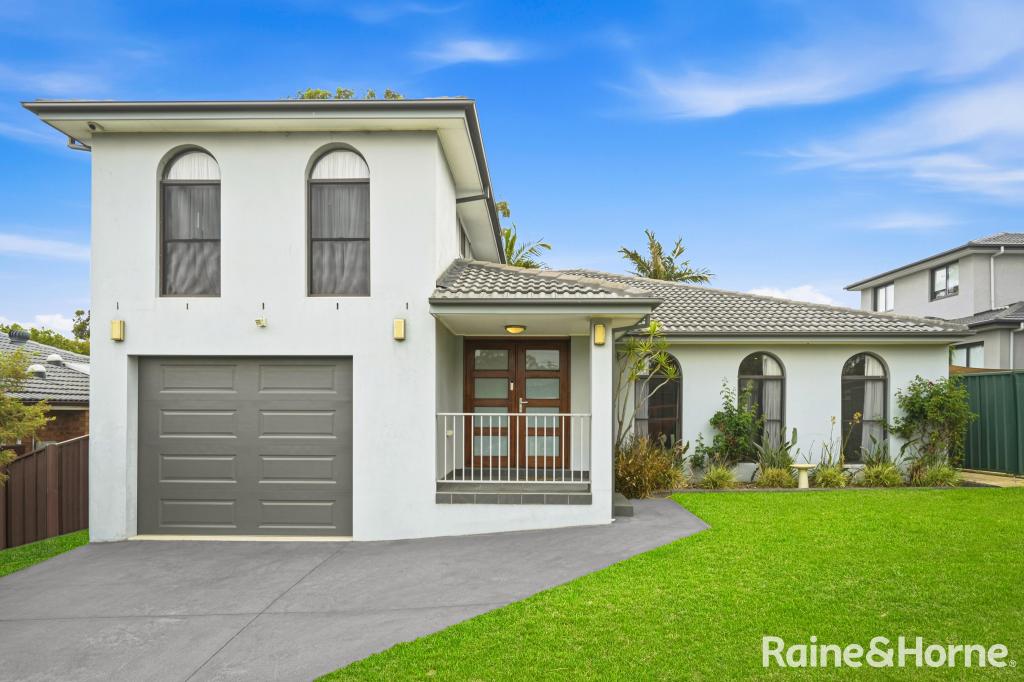
12 Ventura St, Nirimba Fields is a 6 bedroom, 4 bathroom House with 2 parking spaces. The property has a land size of 353m2. While the property is not currently for sale or for rent, it was last sold in August 2026. There are other 6 bedroom House sold in Nirimba Fields in the last 12 months.
Last Listing description (August 2026)
AkunaVista - Signature Luxury Residence | A Masterpiece of Prestige & Grandeur !!!The SQUARE Realty proudly presents, huge 41 Squares magnificent custom-designed North Facing family residence in Nirimba Fields, showcasing exceptional craftsmanship, luxurious finishes, and a thoughtfully planned layout that perfectly complements today's modern family lifestyle. Positioned within one of Schofield's/Nirimba Field's most prestigious and family-friendly neighbourhoods, this remarkable home combines timeless elegance with everyday functionality, delivering an outstanding opportunity for those seeking quality without compromise.From the moment you arrive, the home's striking contemporary faade creates an immediate sense of sophistication and street appeal. Stepping through the grand entrance, you are welcomed by soaring ceilings, expansive light-filled interiors, and beautifully connected living spaces that create an atmosphere of warmth, luxury, and effortless living. Every detail has been carefully considered to ensure the perfect balance of style, comfort, and practicality.Designed to accommodate growing and multi-generational families, the home offers an incredibly versatile floorplan featuring six spacious bedrooms, including a generously sized guest bedroom on the ground floor serviced by a full bathroom, making it ideal for visiting family, elderly parents, or overnight guests. Upstairs, the lavish master suite provides a peaceful sanctuary complete with a spacious walk-in wardrobe, an elegant ensuite featuring premium fittings and a floating vanity, all enhanced by an abundance of natural light.Spacious Family Living & AccommodationOffering six generously sized bedrooms and 4 beautifully finished bathrooms with 100mm premium stone to vanity, this residence has been thoughtfully designed to maximise space, flexibility, and everyday comfort.Four spacious bedrooms are positioned upstairs, while the fifth bedroom is conveniently located on the ground floor alongside a full bathroom, making it perfectly suited for guest accommodation or multi-generational living.A welcoming formal lounge at the front of the home creates an elegant space to receive visitors, while the dedicated theatre room provides the perfect setting for movie nights and family entertainment. Upstairs, a spacious rumpus room offers a versatile retreat for children or an additional living area, complemented by two separate study spaces ideal for working from home or studying.Gourmet Kitchen & Premium Finishes:The heart of the home is an impressive designer kitchen that seamlessly combines contemporary style with exceptional functionality.- Stunning 100mm premium stone benchtops across all three kitchen areas- Fully equipped butler's pantry with an additional cooktop for effortless meal preparation- Premium Bosch 900mm stainless steel appliances- Integrated dishwasher- Extensive soft-close cabinetry providing abundant storage- Stylish pendant lighting enhancing the kitchen's contemporary appealSpace, Style & Everyday Comfort:Thoughtfully designed to maximise natural light and spaciousness, the home is finished with premium inclusions throughout.- Impressive 4 metre high ceiling to Family, 3 metre to rest of the ground floor & 2.7 metre ceilings upstairs- Quality tiled flooring throughout the entire ground level- LED downlights throughout the home- Multi-zone ducted air conditioning for year-round comfort- Smart lock entry system and security alarm for added peace of mind- Elegant sheer curtains and quality drapes to the living areas and master suite, complemented by roller blinds throughout the remaining bedroomsOutstanding Outdoor Living:Designed for effortless entertaining, the outdoor area is equally impressive with a spacious covered alfresco featuring a fully equipped outdoor kitchen overlooking a private, low-maintenance backyard-creating the perfect environment for entertaining family and friends or simply relaxing outdoors.Property Features:- Two Luxurious master suite featuring a walk-in wardrobe and private ensuite- Six generous bedrooms with built-in wardrobes/walk in robes- Ground-floor bedroom with adjoining full bathroom- Four full bathrooms - Multiple living areas including formal lounge, theatre room, upstairs rumpus, and open-plan family and dining- Dedicated study areas- Spacious open-plan family and dining flowing seamlessly to the outdoor entertaining area- Multi-zone ducted air conditioning- Separate laundry with built-in cabinetry- Double garage with additional storage space- Beautifully landscaped, low-maintenance gardensAdditional luxury features include:* Grand floating mono-string staircase with glass balustrading.* Fully tiled ground floor for timeless elegance and easy maintenance.* High-end gunmetal hardware throughout.* Double curtains to the master suite, quality curtains and blinds throughout, and ceiling fans for added comfort.* Composite panel feature ceilings to the front balcony and garage.* Designer Corten steel planter and an architecturally detailed stone and rendered letterbox.* Beautifully landscaped, low-maintenance gardens.* Impressive modern faade with exceptional street appeal.* LED downlighting throughout* Smart keyless entry system* Security alarm systemDisclaimerThe above information has been gathered from sources that we believe are reliable. Images shown are for display purpose only. However, we cannot guarantee the accuracy of this information and nor do we accept responsibility for its accuracy. Any interested parties should rely on their own enquiries and judgment to determine the accuracy
Property History for 12 Ventura St, Nirimba Fields, NSW 2763
- 18 Aug 2026Sold for $1,901,000
- 09 Jul 2026Listed for Sale RECORD PRICE
- 10 Jun 2025Sold for $859,000

Recent sales nearby
See more recent sales nearbySimilar properties For Sale nearby
See more properties for sale nearby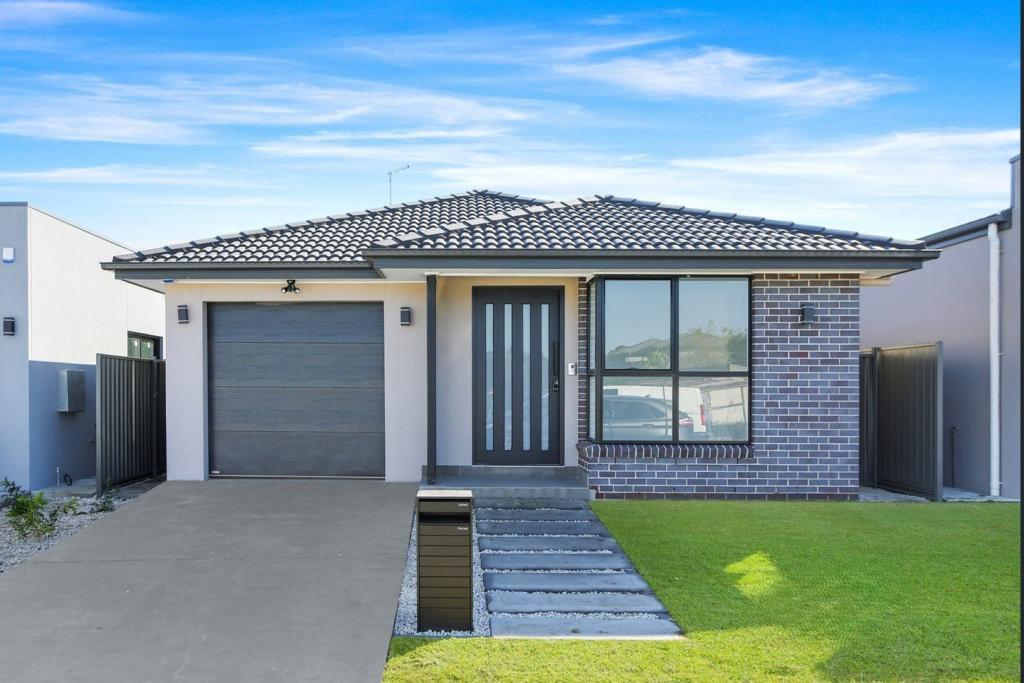 0
0
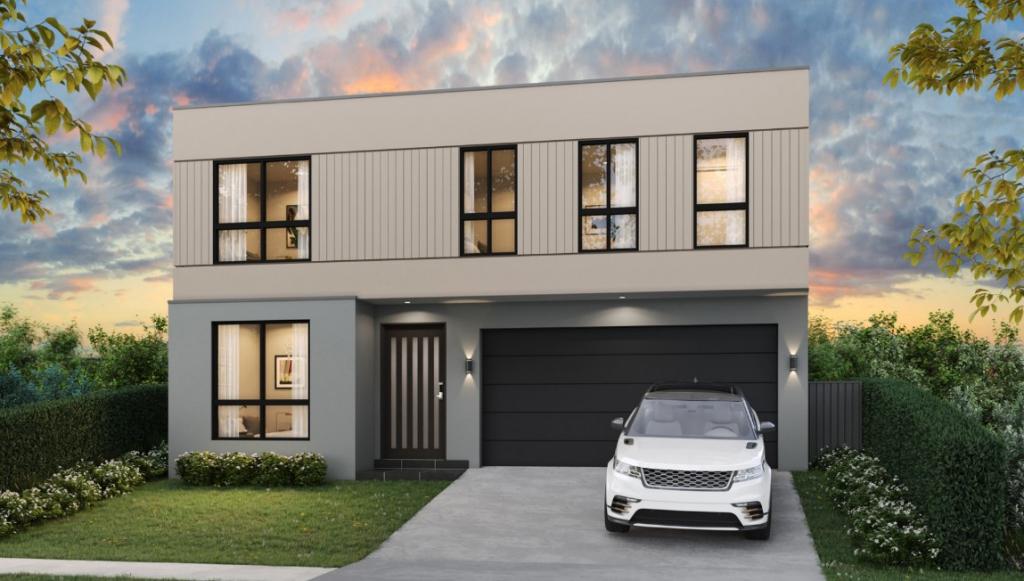 0
0Similar properties For Rent nearby
See more properties for rent nearby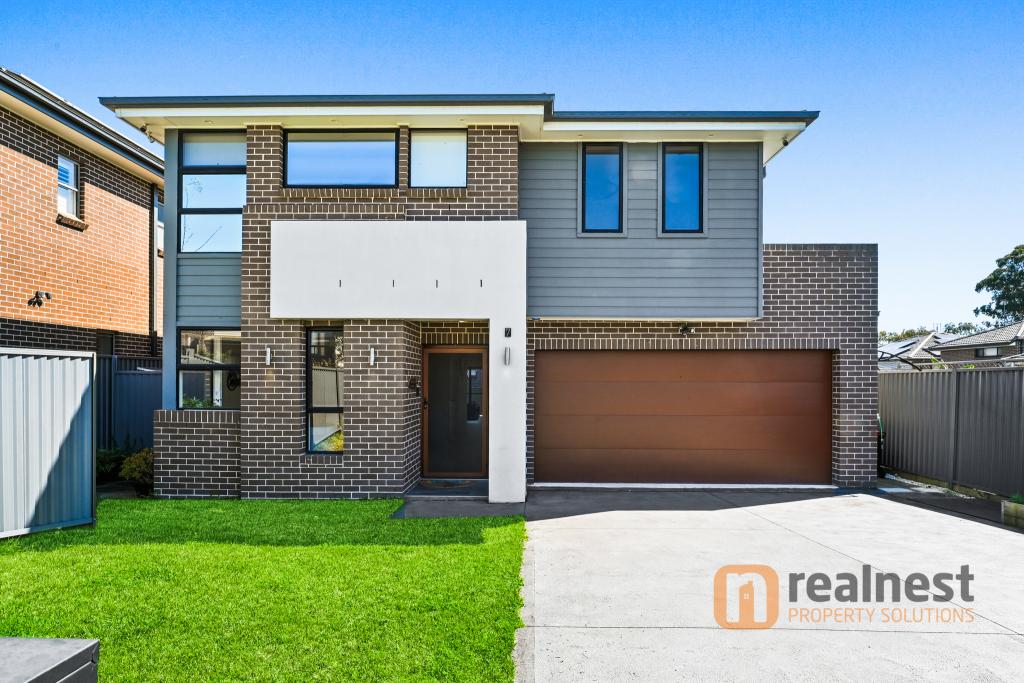 0
0
 0
0
 0
0
About Nirimba Fields 2763
The size of Nirimba Fields is approximately 9.2 square kilometres. There are 33 parks, covering nearly 19.7% of the total area. The population of Nirimba Fields in 2016 was 4983 people. By 2021 the population was 1632 showing a population decline of 67.2% in the area during that time. The predominant age group in Nirimba Fields is 30-39 years. Households in Nirimba Fields are primarily couples with children and are likely to be repaying $3000 - $3999 per month on mortgage repayments. In general, people in Nirimba Fields work in a professional occupation.In 2021, 47.30% of the homes in Nirimba Fields were owner-occupied compared with 71.70% in 2016.
Nirimba Fields has 1,235 properties.
Suburb Insights for Nirimba Fields 2763
Market Insights
Nirimba Fields Trends for Houses
N/A
N/A
View TrendN/A
N/A
Nirimba Fields Trends for Units
N/A
N/A
View TrendN/A
N/A
Neighbourhood Insights
© Copyright 2026. RP Data Pty Ltd trading as Cotality (Cotality). All rights reserved. No reproduction, distribution, or transmission of the copyrighted materials is permitted. The information is deemed reliable but not guaranteed.
While Cotality uses commercially reasonable efforts to ensure the Cotality Data is current, Cotality does not warrant the accuracy, currency or completeness of the Cotality Data and to the full extent permitted by law excludes all loss or damage howsoever arising (including through negligence) in connection with the Cotality Data.
This product uses cookies and other similar technologies to improve and customise your browsing experience, to tailor content and adverts, and for analytics and metrics regarding visitor usage on this product and other media. We may share cookie and analytics information with third parties for the purposes of advertising. By continuing to use our website, you consent to cookies being used. View our Privacy Policy here.
X
