
4 Sherston CloseNiagara Park NSW 2250
Property Details for 4 Sherston Cl, Niagara Park
4 Sherston Cl, Niagara Park is a 5 bedroom, 3 bathroom House with 1 parking spaces. The property has a land size of 1462m2 and floor size of 109m2. While the property is not currently for sale or for rent, it was last sold in October 2024.
Last Listing description (August 2026)
Set on a lush, beautifully landscaped 1460sqm parcel, this two-story brick home offers the feel of acreage living without the maintenance. Ideally located in a highly sought-after enclave of Niagara Park, it's a peaceful retreat for large or multi-generational families, with easy access to everyday amenities.
Boasting five spacious bedrooms, three bathrooms, and multiple formal and informal living areas, this home ensures everyone has space to relax, unwind, or come together. The entry level features a self-contained area with a separate bedroom, kitchenette, and living space - perfect as a private parents' retreat or for hosting extended family. Complete with its own side access and private garden, this area offers versatility and comfort.
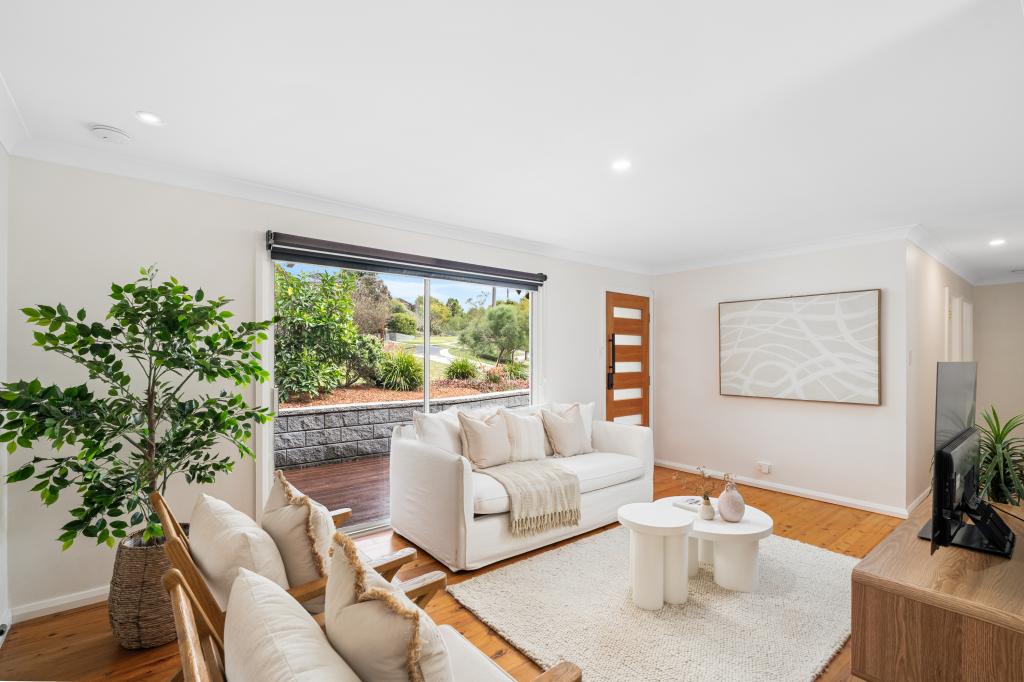
Inside, beautiful bamboo flooring connects the main living areas, with formal spaces perfect for entertaining and cosy informal zones for casual family gatherings. A slow combustion fireplace adds warmth and charm, while ducted air conditioning ensures year-round comfort.
Designed for both effortless everyday living and entertaining, the outdoor spaces are equally impressive. A covered alfresco area and open entertaining zones overlook expansive lawns and thoughtfully landscaped gardens. Bursting with colour throughout all seasons, these gardens combine lush greenery with a massive veggie patch, perfect for homegrown produce. Whether hosting family barbeques, relaxing in the peaceful surroundings, or tending to the gardens, these outdoor areas offer endless enjoyment.
Features include:
- With its thoughtful design and expansive grounds, this home is an ideal retreat for large or multi-generational families, combining indoor comfort with outdoor charm in a peaceful setting.
- Five generously sized bedrooms: each bedroom features ceiling fans and built-in robes, with the master suite offering its own ensuite.
- Versatile parents' retreat: self-contained entry-level area with bedroom, kitchenette, and living space - perfect for privacy or accommodating guests, with its own access and private garden space.
- Multiple living areas: formal and informal spaces, including a cosy living area with a slow combustion fireplace, ideal for family gatherings and for the whole family to find their very own space.
- Expansive kitchen: a well-equipped kitchen with ample storage, bench space, and stainless steel appliances, including an induction cooktop & double oven - perfect for entertaining and cooking up family meals.
- Main bathroom: bright and airy, featuring a separate bath, shower, and toilet, with natural light enhancing the space.
- Impressive outdoor entertaining and gardens: a covered alfresco area and open-air entertaining zones are the perfect place to relax, unwind, or entertain with family and friends, overlooking beautifully landscaped gardens and lush green lawns. The vibrant, thoughtfully planned gardens burst with colour throughout all seasons, and a massive veggie patch provides fresh produce year-round. These expansive yet manageable grounds are fully fenced, making them perfect for kids and pets to play safely.
- Ample parking and storage: lock-up garage, carport, roadside parking for a caravan, boat, or trailer, plus a large under-house storage area.
- Solar panels x 18.
Extras: NBN fibre to the home, ducted air conditioning upstairs and split system air conditioning downstairs, Ventis system throughout, slow combustion fire place, and water tanks for gardens.
Super convenient location, providing tranquillity and natural beauty, all within easy access to nearby amenities, including Niagara Park Primary School, local shops, and train. All just 5 minutes' drive to Gosford CBD, waterfront, cafes, hospitals, and Gosford train station. Beautiful beaches and bushwalks, as well as the shopping meccas of Erina Fair and Westfield Tuggerah, are also within a 15- to 20-minute radius. For commuters to Sydney and Newcastle, it's just a 10-minute drive to access the M1. Don't miss the opportunity to secure a lifestyle that combines modern living with the serenity of nature - this home is ready to welcome its next lucky owners. For further details, call Jodie Walsh on 0424 914 364.
Property History for 4 Sherston Cl, Niagara Park, NSW 2250
- 16 Oct 2024Sold for $1,280,000
- 03 Oct 2024Listed for Sale Contact Agent

Recent sales nearby
See more recent sales nearby/assets/perm/lt4yjmf6gei6nawodvgahflnoy?signature=6a51e406b3200926b43ecc479f4c6967fbac4109e846f2cdf51560ac25e171a4) 0
0
/assets/perm/pnkuqdmyh4i6xg7q663aqrmjey?signature=82d78ffaba4518555023c8c4328d9e92d7c386545ebbcb2928baa268e8d9ae49) 0
0
/assets/perm/dvis5mrwlii65get5nkj5e3qke?signature=8294007435191cc57c49ecb920632e98f91147ccf4ca6ea6cede6740181319c8) 0
0Similar properties For Sale nearby
See more properties for sale nearby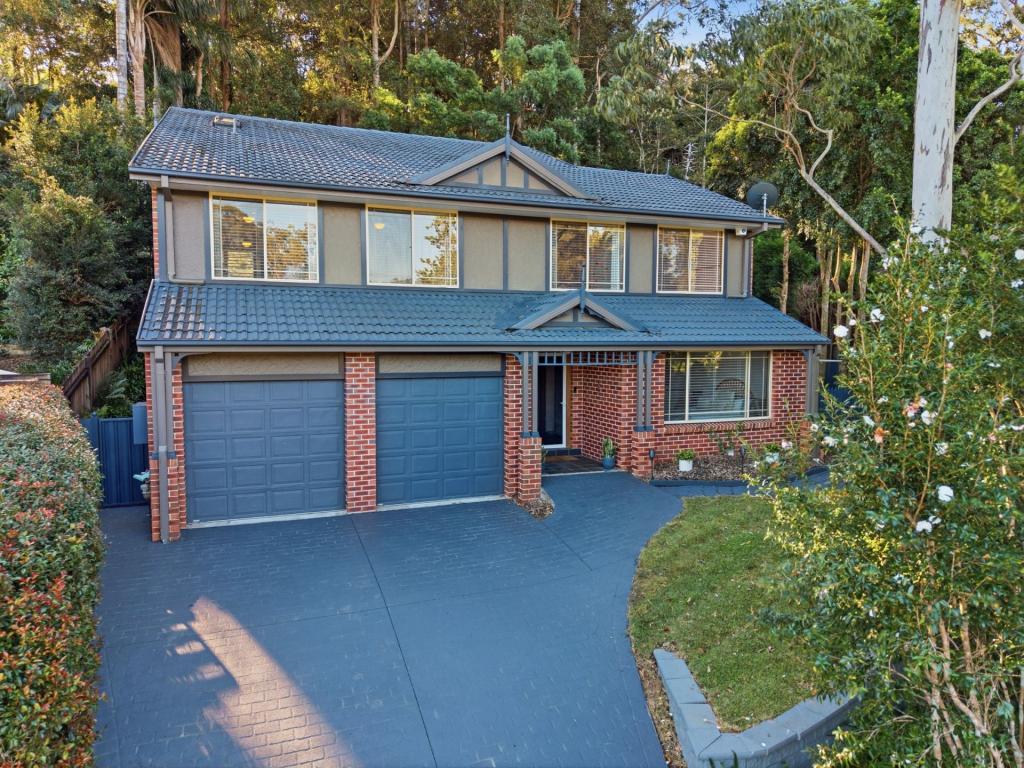 0
0
 0
0 0
0Similar properties For Rent nearby
See more properties for rent nearby 0
0
 0
0 0
0
About Niagara Park 2250
The size of Niagara Park is approximately 3.8 square kilometres. There are 9 parks, covering nearly 5.2% of the total area. The population of Niagara Park in 2016 was 2743 people. By 2021 the population was 2779 showing a population growth of 1.3% in the area during that time. The predominant age group in Niagara Park is 10-19 years. Households in Niagara Park are primarily couples with children and are likely to be repaying $1800 - $2399 per month on mortgage repayments. In general, people in Niagara Park work in a professional occupation.In 2021, 73.80% of the homes in Niagara Park were owner-occupied compared with 72.40% in 2016.
Niagara Park has 1,168 properties. Over the last 5 years, Houses in Niagara Park have seen a 16.89% increase in median value, while Units have seen a 19.29% increase. As at 31 August 2026:
- The median value for Houses in Niagara Park is $990,963 while the median value for Units is $748,382.
- Houses have a median rent of $710 while Units have a median rent of $600.
Suburb Insights for Niagara Park 2250
Market Insights
Niagara Park Trends for Houses
N/A
N/A
View TrendN/A
N/A
Niagara Park Trends for Units
N/A
N/A
View TrendN/A
N/A
Neighbourhood Insights
© Copyright 2026. RP Data Pty Ltd trading as Cotality (Cotality). All rights reserved. No reproduction, distribution, or transmission of the copyrighted materials is permitted. The information is deemed reliable but not guaranteed.
While Cotality uses commercially reasonable efforts to ensure the Cotality Data is current, Cotality does not warrant the accuracy, currency or completeness of the Cotality Data and to the full extent permitted by law excludes all loss or damage howsoever arising (including through negligence) in connection with the Cotality Data.
This product uses cookies and other similar technologies to improve and customise your browsing experience, to tailor content and adverts, and for analytics and metrics regarding visitor usage on this product and other media. We may share cookie and analytics information with third parties for the purposes of advertising. By continuing to use our website, you consent to cookies being used. View our Privacy Policy here.
X
