
14 Crestwood AvenueNiagara Park NSW 2250


Property Details for 14 Crestwood Ave, Niagara Park
14 Crestwood Ave, Niagara Park is a 3 bedroom, 1 bathroom House with 1 parking spaces. The property has a land size of 670m2. While the property is not currently for sale or for rent, it was last sold in June 2026. There are other 3 bedroom House sold in Niagara Park in the last 12 months.
Last Listing description (June 2026)
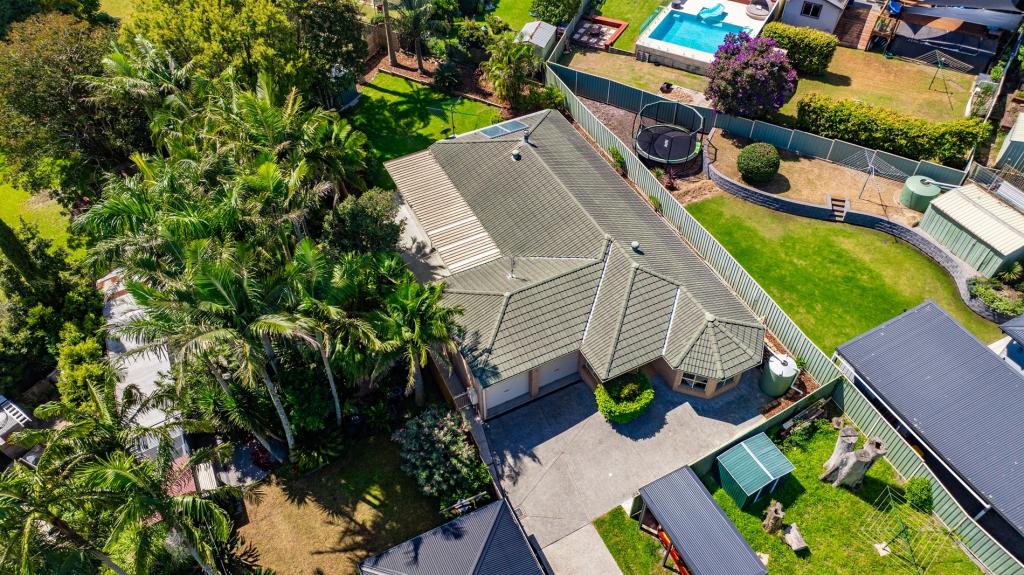
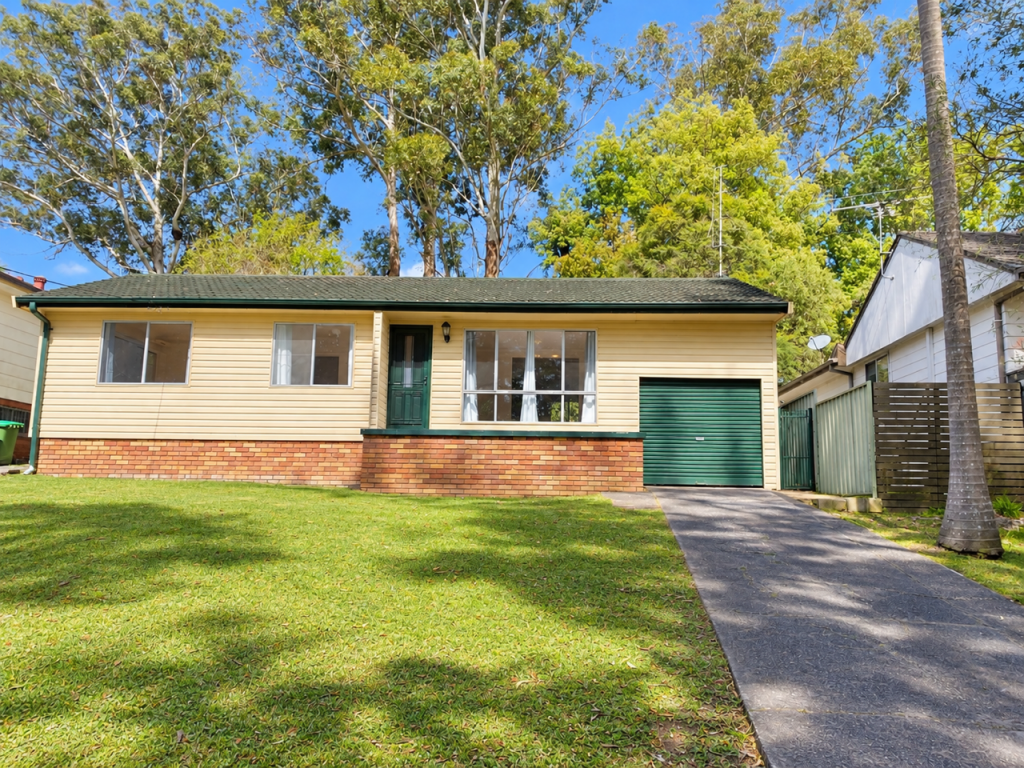
Positioned on a level and usable block in a convenient Niagara Park setting, this well-presented three-bedroom home offers an inviting blend of space, comfort, and lifestyle. From the moment you arrive, the home's generous proportions and open feel create a sense of ease, making it an ideal choice for first home buyers, downsizers, or investors seeking something both functional and full of potential. With a spacious front yard and a welcoming presence, the home immediately sets the tone for relaxed, everyday living.
Stepping inside, you are greeted by a light-filled, open plan kitchen, living, and dining zone that forms the true heart of the home. Designed with both practicality and connection in mind, this expansive space allows for seamless day-to-day living while also catering effortlessly to entertaining. Whether it's family dinners, hosting friends, or simply enjoying a quiet night in, the layout provides flexibility and comfort in equal measure. The kitchen has been enhanced with a more modern, striking feel, featuring a stone benchtop and island breakfast bar, along with ample bench space, cabinetry, and storage. The kitchen also enjoys an outlook over the rear yard, ideal for entertaining and keeping an eye on the kids & pets as they play.
Accommodation is thoughtfully arranged, with three well-sized bedrooms offering comfort and practicality for all members of the household. Each bedroom is fitted with ceiling fans, while the main bedroom also benefits from a split system air conditioner, creating a comfortable retreat year-round. The centrally located bathroom is both functional and convenient, featuring a shower over bath, vanity, and toilet, along with dual access from both the main bedroom and the living area—perfectly suited to everyday family living.
Stepping outside, the home truly comes into its own. The seamless flow leads to a huge covered alfresco area, creating the perfect extension of indoor-outdoor living. This space is ideal for year-round entertaining, weekend barbecues, or relaxed evenings outdoors. Beyond this, the sun-drenched rear yard offers plenty of room for kids and pets to play, while also providing ample space to add a pool if desired (STCA). The level block enhances both usability and accessibility, making it an ideal outdoor environment for families and those wanting flexibility for the future. Combined with the spacious front yard, the property delivers a rare sense of openness and opportunity, allowing you to enjoy now while still offering scope to personalise and enhance over time.
Features Include:
- Expansive open plan kitchen, living, and dining area creating a light-filled and functional central living space
- Kitchen enhanced with a modern, striking design featuring stone benchtops and island breakfast bar (TBC), ample cabinetry and storage
- Kitchen overlooking the rear yard, ideal for entertaining and watching children play
- Covered alfresco area with seamless indoor-outdoor flow and generous proportions
- Huge covered alfresco entertaining space, perfect for year-round use
- Sun-drenched rear yard with room for kids, pets, and future pool addition (STCA)
- Three well-sized bedrooms with ceiling fans, plus split system air conditioning to main bedroom
- Centrally located bathroom with shower over bath and dual access
Set in a convenient pocket of Niagara Park, the home offers easy access to local schools, shops, public transport, and everyday amenities. With nearby parks, family-friendly surroundings, and connectivity to surrounding suburbs, this is a location that continues to appeal to both homeowners and investors.
Extras: Solar panel system (approx. 4.5kW), split system air conditioning, ceiling fans throughout, plantation shutters, outdoor laundry, Garden shed, established fruit trees, space for veggie gardens.
For any further questions, call Jodie Walsh on 0424 914 364.
DISCLAIMER: The information in this advertisement has been provided by third parties. While PropertyCo Services strives to ensure its accuracy, we do not guarantee or warrant its completeness. We accept no liability for errors, omissions, or misstatements and encourage prospective buyers to conduct their own independent investigations. All images are for illustrative purposes only.
Property History for 14 Crestwood Ave, Niagara Park, NSW 2250
- 02 Jun 2026Listed for Sale Contact Agent
- 25 May 2026Sold for $968,500
- 07 Jan 2021Sold for $620,000

Recent sales nearby
See more recent sales nearby/assets/perm/3x7yrjn44yi6ncmjdgkqw6kvhy?signature=9da418354df589efd32defa9cb69ae8298333686942ad93aebe2f873fb8df8e4) 0
0/assets/perm/czjnazh4qei63n3zuuivwhlc5u?signature=a06c28cc1b6e64cd955278e5afdcad38e2b4c0522886bde7455f3f82eb065c41) 0
0
/assets/perm/f6u5qgf6ayi6nfoay7y23zwmxm?signature=95cead77ac3c84385ddfdcd73793757af93a9fd7aa7f31b71076765d740981f2) 0
0Similar properties For Sale nearby
See more properties for sale nearby 0
0 0
0 0
0
Similar properties For Rent nearby
See more properties for rent nearby 0
0
 0
0
 0
0

About Niagara Park 2250
The size of Niagara Park is approximately 3.8 square kilometres. There are 9 parks, covering nearly 5.2% of the total area. The population of Niagara Park in 2016 was 2743 people. By 2021 the population was 2779 showing a population growth of 1.3% in the area during that time. The predominant age group in Niagara Park is 10-19 years. Households in Niagara Park are primarily couples with children and are likely to be repaying $1800 - $2399 per month on mortgage repayments. In general, people in Niagara Park work in a professional occupation.In 2021, 73.80% of the homes in Niagara Park were owner-occupied compared with 72.40% in 2016.
Niagara Park has 1,168 properties. Over the last 5 years, Houses in Niagara Park have seen a 16.89% increase in median value, while Units have seen a 19.29% increase. As at 31 August 2026:
- The median value for Houses in Niagara Park is $990,963 while the median value for Units is $748,382.
- Houses have a median rent of $710 while Units have a median rent of $600.
Suburb Insights for Niagara Park 2250
Market Insights
Niagara Park Trends for Houses
N/A
N/A
View TrendN/A
N/A
Niagara Park Trends for Units
N/A
N/A
View TrendN/A
N/A
Neighbourhood Insights
© Copyright 2026. RP Data Pty Ltd trading as Cotality (Cotality). All rights reserved. No reproduction, distribution, or transmission of the copyrighted materials is permitted. The information is deemed reliable but not guaranteed.
While Cotality uses commercially reasonable efforts to ensure the Cotality Data is current, Cotality does not warrant the accuracy, currency or completeness of the Cotality Data and to the full extent permitted by law excludes all loss or damage howsoever arising (including through negligence) in connection with the Cotality Data.
This product uses cookies and other similar technologies to improve and customise your browsing experience, to tailor content and adverts, and for analytics and metrics regarding visitor usage on this product and other media. We may share cookie and analytics information with third parties for the purposes of advertising. By continuing to use our website, you consent to cookies being used. View our Privacy Policy here.
X
