
802/23 Ravenshaw StreetNewcastle West NSW 2302
Property Details for 802/23 Ravenshaw St, Newcastle West
802/23 Ravenshaw St, Newcastle West is a 2 bedroom, 2 bathroom Unit with 1 parking spaces and was built in 2016. The property has a land size of 112m2 and floor size of 81m2. While the property is not currently for sale or for rent, it was last sold in September 2019.
Last Listing description (July 2026)
Occupying a prized level eight position within the tightly held Spire Apartments, this spacious two-bedroom, two-bathroom residence delivers an exceptional blend of aspect, quality design and everyday convenience. Designed by renowned EJE Architecture, the Spire complex is a fully completed and established building, allowing buyers to move straight in with confidence and certainty.
Bathed in easterly light, the apartment enjoys expansive city and ocean outlooks and a sense of openness rarely found in inner-city living. The well-proportioned layout features neutral contemporary finishes, plush carpeted bedrooms and ducted air conditioning throughout, ensuring comfort year-round.
A streamlined galley kitchen with stone benchtops and quality appliances anchors the living space, while the generous open-plan living and dining area flows effortlessly to a covered balcony-perfect for enjoying morning sun, fresh coastal breezes and evening city lights.
Both bathrooms are finished to a high standard, including a fully tiled main bathroom with shower-over-bath and a private ensuite to the master bedroom. Residents also enjoy secure video intercom entry, lift access, basement parking, storage cage and access to the substantial communal sky garden, offering a tranquil retreat above the city below.
Positioned directly above Marketown, Spire places shopping, dining, medical services, gym facilities and transport at your doorstep, with Newcastle Interchange, beaches, harbour, Honeysuckle and the university city campus all just moments away.
Established complex designed by EJE Architecture
Level eight position with desirable easterly city and ocean views
Generous floorplan with excellent natural light and airflow
Stone-benchtop kitchen with quality appliances
Ducted air conditioning and electric window blinds
Fully tiled main bathroom plus master ensuite
Secure building with video intercom, lift access and basement parking
Storage cage and access to the expansive resident sky garden
Unmatched lifestyle convenience above Marketown
Offering space, outlook and proven quality in a premier Newcastle West address, this is an outstanding opportunity for owner-occupiers and investors alike to secure a home that is ready to enjoy from day one.
Property History for 802/23 Ravenshaw St, Newcastle West, NSW 2302
- 04 Jan 2026Listed for Sale Preview
- 30 Jan 2024Listed for Sale $890,000 - $950,000
- 12 Oct 2023Sold

Recent sales nearby
See more recent sales nearby/assets/perm/uwj2s6h724i6tfpi3ml3gen73q?signature=0fb7f997e601152ac0ee7860da2dfeab3f6154dd78f7643b00b821055abf1ed6) 0
0

/assets/perm/67dqmvdnpei65piedwgkuheye4?signature=3b44b89b876cec0ca98352a693b7ab96a711b20070701603f88023c5a7a48a0d) 0
0Similar properties For Sale nearby
See more properties for sale nearby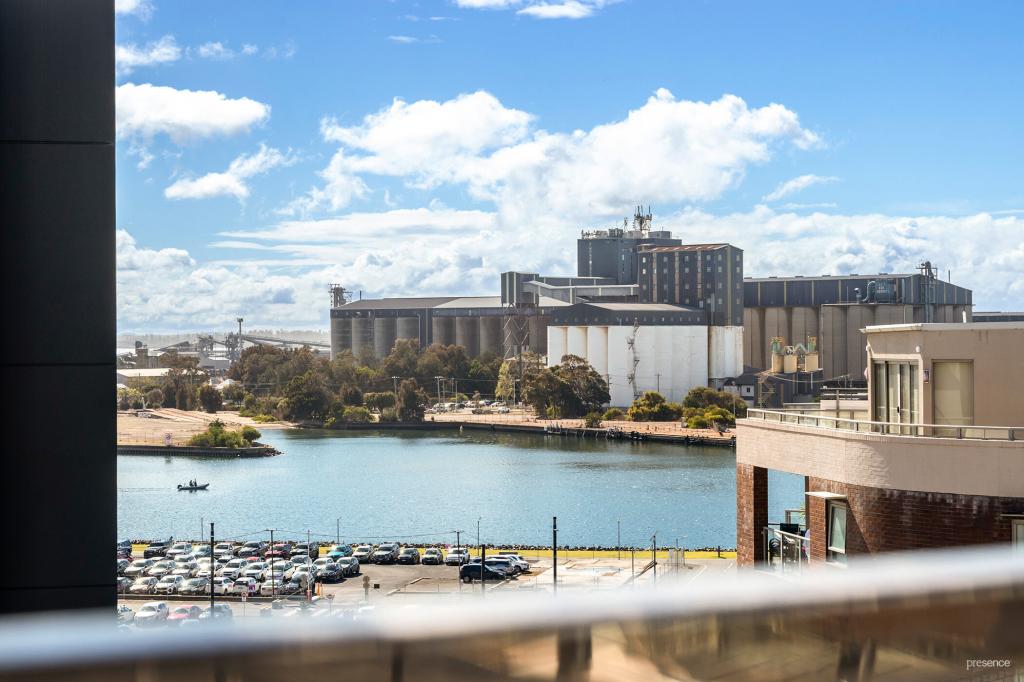 0
0
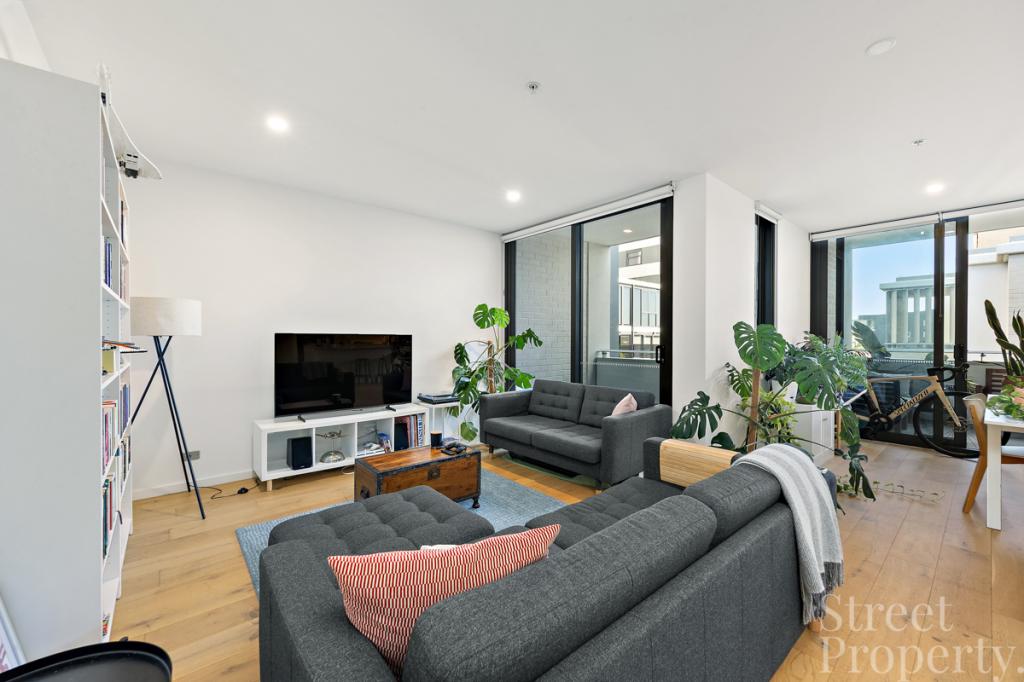 0
0
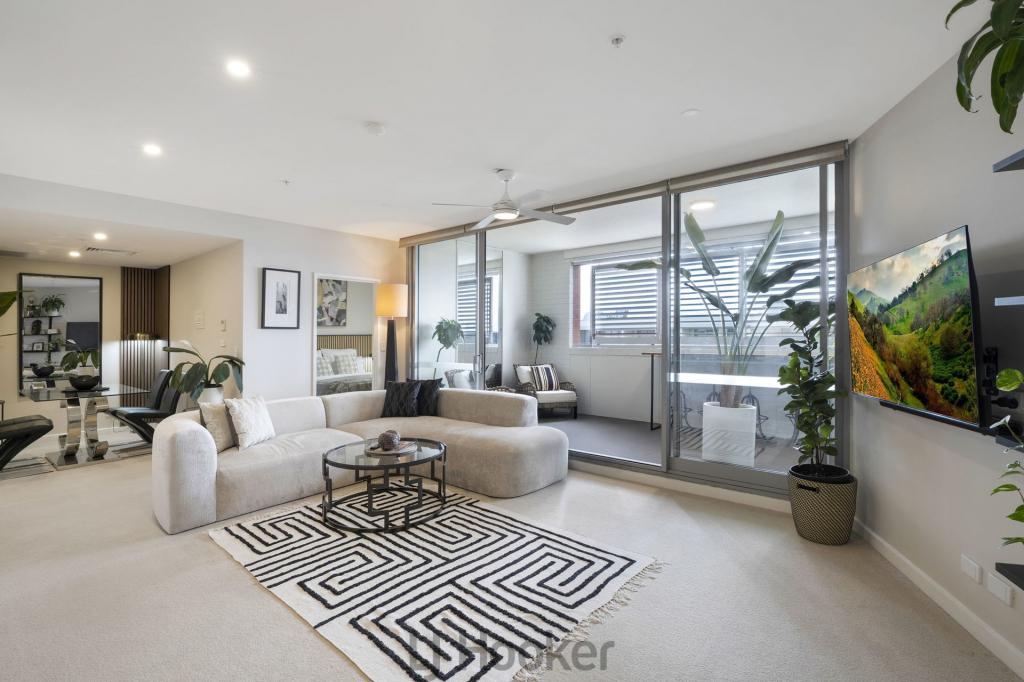 0
0

Similar properties For Rent nearby
See more properties for rent nearby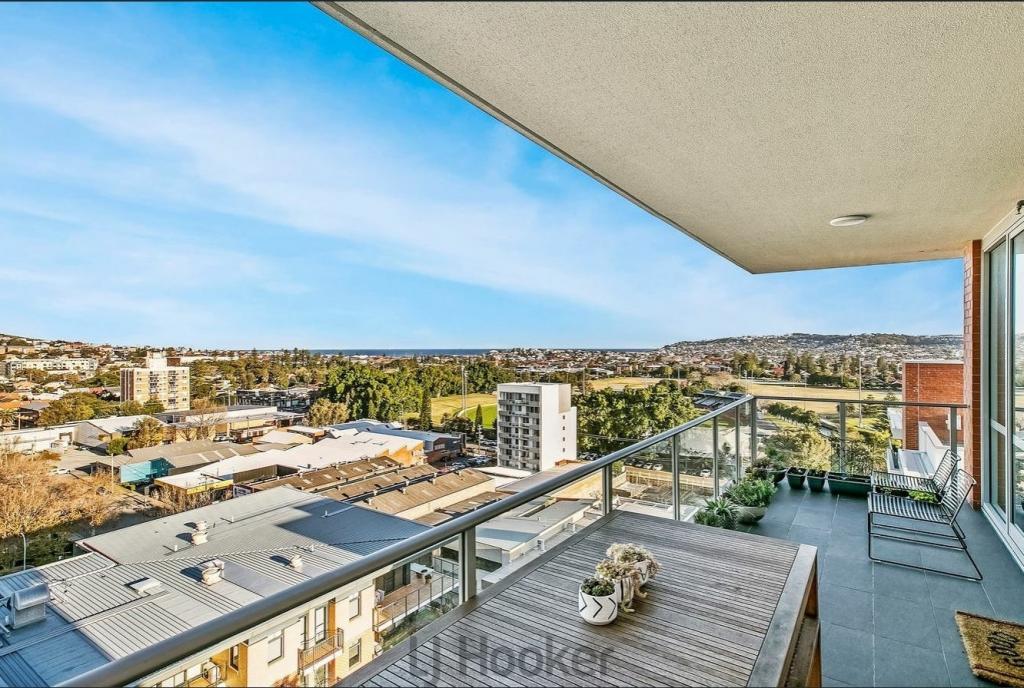 0
0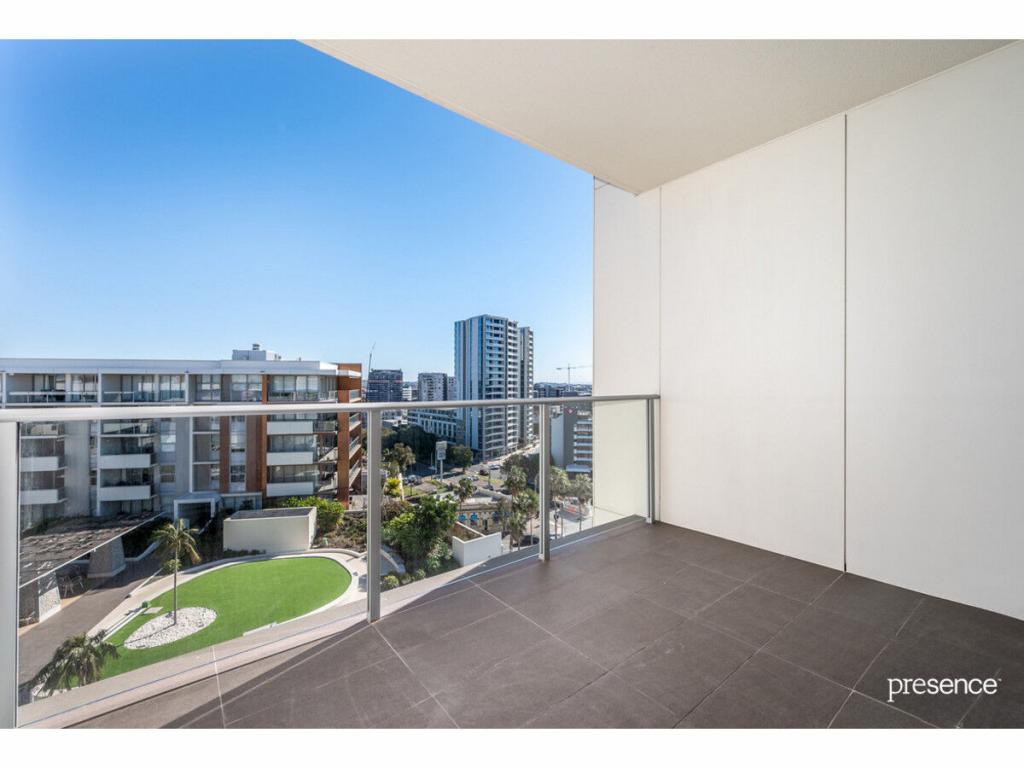 0
0 0
0
About Newcastle West 2302
The size of Newcastle West is approximately 0.8 square kilometres. There are 5 parks, covering nearly 31.8% of the total area. The population of Newcastle West in 2016 was 618 people. By 2021 the population was 1453 showing a population growth of 135.1% in the area during that time. The predominant age group in Newcastle West is 20-29 years. Households in Newcastle West are primarily childless couples and are likely to be repaying $1800 - $2399 per month on mortgage repayments. In general, people in Newcastle West work in a professional occupation.In 2021, 41.70% of the homes in Newcastle West were owner-occupied compared with 35.90% in 2016.
Newcastle West has 2,119 properties. Over the last 5 years, Houses in Newcastle West have seen a 13.90% increase in median value, while Units have seen a 16.14% increase. As at 31 July 2026:
- The median value for Houses in Newcastle West is $1,412,321 while the median value for Units is $781,867.
- Units have a median rent of $700.
Suburb Insights for Newcastle West 2302
Market Insights
Newcastle West Trends for Houses
N/A
N/A
View TrendN/A
N/A
Newcastle West Trends for Units
N/A
N/A
View TrendN/A
N/A
Neighbourhood Insights
© Copyright 2026. RP Data Pty Ltd trading as Cotality (Cotality). All rights reserved. No reproduction, distribution, or transmission of the copyrighted materials is permitted. The information is deemed reliable but not guaranteed.
While Cotality uses commercially reasonable efforts to ensure the Cotality Data is current, Cotality does not warrant the accuracy, currency or completeness of the Cotality Data and to the full extent permitted by law excludes all loss or damage howsoever arising (including through negligence) in connection with the Cotality Data.
This product uses cookies and other similar technologies to improve and customise your browsing experience, to tailor content and adverts, and for analytics and metrics regarding visitor usage on this product and other media. We may share cookie and analytics information with third parties for the purposes of advertising. By continuing to use our website, you consent to cookies being used. View our Privacy Policy here.
X
