
104/466 King StreetNewcastle West NSW 2302
Property Details for 104/466 King St, Newcastle West
104/466 King St, Newcastle West is a 1 bedroom, 1 bathroom Unit and was built in 2019. The property has a land size of 48m2 and floor size of 40m2. While the property is not currently for sale or for rent, it was last sold in January 2022.
Last Listing description (August 2023)
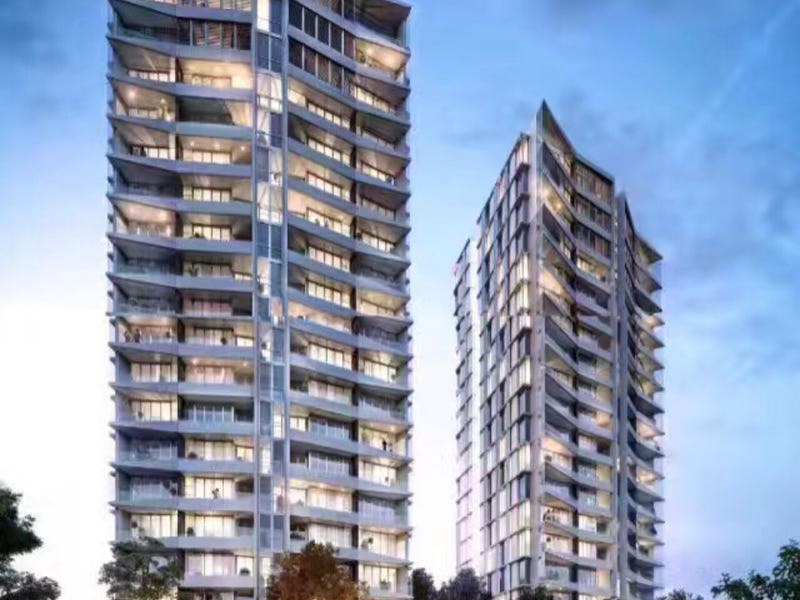
Stunning studio apartment in Newcastle West's iconic Verve Residences. Luxurious finishes, contemporary style, a superb inner-city location and low-maintenance living create a winning combination.
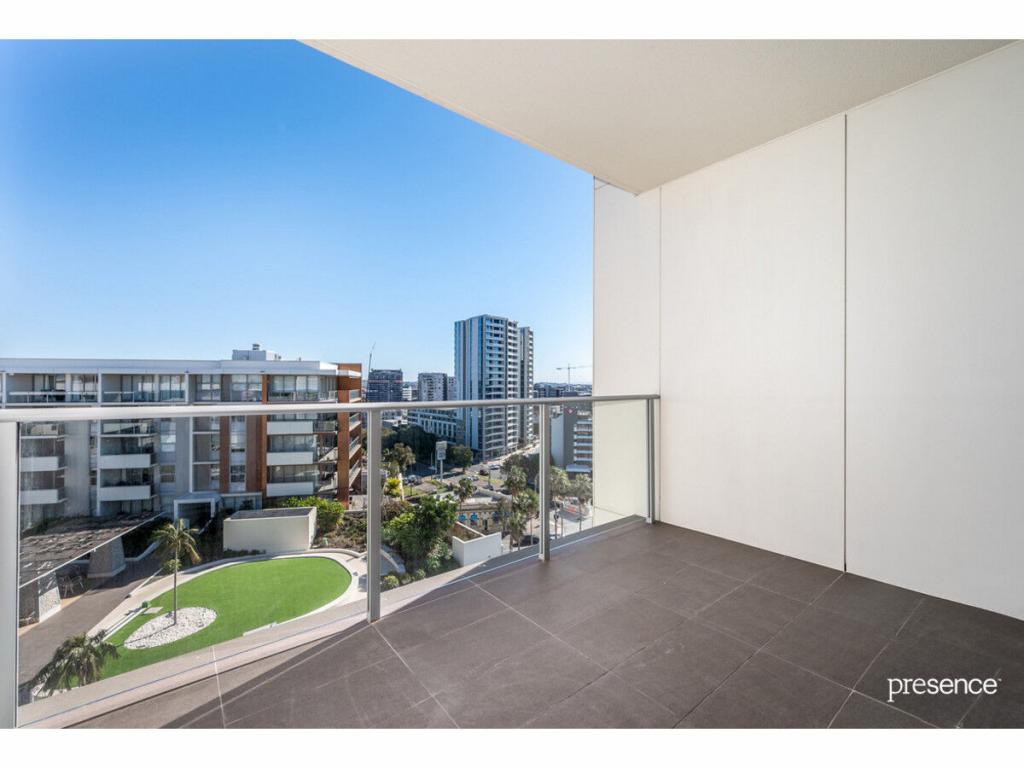
Directly across the road from Marketown for all your shopping needs and just a short walk to the uni's NuSpace campus or Honeysuckle, you can also ride, walk or jump on the light rail straight to the beach! The location couldn't be more convenient. And your premium studio apartment is as comfortable as they get ? loaded with high-end Miele appliances including dishwasher, gas cooktop, oven and microwave, and a cosy east-facing balcony to set up a BBQ, you have all the cooking facilities you could want. The open bedroom, lounge and kitchen are air-conditioned and you have plenty of storage with the sleek black kitchen cabinetry, large built-in robe, a linen closet and a storage cage on level 2. You even have space to fit a study desk, and a clever use of space combines the laundry and bathroom, with floor-to-ceiling tiles, dual shower head and face level storage bringing that luxe quality.

This is no standard apartment block ? with concierge service, a beautiful outdoor community garden and BBQ area on level 3 with veggie gardens and compost, and board rooms with kitchenette, lounges and books that can be reserved for tenants use, you also find yourself in a wonderful interactive neighbourhood.
? Steps from Marketown shopping
? Stroll to Nuspace and Honeysuckle, and just a quick light rail trip or bike ride to the beach
? Open plan living/bedroom leads out onto cosy east-facing balcony
? Stone benchtop, high-end Miele appliances including semi-integrated dishwasher, gas cooktop, and wall oven and microwave
? Combined bathroom/laundry with dual showerhead and mirrored face-level storage
? Reverse cycle air-conditioning, intercom, concierge
? Built-in robe, linen closet, sleek black kitchen cabinetry, secure storage cage
? Community gardens with BBQ and compost, plus board rooms
? Great investment opportunity
Outgoings
Council Rates: $1,284 approx. per annum
Water Rates: $680.13 approx. per annum
Strata Rates: $578.62 approx. per quarter
**Health & Safety Measures are in Place for Open Homes & All Private Inspections
**All inspection attendees will have to answer a health and safety survey to qualify for the inspection of the property
Disclaimer:
All information contained herein is gathered from sources we deem reliable. However, we cannot guarantee its accuracy and act as a messenger only in passing on the details. Interested parties should rely on their own enquiries. Some of our properties are marketed from time to time without price guide at the vendors request. This website may have filtered the property into a price bracket for website functionality purposes. Any personal information given to us during the course of the campaign will be kept on our database for follow up and to market other services and opportunities unless instructed in writing.
Property History for 104/466 King St, Newcastle West, NSW 2302
- 11 Aug 2023Listed for Sale Not Disclosed
- 21 Jan 2022Sold for $385,000
- 19 Nov 2021Listed for Sale $360,000-$399,000

Recent sales nearby
See more recent sales nearby/assets/perm/7gooxg2tjei6videp4th4omd74?signature=6840177a6108b423bcd0fc74429e61d2fbc214a2f19a9c95ccd12934cbf1d45b) 0
0

/assets/perm/6nfpn2kh2ai65j7xnohpzf2qvq?signature=e7844d8f2e3d2a01240869be2be877c955f9b3fa876c315d57520889ef4de338) 0
0

Similar properties For Sale nearby
See more properties for sale nearby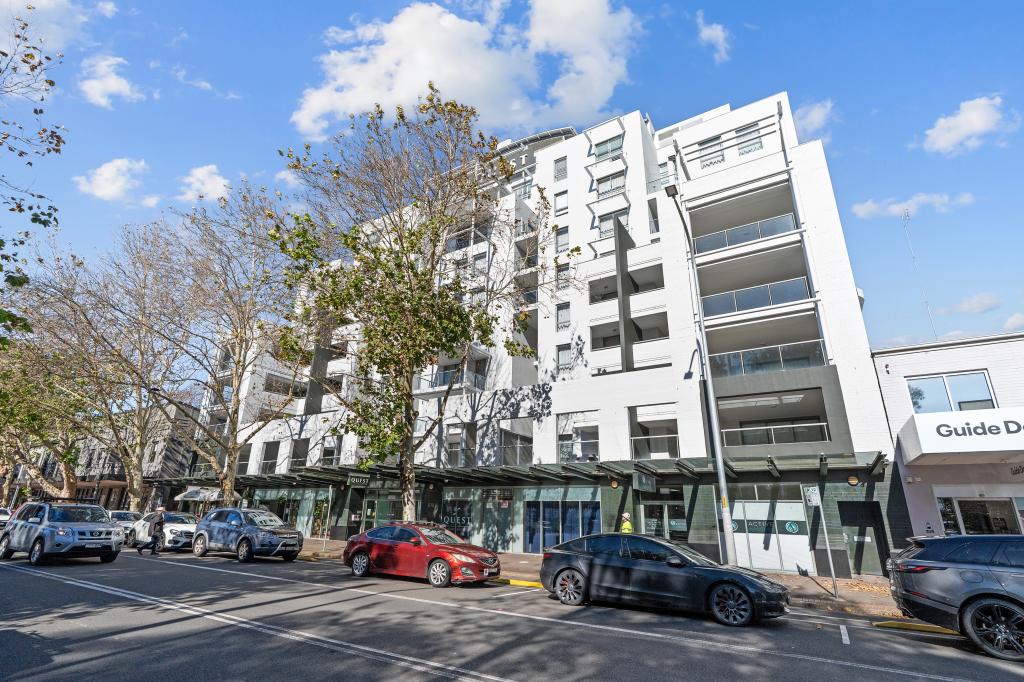 0
0

 0
0
 0
0Similar properties For Rent nearby
See more properties for rent nearby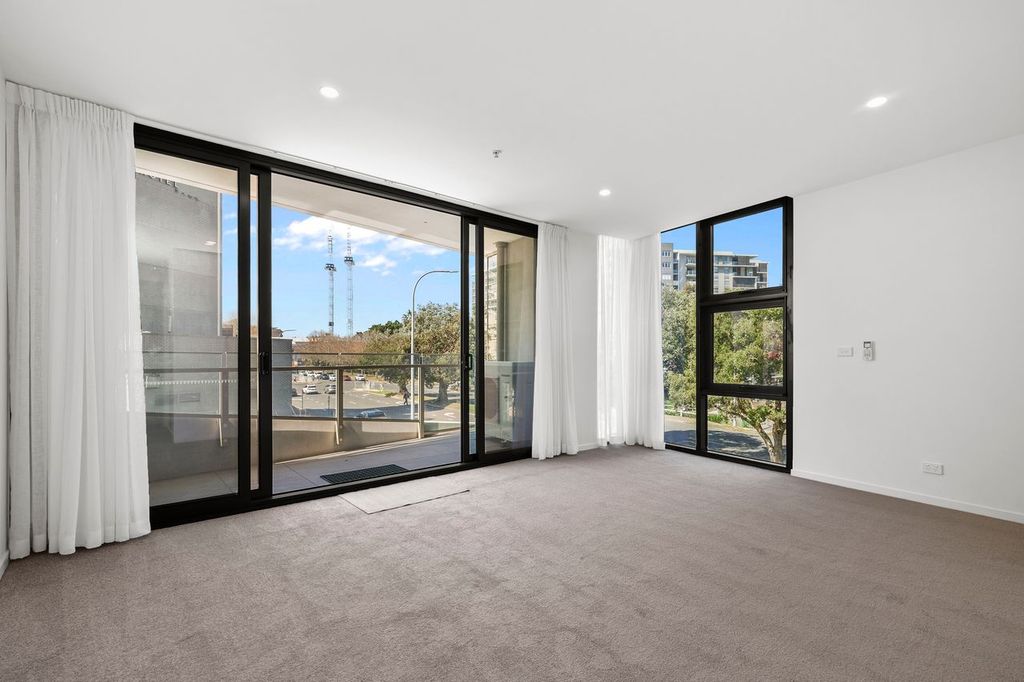 0
0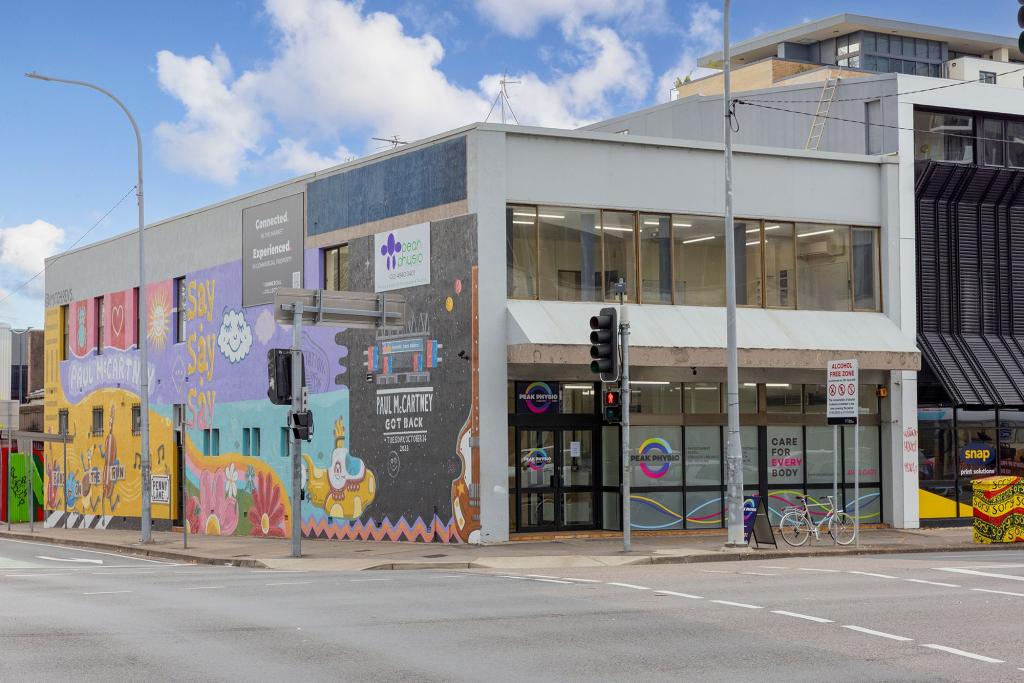 0
0
 0
0About Newcastle West 2302
The size of Newcastle West is approximately 0.8 square kilometres. There are 5 parks, covering nearly 31.8% of the total area. The population of Newcastle West in 2016 was 618 people. By 2021 the population was 1453 showing a population growth of 135.1% in the area during that time. The predominant age group in Newcastle West is 20-29 years. Households in Newcastle West are primarily childless couples and are likely to be repaying $1800 - $2399 per month on mortgage repayments. In general, people in Newcastle West work in a professional occupation.In 2021, 41.70% of the homes in Newcastle West were owner-occupied compared with 35.90% in 2016.
Newcastle West has 2,117 properties. Over the last 5 years, Houses in Newcastle West have seen a 12.62% increase in median value, while Units have seen a 19.84% increase. As at 31 August 2026:
- The median value for Houses in Newcastle West is $1,398,520 while the median value for Units is $810,952.
- Units have a median rent of $700.
Suburb Insights for Newcastle West 2302
Market Insights
Newcastle West Trends for Houses
N/A
N/A
View TrendN/A
N/A
Newcastle West Trends for Units
N/A
N/A
View TrendN/A
N/A
Neighbourhood Insights
© Copyright 2026. RP Data Pty Ltd trading as Cotality (Cotality). All rights reserved. No reproduction, distribution, or transmission of the copyrighted materials is permitted. The information is deemed reliable but not guaranteed.
While Cotality uses commercially reasonable efforts to ensure the Cotality Data is current, Cotality does not warrant the accuracy, currency or completeness of the Cotality Data and to the full extent permitted by law excludes all loss or damage howsoever arising (including through negligence) in connection with the Cotality Data.
This product uses cookies and other similar technologies to improve and customise your browsing experience, to tailor content and adverts, and for analytics and metrics regarding visitor usage on this product and other media. We may share cookie and analytics information with third parties for the purposes of advertising. By continuing to use our website, you consent to cookies being used. View our Privacy Policy here.
X
