
3 Stevenson PlaceNewcastle East NSW 2300
Property Details for 3 Stevenson Pl, Newcastle East
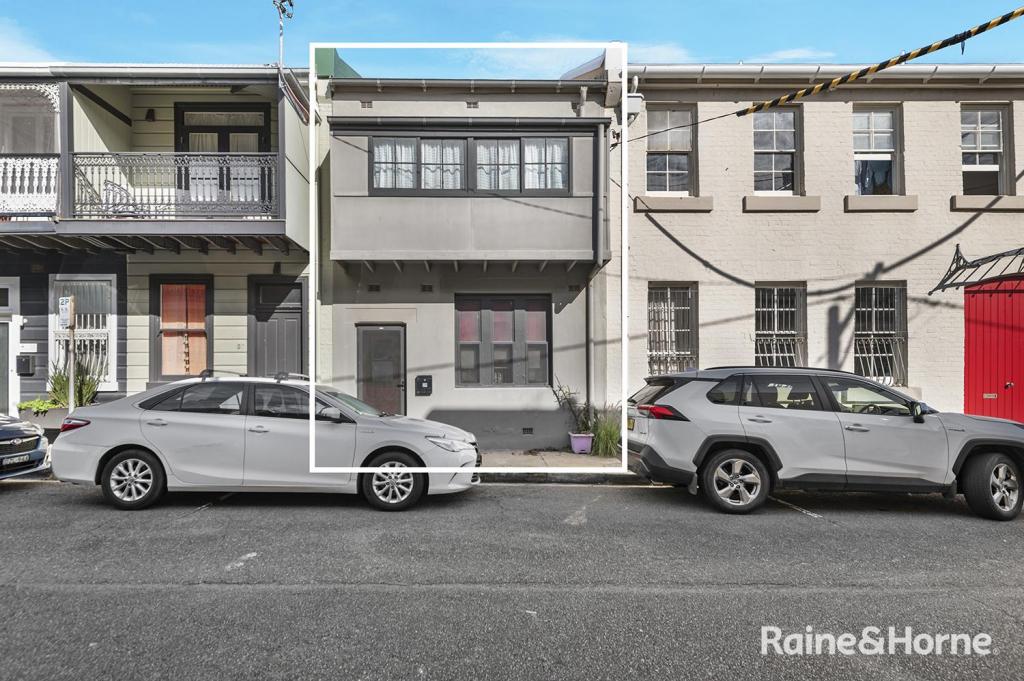
3 Stevenson Pl, Newcastle East is a 4 bedroom, 3 bathroom House and was built in 1900. The property has a land size of 115m2 and floor size of 172m2. While the property is not currently for sale or for rent, it was last sold in February 2024.
Last Listing description (January 2024)
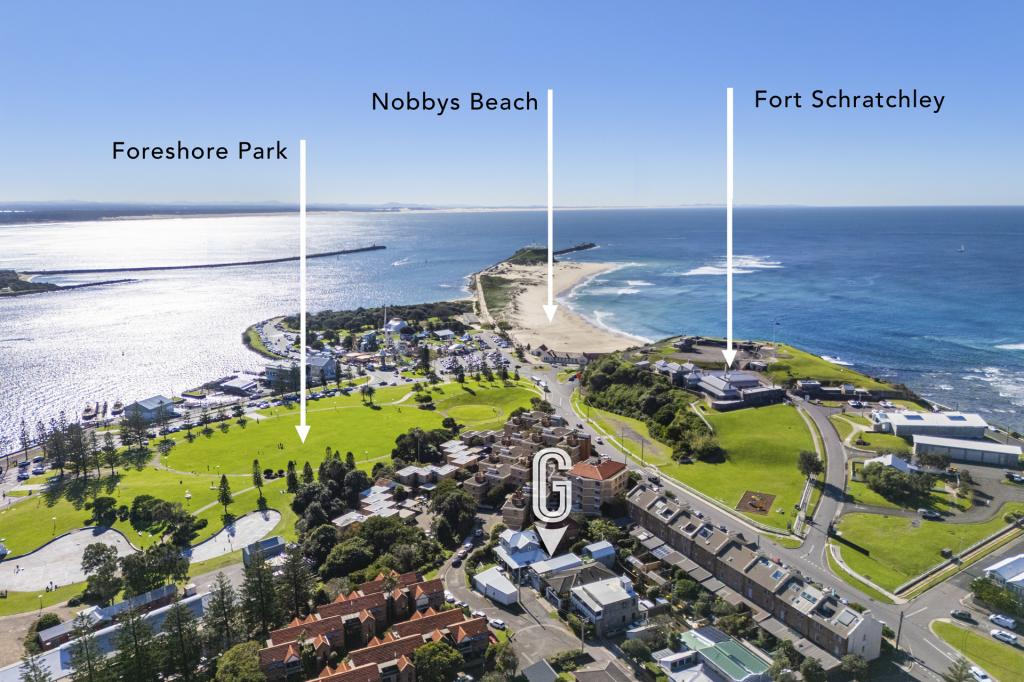
A statement of luxury and lifestyle on an exceptional scale, this impeccable tri-level terrace exemplifies inspired design, flawless quality and timeless integrity. Built c1910 Ismebury is truely a masterpiece of effortless elegance presented on north to rear aspect block, the residence is moments from Newcastle and Nobbys Beach encircled by the historic village enclave of Newcastle Easts vibrant coastal lifestyle.
Along with its harbour and sweeping roof top city views to the serene original attributes like 3.2m high ceilings, intricate cornices and ceilings, elegant archways, charming fireplaces and burnished timber with sundrenched indoor living spaces this generously proportioned terrace delivers an idyllic family home offering contemporary comfort, space and entertaining.
Featuring expansive living and dining areas enhanced by polished timber flooring and high ceilings. The gourmet marble kitchen is equipped with a gas cooktop and European appliances, while bi-fold windows retract to allow an open flow of streaming natural light.
Upper-level accommodation comprises of two well-proportioned appointed bedrooms, the primary suite with an oversized sunroom and views of the breathtaking harbour over to Stockton. While the second bedroom opens through shutter doors to allow a seamless transition to a sun washed French balcony with city views. Both equally grand. Additional features include two sophisticated bathrooms over the split upper levels offering an added opulence and more storage space. While the gracefully concealed laundry on the main level of living includes a powder room.
The lower level is bright and airy and substantial in size offering a master, large lounge and living room with the necessities of a spacious kitchen and bathroom.
- Sun-drenched North appointed parcel with 5m frontage, elegant entry hall
- 2 stylishly appointed bedrooms on the upper level, one accompanied by an oversized sunroom, the second flaunting a romantic french style balcony
- Sweeping harbour views & city scape views
- High decorative ceilings
- Bespoke built-ins & storage throughout
- Fluid open living & dining rooms, two fireplaces, pine wood floors
- Sleek sophisticated kitchen with marble benchtops, pantry, gas cooktop & dishwasher
- Second living space off kitchen with gracious flowing light through bi-fold windows
- Grand carved cedar staircase effortlessly combines the lower level to the upper level under skylit light
- Luxurious marble bathroom with spa bath, second modern provincial inspiredbathroom with a delightful contrasting palette
- Concealed laundry with powder room
- Stroll to Nobbys or Newcastle Beach for a morning swim or watch the sunrise
- Immerse yourself in the eclectic cafes, restaurants and boutique shopping
- 30 minutes to Newcastle Airport or Entrance to M1, Pacific Highway
- 17 minutes to Westfield Kotara or 18 minutes to Charlestown Square, the hunters largest shopping centres
Property is proudly marketed by Scott & Teigan from One Agency Ferris Properties. Please call today for all enquiries regarding this property.
Property History for 3 Stevenson Pl, Newcastle East, NSW 2300
- 02 Feb 2024Sold for $2,700,000
- 16 Nov 2023Listed for Sale Not Disclosed
- 11 Aug 2023Listed for Sale Not Disclosed

Recent sales nearby
See more recent sales nearby/assets/perm/oxvluov5dqi6norap6gp6oen5q?signature=6c409f39c1d51b57291d4c9cc7b3b34b7386ae387536910b5d8711c7160f3fbf) 0
0/assets/perm/z6fji6tgc4i63cgm57koperc7e?signature=4354c154085d799390a0a6f6f1d4aa10f820ea77804c71a930b0f005fae2e59b) 0
0

/assets/perm/rqyo3wx7mqi6tkvhwmsobznqky?signature=a03299d61e1e90d3c8532e285d82f4bbd9b56eaad82bd3d874eb128543fd1014) 0
0
Similar properties For Sale nearby
See more properties for sale nearby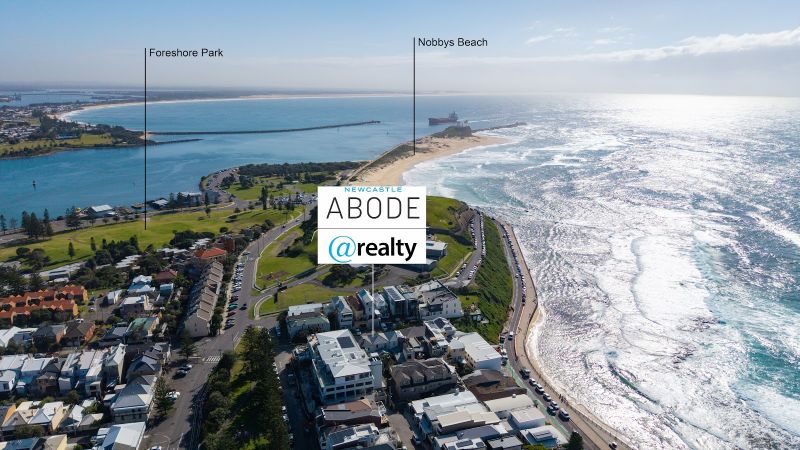 0
0

 0
0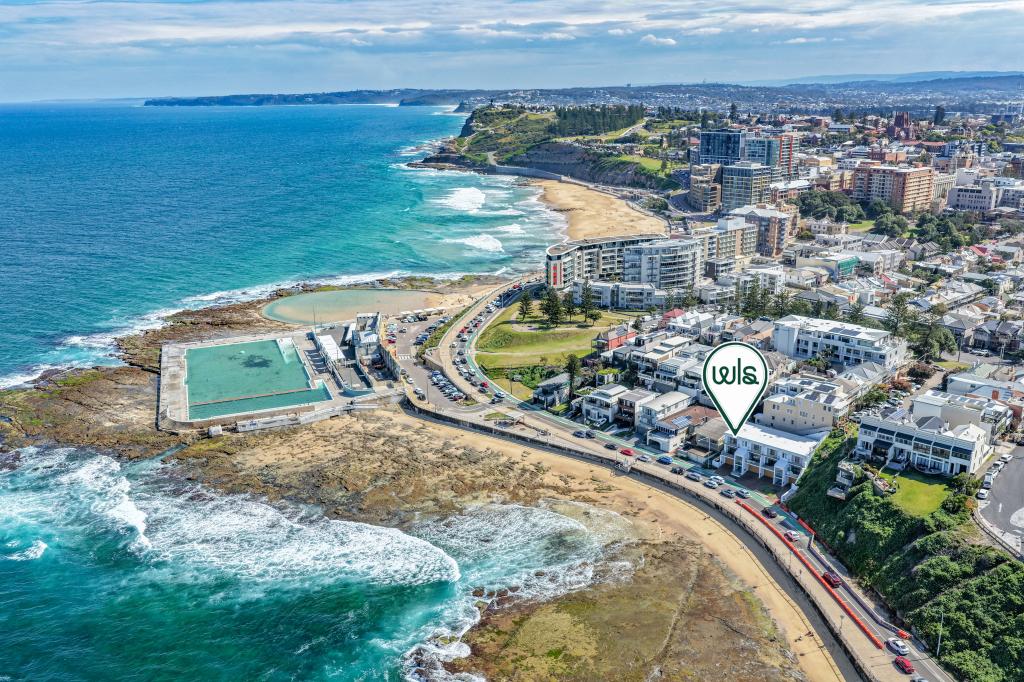 0
0

Similar properties For Rent nearby
See more properties for rent nearby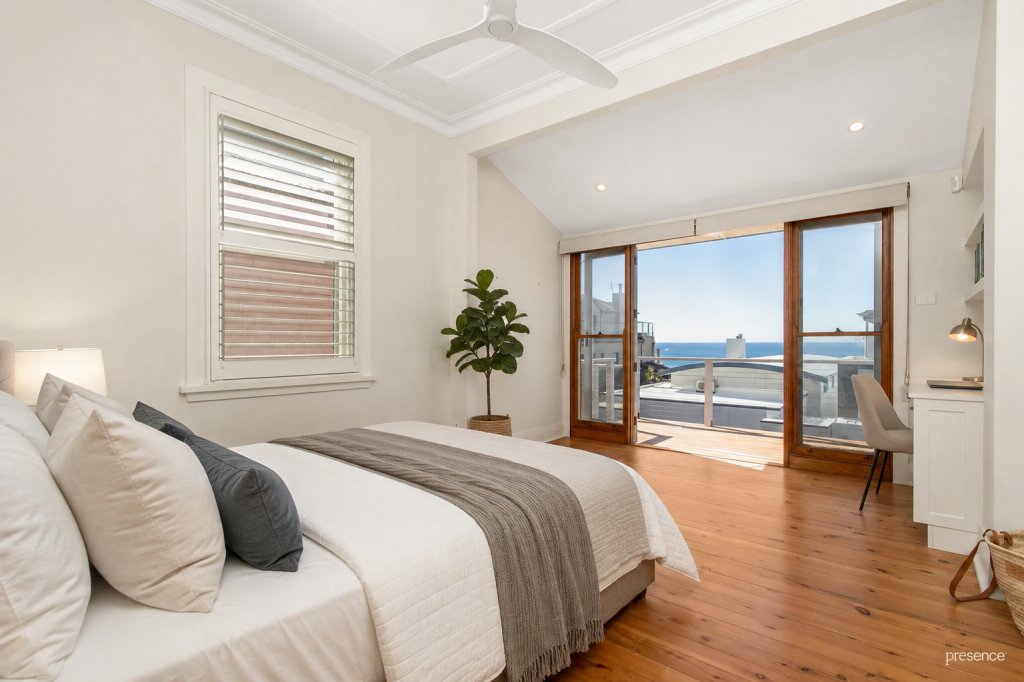 0
0

 0
0
 0
0

About Newcastle East 2300
The size of Newcastle East is approximately 0.4 square kilometres. There are 8 parks, covering nearly 64.2% of the total area. The population of Newcastle East in 2016 was 1004 people. By 2021 the population was 1061 showing a population growth of 5.7% in the area during that time. The predominant age group in Newcastle East is 50-59 years. Households in Newcastle East are primarily childless couples and are likely to be repaying over $4000 per month on mortgage repayments. In general, people in Newcastle East work in a professional occupation.In 2021, 45.80% of the homes in Newcastle East were owner-occupied compared with 45.60% in 2016.
Newcastle East has 732 properties. Over the last 5 years, Houses in Newcastle East have seen a 2.20% increase in median value, while Units have seen a 17.77% increase. As at 31 August 2026:
- The median value for Houses in Newcastle East is $1,836,059 while the median value for Units is $1,204,590.
- Houses have a median rent of $765 while Units have a median rent of $850.
Suburb Insights for Newcastle East 2300
Market Insights
Newcastle East Trends for Houses
N/A
N/A
View TrendN/A
N/A
Newcastle East Trends for Units
N/A
N/A
View TrendN/A
N/A
Neighbourhood Insights
© Copyright 2026. RP Data Pty Ltd trading as Cotality (Cotality). All rights reserved. No reproduction, distribution, or transmission of the copyrighted materials is permitted. The information is deemed reliable but not guaranteed.
While Cotality uses commercially reasonable efforts to ensure the Cotality Data is current, Cotality does not warrant the accuracy, currency or completeness of the Cotality Data and to the full extent permitted by law excludes all loss or damage howsoever arising (including through negligence) in connection with the Cotality Data.
This product uses cookies and other similar technologies to improve and customise your browsing experience, to tailor content and adverts, and for analytics and metrics regarding visitor usage on this product and other media. We may share cookie and analytics information with third parties for the purposes of advertising. By continuing to use our website, you consent to cookies being used. View our Privacy Policy here.
X
