
704/328 King StreetNewcastle NSW 2300

Property Details for 704/328 King St, Newcastle
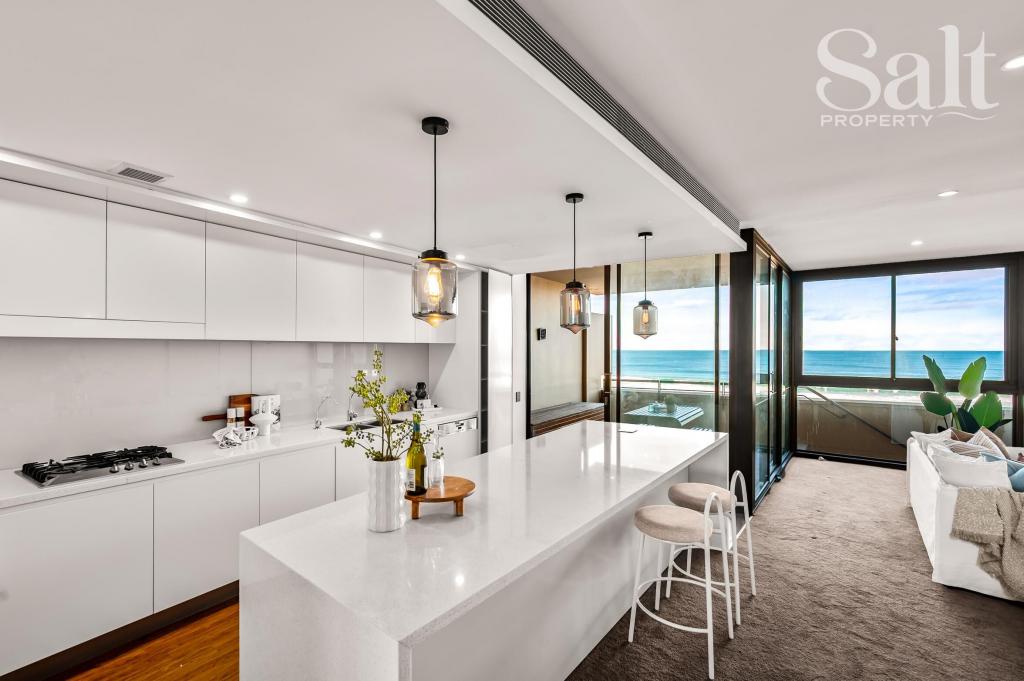
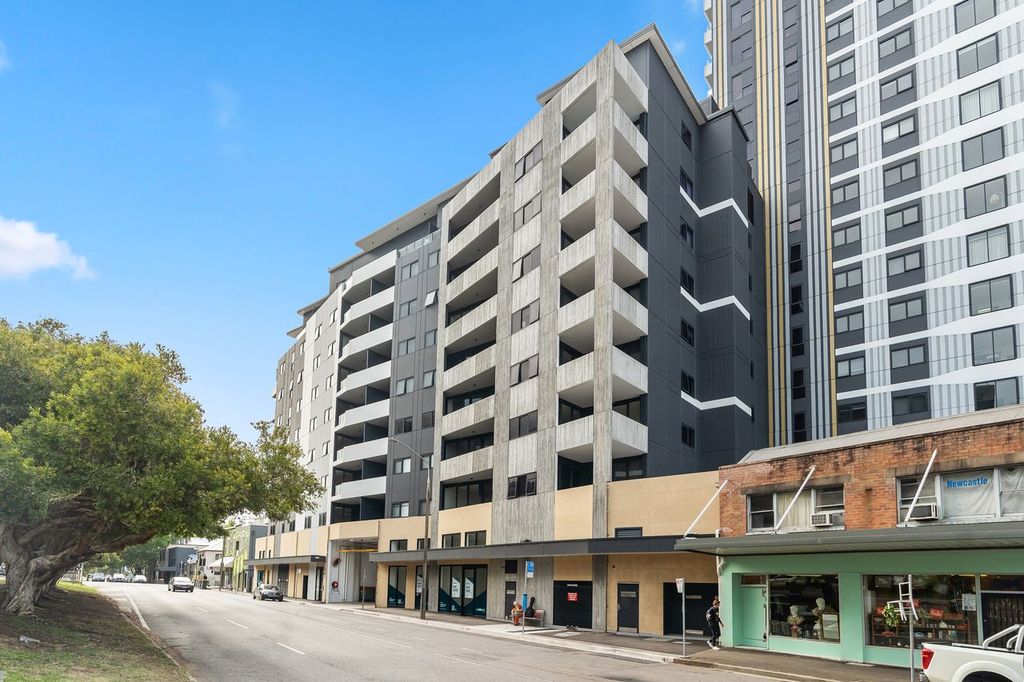
704/328 King St, Newcastle is a 3 bedroom, 2 bathroom Unit with 2 parking spaces and was built in 2003. The property has a land size of 2147m2 and floor size of 270m2. While the property is not currently for sale or for rent, it was last sold in June 2026. There are other 3 bedroom Unit sold in Newcastle in the last 12 months.
Last Listing description (September 2026)
A Design-Led Home an Elevator Offering Enduring City Living with a Private Rooftop SanctuaryBehind its aged render faade and handcrafted gates lies an award-winning residence that transcends conventional inner-city living. Conceived as a long-term living environment rather than simply a house, this c.2010 architect-designed home brings together innovation, flexibility and enduring functionality in a way rarely seen.Designed to evolve with its occupants, the home is underpinned by a philosophy of adaptable living and longevity.A private internal lift seamlessly connects all three levels, enabling effortless movement throughout the home while future-proofing it for years to come.Each space has been carefully considered to allow for changing needs-whether family life, professional use, or a refined downsizer retreat-without compromise to comfort or design integrity.The architecture itself is expressive yet purposeful. Curved internal forms and layered spaces create a natural flow between living zones, softening transitions and enhancing the sense of calm throughout. The kitchen anchors the ground floor, connecting defined lounge and dining areas that open via glass bi-folds to a private courtyard-an intimate green retreat wrapped in bamboo and filtered light.Upstairs, three bedrooms and an additional living space extend outward to private balconies, offering multiple vantage points to follow the sun, capture breezes, and create moments of quiet retreat within the home.Crowning the residence is a remarkable rooftop garden and entertaining level-an elevated sanctuary that redefines inner-city living. Here, the home fully reveals its connection to place: views stretch north toward the city skyline and across the treetops of Bull Street, while the surrounding greenery creates a rare sense of seclusion above the urban fabric. Complete with a kitchenette and accessible via both stairs and lift, this space is designed as a flexible outdoor living platform-equally suited to entertaining, relaxation, or personal retreat.What sets this home apart is not only its craftsmanship and detail, but its ability to adapt. It is a residence that does not dictate how you should live-it provides a refined architectural framework that can be shaped to suit individual lifestyles, preferences, and life stages.Positioned just 65 metres from Darby Street, the home offers immediate access to Newcastle's most vibrant caf and dining culture, while maintaining a sense of privacy and tranquillity that feels worlds away. The new art gallery, coastal walks, and beaches are all within easy reach, reinforcing a lifestyle that balances energy and calm.With secure gated access, tandem parking, a private lift servicing every level, and a level of design consideration rarely found in the area, this is a genuinely unique offering-a home of substance, flexibility and lasting relevance in the heart of the city.- Tri-level home on 155.5sqm block and over 200sqm of living space, with northeast rear aspect and R3 zoning- Private internal lift providing access across all three levels- Off street parking for two cars behind electric gates- Gas fire and underfloor heating on ground level- Kitchen with integrated Neff dishwasher, Butler sink, electric cooktop, under bench oven plus steam oven and combi microwave- Three robed bedrooms, each opening to a private balcony, main with walk-in robe and ensuite- Master en-suite, family bathroom with spa bath and shower, and a guest powder room downstairs- 3-phase power, 6.6kW rooftop solar - EV ready- The Junction Public & St Joseph's Primary 1.6km, Newcastle High 1.7km, SFX 1.9km- Cafes, restaurants, theatre, cinema within 500m- Amazing beaches within walking distance- Supermarkets, medical centres, bank
Property History for 704/328 King St, Newcastle, NSW 2300
- 26 Jun 2026Sold for $2,300,000
- 09 Apr 2026Listed for Sale $2,300,000
- 23 Jun 2025Listed for Sale Guide - $2,500,000

Recent sales nearby
See more recent sales nearby
/assets/perm/i6nlkpwrs4i6xcv3yhncprjkni?signature=1c5c451f0f3ccb876da57610e86be0630be341419c8012c85c33066ee105a37c) 0
0/assets/perm/bpj4g5ijfei63i6mwmj5plsrme?signature=9276eca43d846249878332f3ab40854a1b8afe0716f8e7683442c3e7cda569dc) 0
0
Similar properties For Sale nearby
See more properties for sale nearby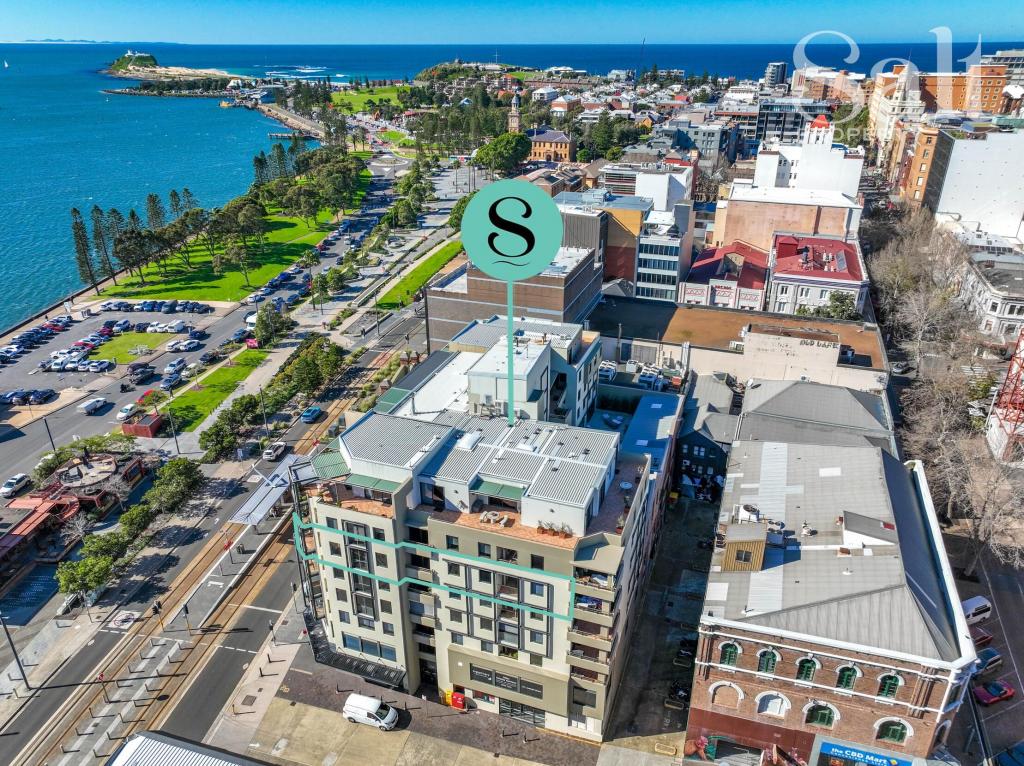 0
0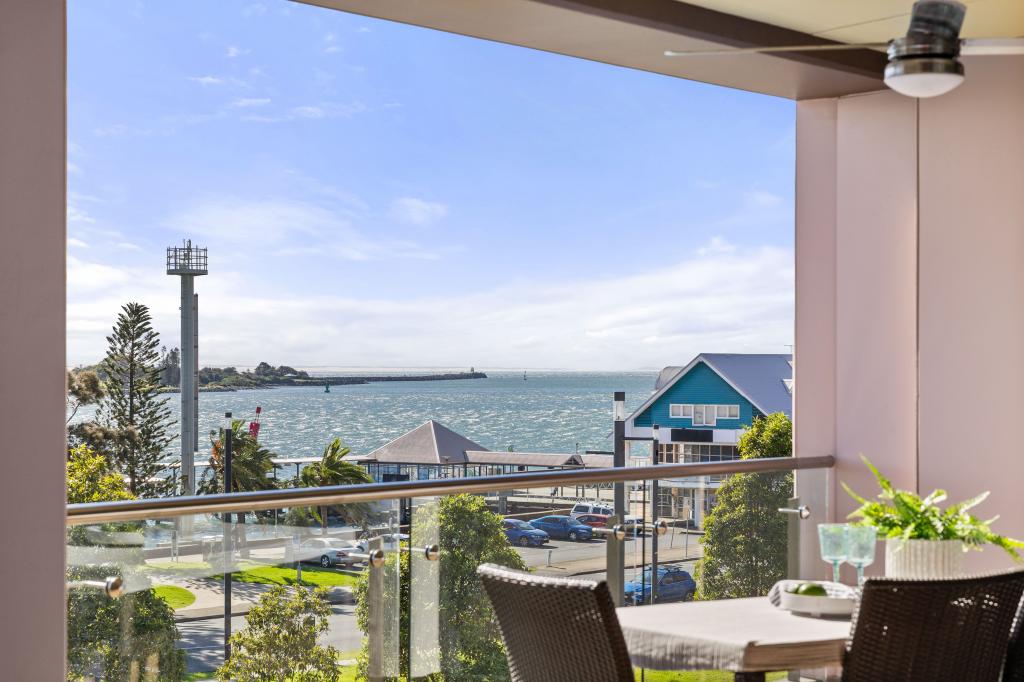 0
0

 0
0Similar properties For Rent nearby
See more properties for rent nearby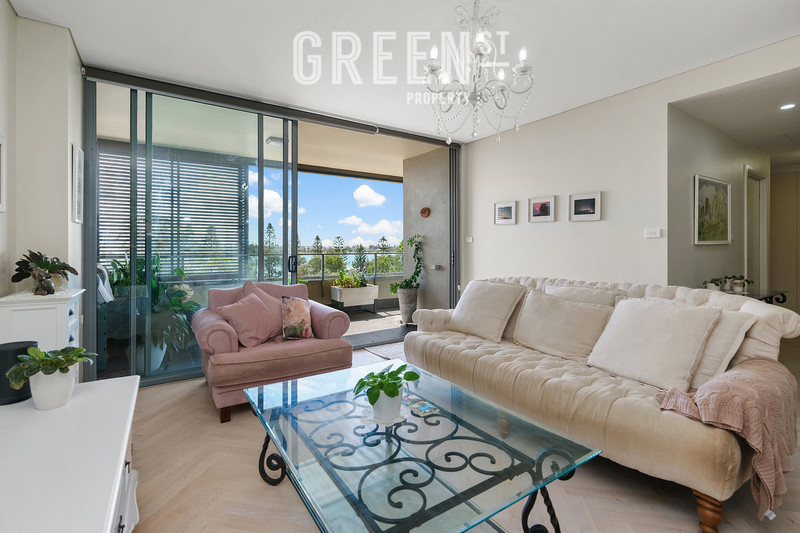 0
0
 0
0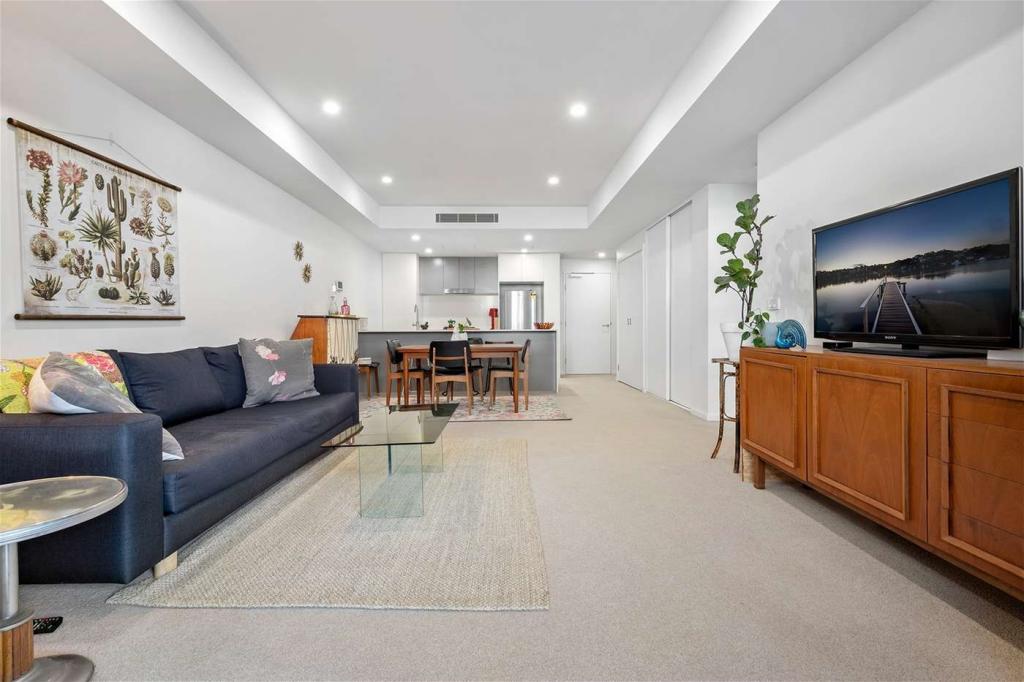 0
0
About Newcastle 2300
The size of Newcastle is approximately 4.9 square kilometres. There are 25 parks, covering nearly 10.5% of the total area. The population of Newcastle in 2016 was 2753 people. By 2021 the population was 3852 showing a population growth of 39.9% in the area during that time. The predominant age group in Newcastle is 20-29 years. Households in Newcastle are primarily childless couples and are likely to be repaying $1800 - $2399 per month on mortgage repayments. In general, people in Newcastle work in a professional occupation.In 2021, 44.20% of the homes in Newcastle were owner-occupied compared with 45.70% in 2016.
Newcastle has 5,241 properties. Over the last 5 years, Houses in Newcastle have seen a 4.22% increase in median value, while Units have seen a 26.62% increase. As at 31 August 2026:
- The median value for Houses in Newcastle is $1,732,119 while the median value for Units is $1,055,338.
- Houses have a median rent of $780 while Units have a median rent of $750.
Suburb Insights for Newcastle 2300
Market Insights
Newcastle Trends for Houses
N/A
N/A
View TrendN/A
N/A
Newcastle Trends for Units
N/A
N/A
View TrendN/A
N/A
Neighbourhood Insights
© Copyright 2026. RP Data Pty Ltd trading as Cotality (Cotality). All rights reserved. No reproduction, distribution, or transmission of the copyrighted materials is permitted. The information is deemed reliable but not guaranteed.
While Cotality uses commercially reasonable efforts to ensure the Cotality Data is current, Cotality does not warrant the accuracy, currency or completeness of the Cotality Data and to the full extent permitted by law excludes all loss or damage howsoever arising (including through negligence) in connection with the Cotality Data.
This product uses cookies and other similar technologies to improve and customise your browsing experience, to tailor content and adverts, and for analytics and metrics regarding visitor usage on this product and other media. We may share cookie and analytics information with third parties for the purposes of advertising. By continuing to use our website, you consent to cookies being used. View our Privacy Policy here.
X
