
53 Marshall StreetNew Lambton Heights NSW 2305



Property Details for 53 Marshall St, New Lambton Heights
53 Marshall St, New Lambton Heights is a 3 bedroom, 1 bathroom House with 1 parking spaces and was built in 1988. The property has a land size of 674m2 and floor size of 193m2. While the property is not currently for sale or for rent, it was last sold in May 2026. There are other 3 bedroom House sold in New Lambton Heights in the last 12 months.
Last Listing description (May 2026)
Positioned in a quiet, family-friendly pocket of New Lambton Heights, this solid brick home delivers a versatile split-level layout designed to adapt to modern family living.
Upon entry, the main level reveals the heart of the home, where a light-filled living area flows seamlessly into the open-plan kitchen and dining space. Showcasing timeless appeal, the kitchen features warm timber cabinetry and a practical hybrid cooktop with one gas and two electric burners, offering flexibility for everyday cooking.
This level also accommodates two well proportioned bedrooms, including the main with a built-in wardrobe, along with a renovated bathroom. Original timber floors and soaring 9-foot ceilings add character and warmth throughout, while ducted air conditioning and a working gas heater ensure year-round comfort.
Moving through the home, the upper split level provides added flexibility with a generous office or additional living space, accompanied by a third bedroom ideal for guests, a home business or growing families.
Downstairs, the lower level opens to a large rumpus or second living area, creating the perfect retreat or entertaining zone. This space flows effortlessly out to a spacious undercover outdoor entertaining area, ideal for hosting family and friends.
The backyard is equally impressive, offering a beautifully maintained grassy space complete with a garden shed and integrated sprinkler systems to both the front and rear for easy upkeep.
Completing the home is a single garage complemented by a rare double driveway configuration on either side of the house, providing ample off-street parking.
- Three tiered home
- Open-plan with high ceilings
- Ducted air-conditioning
- Undercover outdoor entertaining area
- Garden shed
- Multiple living areas
- Integrated sprinkler system
- Double driveway
Centrally located between Cardiff & New Lambton, the property is just 3.2km (approx.) to Cardiff Shopping Centre, 2.8km (approx.) to Cardiff Train Station, and less than 5km (approx.) to Charlestown Square & Kotara Westfields offering easy access to essential amenities, transport, and healthcare. The property is zoned for New Lambton Heights Infants School, Wallsend South Public School & Lambton High School.
For more information and to schedule your inspection, please contact Jacob McFarlane from McFarlane Real Estate on (02) 4954 0399.
From all of us, we wish you every success in your search for your new home. If you would like to know more about this property or explore other available listings, please call or email us today!
DISCLAIMER: We have obtained all information provided here from sources we believe to be reliable; however, we cannot guarantee its accuracy. Prospective purchasers are advised to carry out their own investigations and satisfy themselves of all aspects of such information including without limitation, any income, rentals, dimensions, areas, zoning and permits.
Property History for 53 Marshall St, New Lambton Heights, NSW 2305
- 19 May 2026Sold for $1,210,000
- 30 Apr 2026Listed for Sale Under Offer
- 15 Apr 1988Sold for $80,000

Recent sales nearby
See more recent sales nearby/assets/perm/n2i7namdumi6zimhuw2udo4nlq?signature=75853c10f995239c47962b75766e1d628b91a4e4b97afcb5ad5b15e78dd83d6e) 0
0/assets/perm/mm6uzltac4i65jbibgykpbe6hy?signature=e4835f387973a04a4dad12741f2bc8a50af1680df85f688e15584f87f1487f05) 0
0/assets/perm/hxedzdv6tmi6nfm7hotplszdfm?signature=36fb7b46619e0c227e717d1bad7f125e43b3b379a47cb28628ece640578641cf) 0
0Similar properties For Sale nearby
See more properties for sale nearby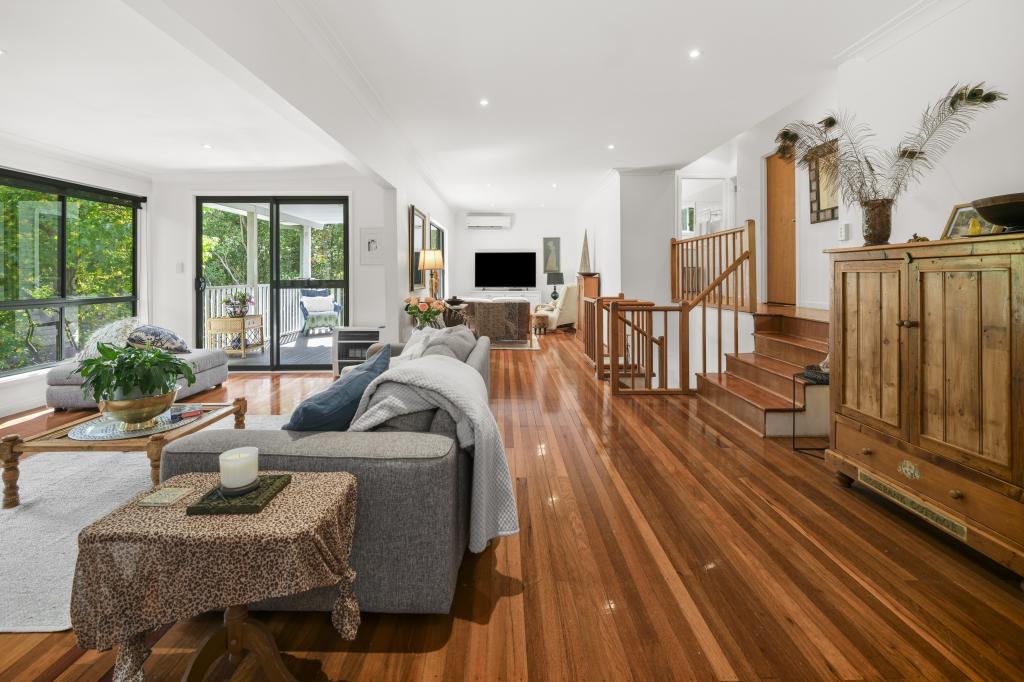 0
0
 0
0

 0
0
Similar properties For Rent nearby
See more properties for rent nearby 0
0
 0
0

 0
0About New Lambton Heights 2305
The size of New Lambton Heights is approximately 3.1 square kilometres. There are 14 parks, covering nearly 16.5% of the total area. The population of New Lambton Heights in 2016 was 2454 people. By 2021 the population was 2610 showing a population growth of 6.4% in the area during that time. The predominant age group in New Lambton Heights is 10-19 years. Households in New Lambton Heights are primarily couples with children and are likely to be repaying $1800 - $2399 per month on mortgage repayments. In general, people in New Lambton Heights work in a professional occupation.In 2021, 87.20% of the homes in New Lambton Heights were owner-occupied compared with 85.90% in 2016.
New Lambton Heights has 1,106 properties. Over the last 5 years, Houses in New Lambton Heights have seen a 39.67% increase in median value, while Units have seen a 38.63% increase. As at 31 July 2026:
- The median value for Houses in New Lambton Heights is $1,247,435 while the median value for Units is $723,982.
- Houses have a median rent of $925 while Units have a median rent of $320.
Suburb Insights for New Lambton Heights 2305
Market Insights
New Lambton Heights Trends for Houses
N/A
N/A
View TrendN/A
N/A
New Lambton Heights Trends for Units
N/A
N/A
View TrendN/A
N/A
Neighbourhood Insights
© Copyright 2026. RP Data Pty Ltd trading as Cotality (Cotality). All rights reserved. No reproduction, distribution, or transmission of the copyrighted materials is permitted. The information is deemed reliable but not guaranteed.
While Cotality uses commercially reasonable efforts to ensure the Cotality Data is current, Cotality does not warrant the accuracy, currency or completeness of the Cotality Data and to the full extent permitted by law excludes all loss or damage howsoever arising (including through negligence) in connection with the Cotality Data.
This product uses cookies and other similar technologies to improve and customise your browsing experience, to tailor content and adverts, and for analytics and metrics regarding visitor usage on this product and other media. We may share cookie and analytics information with third parties for the purposes of advertising. By continuing to use our website, you consent to cookies being used. View our Privacy Policy here.
X
