
62 Addison RoadNew Lambton NSW 2305



Property Details for 62 Addison Rd, New Lambton
62 Addison Rd, New Lambton is a 5 bedroom, 3 bathroom House with 3 parking spaces. The property has a land size of 2371m2 and floor size of 383m2. While the property is not currently for sale or for rent, it was last sold in May 2026. There are other 5 bedroom House sold in New Lambton in the last 12 months.
Last Listing description (May 2026)
“THE WILLOWS”-Steeped in Tradition with visionary yet sympathetic renovations and extensive additions no expense has been spared to create a magnificent family home.
Enter the secure auto gates and meander down the winding driveway thru the lush gardens and be captivated by the allure of this unique Lifestyle property discreetly nestled on a private block of approx. 2.371m2. The original Federation era home has been lovingly preserved with a covered front porch opening to the foyer and hallway retaining the high ceilings, timber fretwork, solid door with stained glass panel, side lights and fan lights.
FEATURES INCLUDE:
*FIVE BEDROOMS including a generous Master Suite with impressive walk-in wardrobe and en-suite facilities plus FOUR additional bedrooms (all with built-ins) serviced by the main bathroom. The bedroom wing also provides an open plan library and a fabulous sunken North facing family room adjoining the Master Suite with a secondary entrance overlooking the grounds.
*MULTIPLE LIVING ZONES provide defined spaces for communal family living and quiet reflection when needed: The front parlour/sitting room adjoins the central formal living room complete with twin custom built bookcases either side of a combustion fireplace for cosy winter evenings. The expansive casual family room overlooking the heated swimming pool adjoins the top end custom designed kitchen by Nadin West Joinery featuring a Butler's pantry with stunning decorative sliding glass door to match the wall of cupboards. The designer kitchen features a stunning free standing Island bench with Stone benchtop, generous storage with drawers and top cupboards, a Butler's Pantry, Gaggenau appliances with gas Teppanyaki hotplate combined with induction cooktop and dual ovens providing the benefit of a steam oven and a conventional oven,
*A THREE CAR GARAGE, workshop and a supersized multipurpose hobby room/ music room in the rear extension connects to the main house. UPSTAIRS above the garage is a full length retreat complete with a kitchenette and bathroom facilities, air conditioning, soaring angular ceilings and bamboo flooring. An ideal space for those who work from home with good natural light and views of the garden. Extensive lined storage space has been incorporated in the design with cupboards neatly fitting in the roof cavity. The laundry on the lower level has been designed with abundant storage and bench space..
ADDITIONAL FEATURES INCLUDE Original hardwood floors, decorate plaster ceilings, Cedar windows and doors, a powder room, air conditioning throughout including two ducted systems, 10m x 4.7m heated swimming pool in a private resort style setting.
An Idyllic location in an exclusive enclave a world away from the hustle and bustle of suburbia and yet within easy reach of the local Village Cafes, Boutiques, Parks and amenities, IGA and the highly sought after New Lambton Public School or St Therese's Primary School.
INSPECT BY APPOINTMENT WITH MARGARET JENSEN 0419 632 067
Disclaimer:
While LM Property Co has taken all care preparing this advertisement and the information contained has been obtained from sources that we believe to be reliable, LM Property Co does not represent, warrant, or guarantee the accuracy, adequacy, or completeness of the information. LM Property Co accepts no liability for any loss or damage from reliance on this information.
Property History for 62 Addison Rd, New Lambton, NSW 2305
- 19 May 2026Sold for $3,300,000
- 19 Jan 2026Listed for Sale $3,400,000 - $3,550,000
- 02 Jul 2009Sold for $1,400,000

Recent sales nearby
See more recent sales nearby/assets/perm/77lzcgf6oqi6nfmahh4muwhyne?signature=ca034583b3f84a31dabf9f2d6ec8025afb6854998fb6d673871577d5a80b6a71) 0
0
/assets/perm/4nauy263yai6ng7ir7yny4j63y?signature=aa4d324c7286811dc19c85a1301343829acfd9c07e8fc6c54b784f483bea77fe) 0
0/assets/perm/ovirsvn46qi6ndahsvkevyqvt4?signature=7f6fb2331908b10f2797a98e2ccfc654dc29e9c017b98bd86e96b4f980e7c8ef) 0
0Similar properties For Sale nearby
See more properties for sale nearby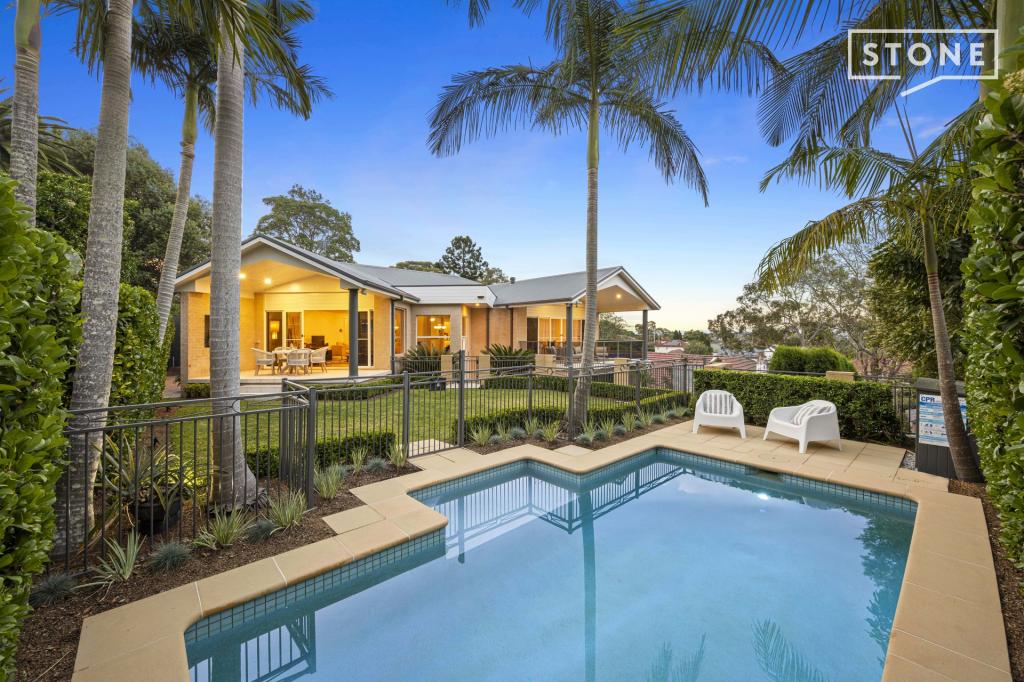 0
0

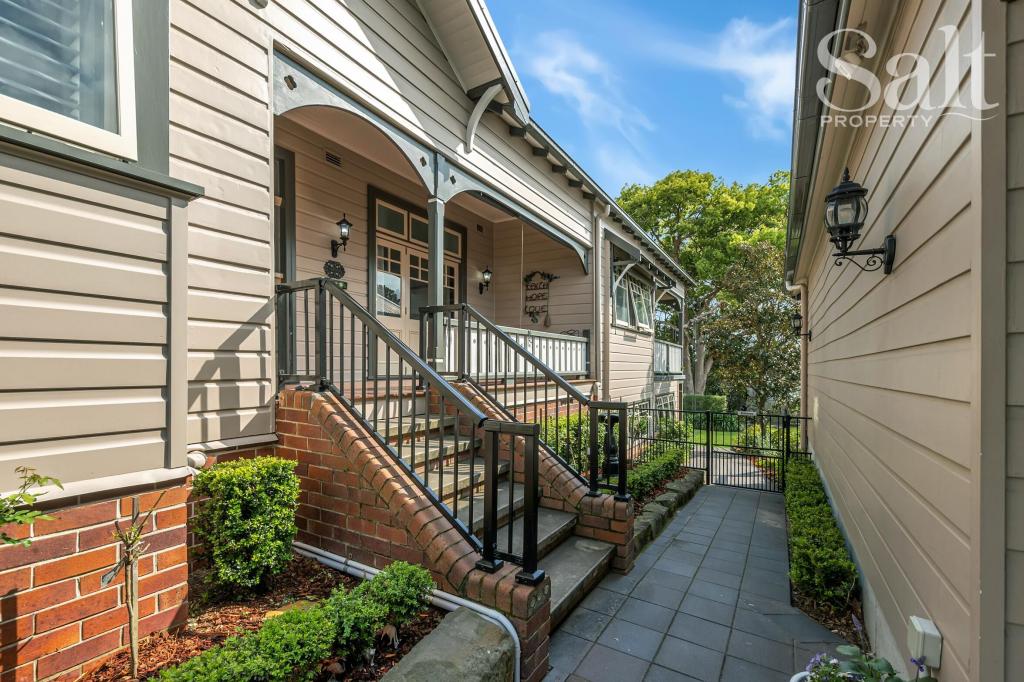 0
0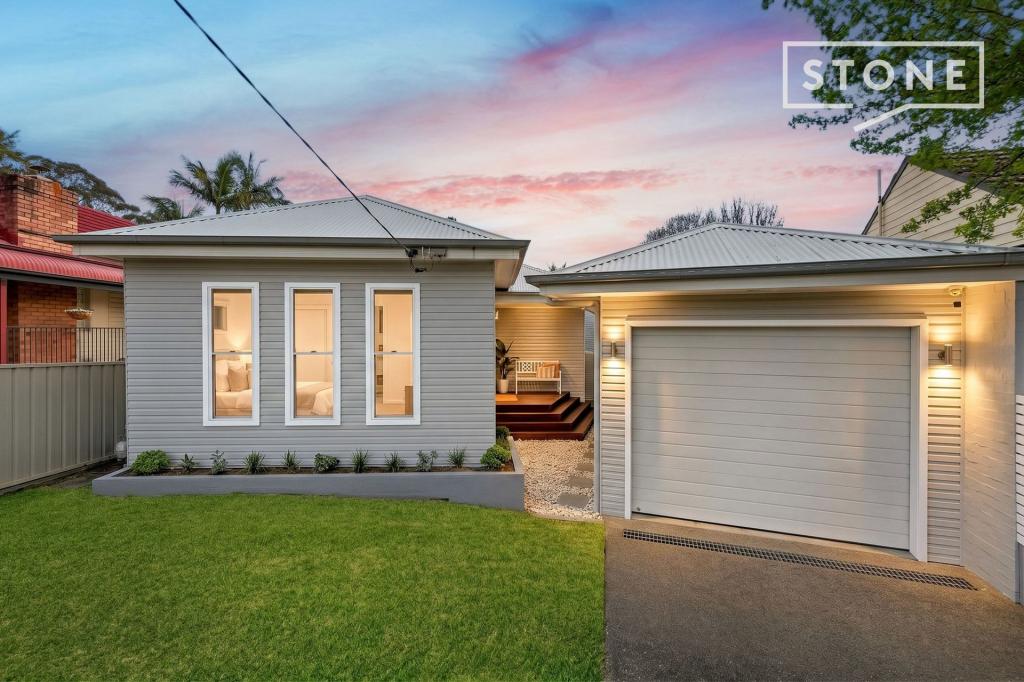 0
0

Similar properties For Rent nearby
See more properties for rent nearby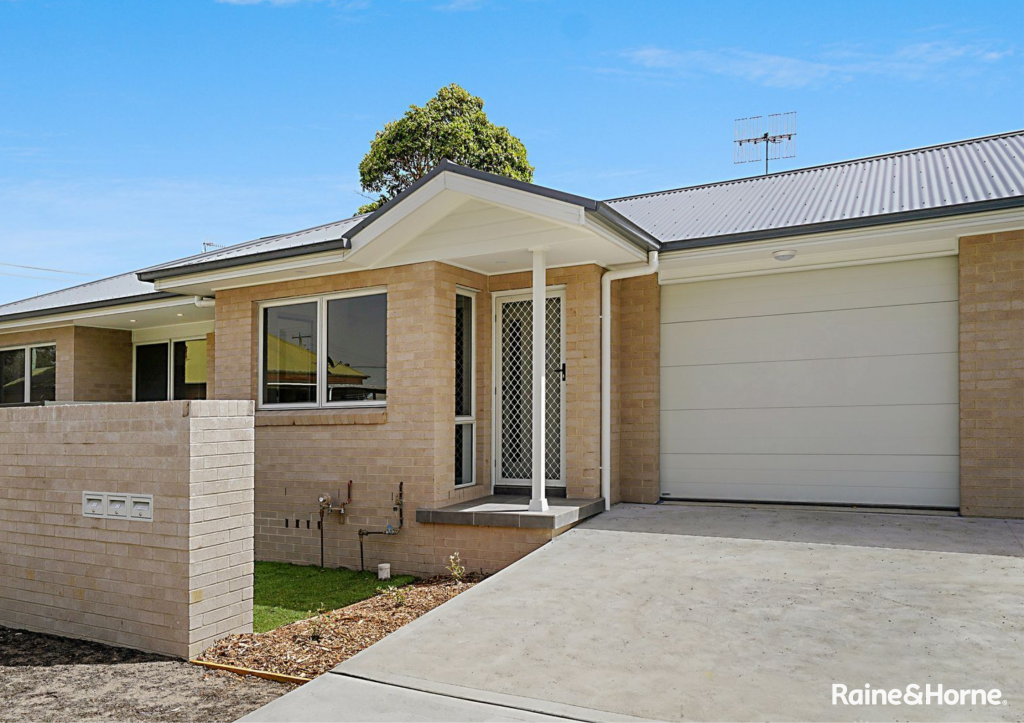 0
0
 0
0 0
0About New Lambton 2305
The size of New Lambton is approximately 5.5 square kilometres. There are 29 parks, covering nearly 38.8% of the total area. The population of New Lambton in 2016 was 10048 people. By 2021 the population was 10651 showing a population growth of 6.0% in the area during that time. The predominant age group in New Lambton is 40-49 years. Households in New Lambton are primarily couples with children and are likely to be repaying $1800 - $2399 per month on mortgage repayments. In general, people in New Lambton work in a professional occupation.In 2021, 67.70% of the homes in New Lambton were owner-occupied compared with 68.10% in 2016.
New Lambton has 5,263 properties. Over the last 5 years, Houses in New Lambton have seen a 27.10% increase in median value, while Units have seen a 49.23% increase. As at 30 September 2026:
- The median value for Houses in New Lambton is $1,226,856 while the median value for Units is $781,636.
- Houses have a median rent of $760 while Units have a median rent of $600.
Suburb Insights for New Lambton 2305
Market Insights
New Lambton Trends for Houses
N/A
N/A
View TrendN/A
N/A
New Lambton Trends for Units
N/A
N/A
View TrendN/A
N/A
Neighbourhood Insights
© Copyright 2026. RP Data Pty Ltd trading as Cotality (Cotality). All rights reserved. No reproduction, distribution, or transmission of the copyrighted materials is permitted. The information is deemed reliable but not guaranteed.
While Cotality uses commercially reasonable efforts to ensure the Cotality Data is current, Cotality does not warrant the accuracy, currency or completeness of the Cotality Data and to the full extent permitted by law excludes all loss or damage howsoever arising (including through negligence) in connection with the Cotality Data.
This product uses cookies and other similar technologies to improve and customise your browsing experience, to tailor content and adverts, and for analytics and metrics regarding visitor usage on this product and other media. We may share cookie and analytics information with third parties for the purposes of advertising. By continuing to use our website, you consent to cookies being used. View our Privacy Policy here.
X
