
29 Nobles RoadNelsons Plains NSW 2324
Property Details for 29 Nobles Rd, Nelsons Plains
29 Nobles Rd, Nelsons Plains is a 5 bedroom, 2 bathroom House with 2 parking spaces and was built in 2006. The property has a land size of 115236m2 and floor size of 341m2.
Last Listing description (November 2018)
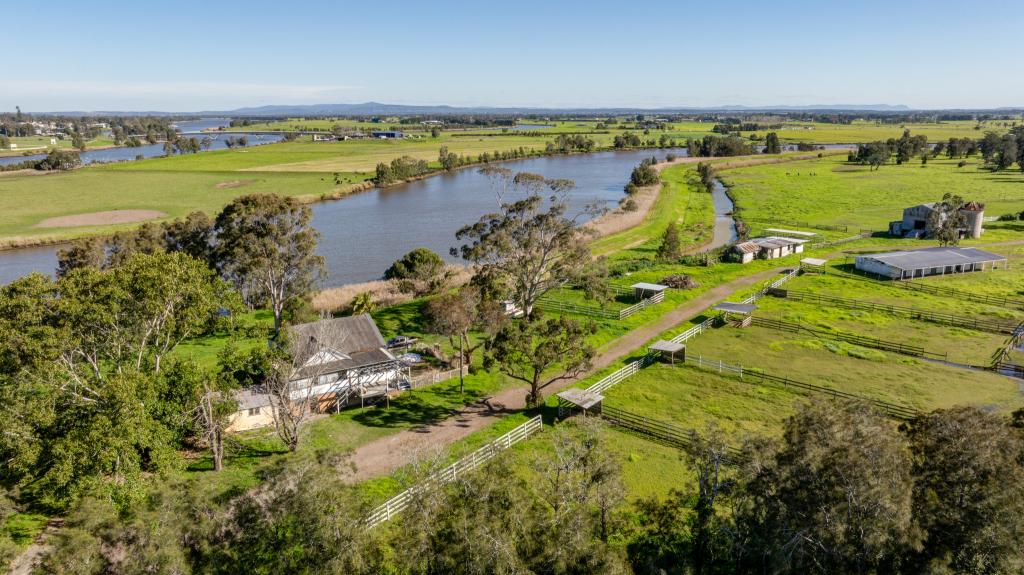
Set against the backdrop of the picturesque Hunter River is this tantalisingly tranquil lifestyle property where a classic country homestead combines with the scenic great outdoors with stunning effect.With bends in the Hunter River flowing mere metres from the homes deep, wraparound verandah you can wake up to the sight of peaceful water views and the sounds of cattle mooing in the paddocks.Comprising 16ha of level grazing land just 5 minutes from Raymond Terrace and 40 minutes from Newcastle, this property allows you to enjoy the best of country living just a short drive from the hustle and bustle of larger cities at the gateway to the renowned Hunter Valley.Constructed with weatherboard and galvanized iron roof, the hallmark of this stunning, contemporary five-bedroom family home begins outdoors with its deep-set, timber-floored, wraparound verandah.Its here you can sit and while away the hours watching the river, host a summer barbeque or cocktail party or just relax after a long week.With five gated paddocks, cattle mound, cattle yards and race, theres also the opportunity to enjoy small farming pursuits, with a quaint timber frame and iron clad former diary offering rustic charm and practical storage options or accommodation for a hobby or two.Internally the country-style homestead combines contemporary features with old world charm.Leadlight doors and windows combine with gleaming polished brushbox floorboards, decorative cornices, wide skirting boards and 3m high ceilings throughout to create a style that is understated and elegant.Large, light-filled living spaces offer views of the river, while serene yet spacious bedrooms offer the ideal space for slumber.The open-plan kitchen, living and dining room provides an enormous space in which to enjoy life, with a series of windows and French doors opening out to the verandah and the river beyond.The gourmet kitchen is striking with its country cottage style boasting 20mm Caesarstone benchtops, soft close drawers and cupboards, an integrated double fridge and freezer, Bosch dishwasher, a walk-in pantry and five burner gas Baumatic cooktop.Classic pendant lights are a feature throughout the home but really shine in the living and dining spaces, where they combine with a contemporary colour scheme in fresh olive hues.A formal living room provides the ideal space for parents to relax or to entertain guests indoors, while the designated study is the ideal home office and has a leadlight door opening onto the open deck.There are five bedrooms in total, with the master suite offering leadlight windows framed with plantation shutters, a walk-in robe with built-in cabinetry and shelving as well as a large and bright ensuite with corner shower, tessellated floor tiles and a timber vanity with custom marble top.The four other bedrooms all have timber plantation shutters, with bedroom two offering built-in robes and a walk-in storage cupboard while bedrooms three, four and five boasting bay windows with window seat and storage.In the main bathroom youll find a deep clawfoot tub to soak away your worries in, along with a heritage basin with an overhead mirrored timber cabinet.The property is connected to town water and other features include Actron ducted air conditioning, solar hot water system, double garage, a large open bay machinery shed with power and a stunning built-in seating area wrapped around the base of a tall shade tree overlooking the river.SMS 31Nobles to 0428 166 755 for a link to the on-line property brochure.
Property History for 29 Nobles Rd, Nelsons Plains, NSW 2324
- 02 Nov 2018Listed for Sale E.O.I Closing Friday 7th Dec 5pm

Recent sales nearby
See more recent sales nearby
Similar properties For Sale nearby
See more properties for sale nearby 0
0
 0
0

About Nelsons Plains 2324
The size of Nelsons Plains is approximately 19.6 square kilometres. The population of Nelsons Plains in 2016 was 362 people. By 2021 the population was 326 showing a population decline of 9.9% in the area during that time. The predominant age group in Nelsons Plains is 60-69 years. Households in Nelsons Plains are primarily childless couples and are likely to be repaying not stated per month on mortgage repayments. In general, people in Nelsons Plains work in a trades occupation.In 2021, 96.70% of the homes in Nelsons Plains were owner-occupied compared with 88.80% in 2016.
Nelsons Plains has 122 properties. Over the last 5 years, Houses in Nelsons Plains have seen a 62.42% increase in median value. As at 31 August 2026:
- The median value for Houses in Nelsons Plains is $1,306,845 while the median value for Units is $633,487.
Suburb Insights for Nelsons Plains 2324
Market Insights
Nelsons Plains Trends for Houses
N/A
N/A
View TrendN/A
N/A
Nelsons Plains Trends for Units
N/A
N/A
View TrendN/A
N/A
Neighbourhood Insights
© Copyright 2026. RP Data Pty Ltd trading as Cotality (Cotality). All rights reserved. No reproduction, distribution, or transmission of the copyrighted materials is permitted. The information is deemed reliable but not guaranteed.
While Cotality uses commercially reasonable efforts to ensure the Cotality Data is current, Cotality does not warrant the accuracy, currency or completeness of the Cotality Data and to the full extent permitted by law excludes all loss or damage howsoever arising (including through negligence) in connection with the Cotality Data.
This product uses cookies and other similar technologies to improve and customise your browsing experience, to tailor content and adverts, and for analytics and metrics regarding visitor usage on this product and other media. We may share cookie and analytics information with third parties for the purposes of advertising. By continuing to use our website, you consent to cookies being used. View our Privacy Policy here.
X
