
82 Lagoon StreetNarrabeen NSW 2101
Property Details for 82 Lagoon St, Narrabeen
82 Lagoon St, Narrabeen is a 5 bedroom, 3 bathroom House with 2 parking spaces. The property has a land size of 864m2 and floor size of 144m2. While the property is not currently for sale or for rent, it was last sold in July 1995.
Last Listing description (September 2026)
Held by the same family for fifty years, this is the first time the property has ever been offered to the market.
Designed by Neal Mortensen of Environmental Architecture Pty Ltd, this double-storey residence sits with a calm, grounded presence on one of Narrabeen's most exclusive peninsulas. Set well back from the street at the end of a private 40-metre driveway, the 823.3sqm absolute lakefront block opens into a genuinely secluded sanctuary.
The estate has been laid out to balance total privacy with an easy, open-plan connection to still water, changing light, and the pull of the ocean beach, just 200 metres from the front gate.
Built in 1996 from high-performance Hebel brick, the home was designed with a deliberate 1.8-metre structural elevation above the natural ground level. It is a choice that has paid off: the main living floor sits well above the surrounding landscape, staying dry, secure and untouched by the elements for 30 years running. Few properties can genuinely claim all three of absolute water frontage, sound structural engineering and effortless surf access, but this one does.
WHY THIS PROPERTY STANDS ALONE
Fifty Years in the One Family
Scarcity is what defines true luxury real estate, and this property has it in spades. While the home itself was custom-built in 1996, the land has been held by the same family for more than fifty years. That kind of tenure says something: generations don't let go of an absolute waterfront block like this one without good reason, and the fact that they held on for so long speaks to just how special the setting is.
Considered Architecture, Built for Peace of Mind
Good engineering matters as much as good looks on the coast, and this home delivers both. Lifting the main living level 1.8 metres off the ground was a deliberate move by the architect, one that brings sweeping views over the lagoon, catches the best of the coastal breeze, and gives the main living areas real privacy and protection from the weather.
The choice of Hebel brick adds to that, offering strong thermal performance, quiet acoustic insulation and excellent fire resistance, all suited to Australian coastal conditions. The home is also set up with solar pool heating, an under-house cellar and an automated awning that takes the guesswork out of managing the afternoon sun.
Move In Now, Room to Grow Later
There's no pressure to renovate or rebuild here. The home is tidy, well cared for, and ready to live in exactly as it is, so you can move straight in and start enjoying the heated lakeside pool, the cabana, and the dual-waterfront lifestyle from day one. At the same time, the solid Hebel construction and thoughtful original design leave plenty of scope to update, extend or add contemporary finishes over time, should you want to put your own stamp on it.
An Absolute Waterfront Lifestyle
The rear of the block steps down to a private, shallow-entry deep-water frontage, made for entertaining. Living areas flow easily out to a paved terrace with its own dining and barbecue zone, while the heated pool and matching cabana extend the living space right into the landscape. From the garden, it's a short step to the water's edge for kayaking, paddleboarding or fishing whenever the mood takes you.
A Floor Plan That Adapts to You
A home like this needs to flex with a family's changing needs, and the layout here does exactly that. Upstairs is a self-contained zone with a generous bedroom, its own ensuite, a kitchenette and a separate lounge or television room, ideal for adult children, long-term guests or ageing parents who want their own space. The master suite has been positioned to catch the morning light over the lagoon and comes with a walk-in robe and private ensuite, while a separate office, study or teenage retreat keeps work and downtime well away from the main living areas.
A Location That's Hard to Beat
Tucked into a tightly held peninsula pocket, the property offers a rare combination of absolute waterfront privacy and genuine walkability.
The beach is 200 metres from the driveway, so you can be on the sand of a world-class surf break in under two minutes. Narrabeen village is a short stroll away too, with Woolworths, bakeries, pharmacies, gyms, cafs and restaurants all close at hand. For getting into the city, the B1 express bus and the 199 local route are both just a short walk from the front door.
Property History for 82 Lagoon St, Narrabeen, NSW 2101
- 06 May 2026Listed for Sale For Sale
- 03 Jul 1995Sold for $250,000

Recent sales nearby
See more recent sales nearby/assets/perm/iy3kdyyimai6xhel57qudqbzsm?signature=210f1e3f9d0032b4ee9f94051d65e3cd75740685f90795a78e756b0c227397d1) 0
0

/assets/perm/n744sto3yui6nkjrex6bh5t6de?signature=40aae230aa9b4386648db73655cdc22b2186c1d1b6e499407e492e36d919866e) 0
0
/assets/perm/jab6yaimrii63i7jwwduf6f7be?signature=fe69bd1359a374718815823b9fbf8db8cc0795d80e8e22f3154775b73717dccc) 0
0
Similar properties For Sale nearby
See more properties for sale nearby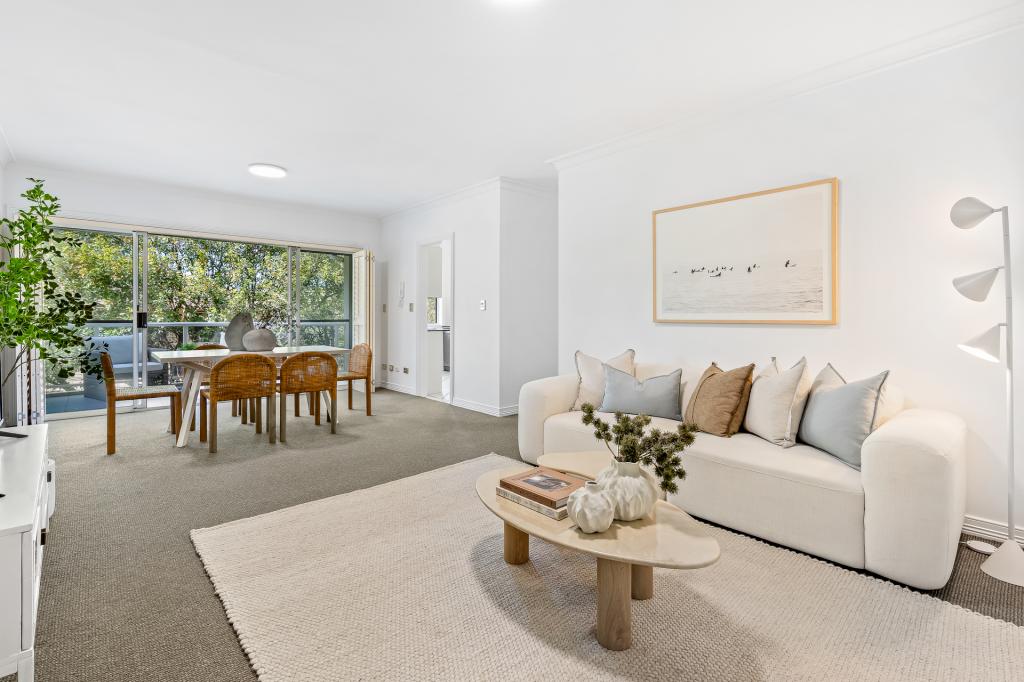 0
0

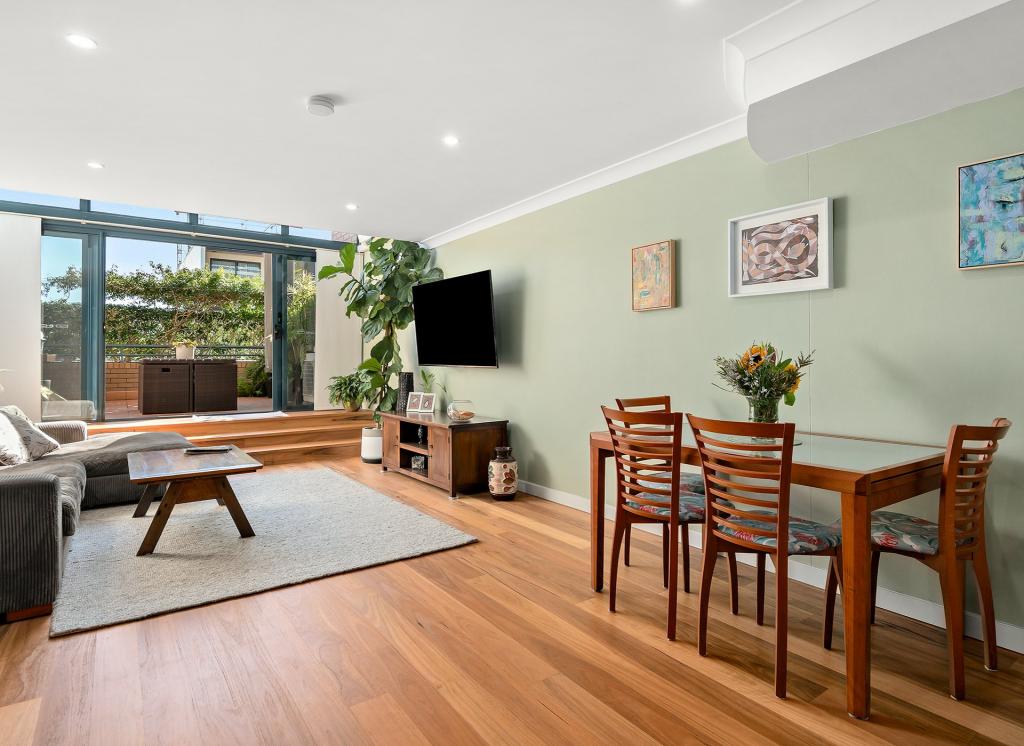 0
0
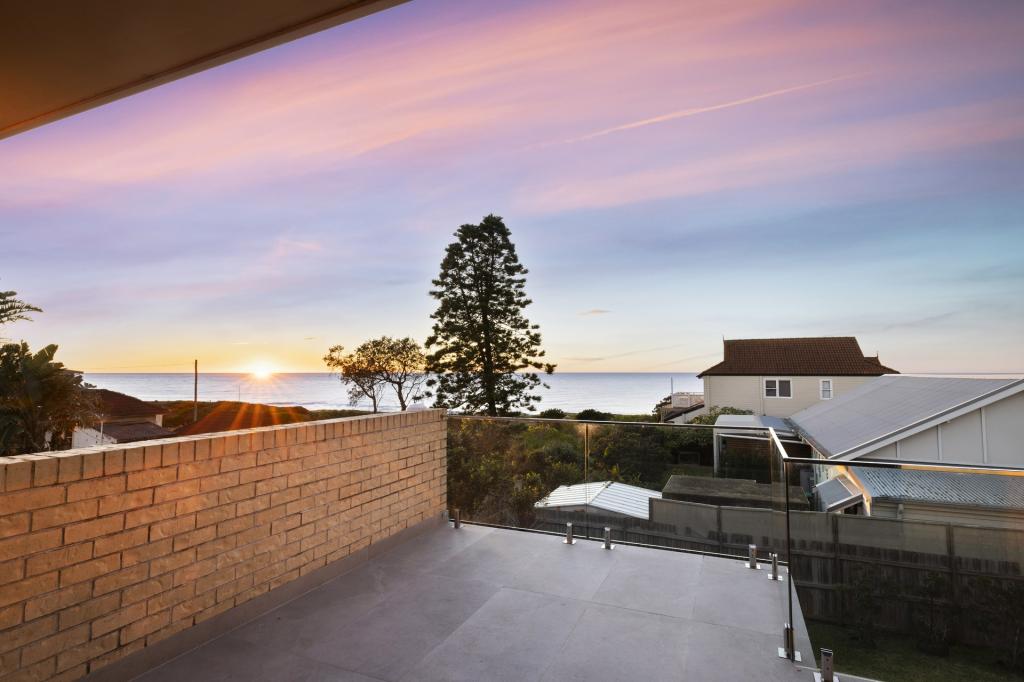 0
0
Similar properties For Rent nearby
See more properties for rent nearby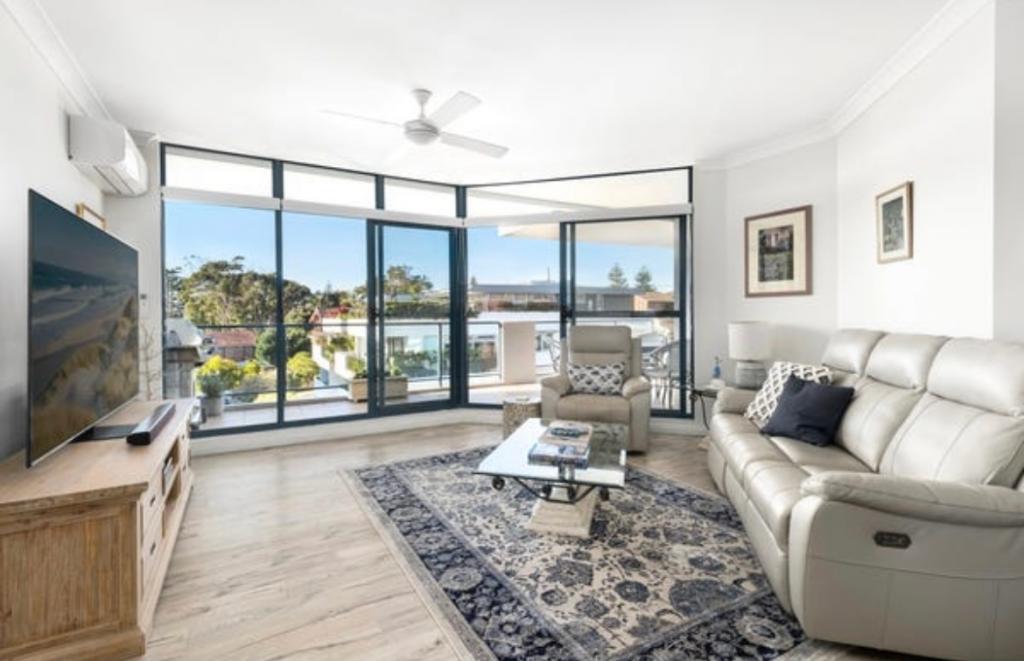 0
0
 0
0
 0
0
About Narrabeen 2101
The size of Narrabeen is approximately 4.6 square kilometres. There are 21 parks, covering nearly 13.3% of the total area. The population of Narrabeen in 2016 was 8207 people. By 2021 the population was 8255 showing a population growth of 0.6% in the area during that time. The predominant age group in Narrabeen is 30-39 years. Households in Narrabeen are primarily childless couples and are likely to be repaying over $4000 per month on mortgage repayments. In general, people in Narrabeen work in a professional occupation.In 2021, 50.40% of the homes in Narrabeen were owner-occupied compared with 52.20% in 2016.
Narrabeen has 4,403 properties. Over the last 5 years, Houses in Narrabeen have seen a -9.17% decrease in median value, while Units have seen a -2.62% decrease. As at 31 August 2026:
- The median value for Houses in Narrabeen is $3,020,672 while the median value for Units is $1,197,809.
- Houses have a median rent of $1,600 while Units have a median rent of $850.
Suburb Insights for Narrabeen 2101
Market Insights
Narrabeen Trends for Houses
N/A
N/A
View TrendN/A
N/A
Narrabeen Trends for Units
N/A
N/A
View TrendN/A
N/A
Neighbourhood Insights
© Copyright 2026. RP Data Pty Ltd trading as Cotality (Cotality). All rights reserved. No reproduction, distribution, or transmission of the copyrighted materials is permitted. The information is deemed reliable but not guaranteed.
While Cotality uses commercially reasonable efforts to ensure the Cotality Data is current, Cotality does not warrant the accuracy, currency or completeness of the Cotality Data and to the full extent permitted by law excludes all loss or damage howsoever arising (including through negligence) in connection with the Cotality Data.
This product uses cookies and other similar technologies to improve and customise your browsing experience, to tailor content and adverts, and for analytics and metrics regarding visitor usage on this product and other media. We may share cookie and analytics information with third parties for the purposes of advertising. By continuing to use our website, you consent to cookies being used. View our Privacy Policy here.
X
