
31/2A Palmer StreetNaremburn NSW 2065
Property Details for 31/2a Palmer St, Naremburn
31/2a Palmer St, Naremburn is a 3 bedroom, 2 bathroom Unit with 1 parking spaces and was built in 1993. The property has a land size of 6713m2 and floor size of 114m2. While the property is not currently for sale or for rent, it was last sold in October 2024.
Last Listing description (December 2024)
Wonderfully private and picturesque, with fantastic area views from its top-floor vantage point, this solid security apartment offers a premium lifestyle underpinned by quality throughout. Benefiting from the minimal maintenance offered within of strata living, residents of 'Palmerston Terraces' have access to a newly landscaped swimming pool with outdoor shower and change room, there is also a lock up garage on title.
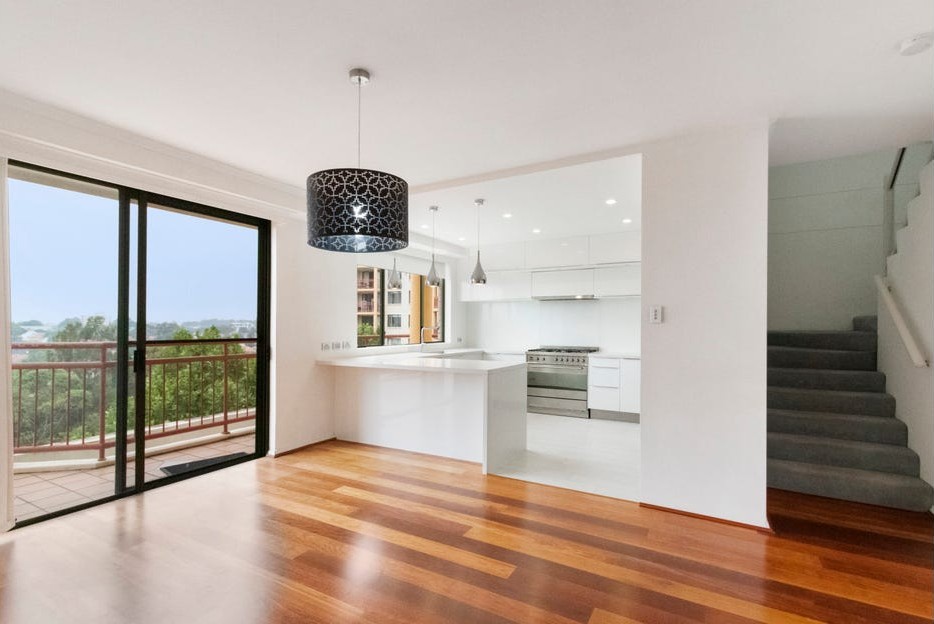
Elegant and oversized, the beautiful lounge and dining zone forms the focal point of its design - providing a cosy yet luxurious retreat complete with reverse-cycle air conditioning, and flowing to a vast entertainers' terrace overlooking the grand district expanse. A second tiled balcony opens off the separate study or playroom, with plenty of space to store kids' toys or even a sand pit outside! Boasting stone benchtops and a dishwasher, the sunny cook's kitchen makes this a quintessential entertainers' home, whether you're an adults-only household or growing family.
The property's two bedrooms are peacefully nestled within the floor plan with a potential to make a third bedroom, and include an idyllic master with a stunning ensuite bath and direct access to the terrace and view. Also showcasing built-in wardrobes throughout, double-glazed windows and sliding doors, intercom entry and secure garage parking, this superb property truly provides all you need for a lifestyle of carefree comfort.
In fact, modern living could scarcely be easier than it is here in this popular complex. Not only is it well-located to Chatswood and North Sydney bus stops, it's just a short stroll from the vibrant nightlife and cafe precincts of Cammeray and Crows Nest, a stone's throw from Fred Hutley Reserve and playground and 650 metres from Cammeray Public School.
Outstanding top-floor lifestyle opportunity
Low-maintenance and practical interior layout
Lovely far-reaching panoramic outlooks
Double glazed windows and glass doors
Sleek floating floors, A/C, full brick construction
Two balconies including a huge main with dual access
Stone kitchen benchtops, gas cooking, dishwasher
Beautifully renovated ensuite + laundry room
Additional bathroom with tub/shower combination
Generous study, robes throughout, intercom
Secure undercover parking with door to own garage
Bars/restaurants and cafes galore in close reach
Approx. 500m to Norths, 650m to Crows Nest Coles
Footsteps to neighbourhood childcare centres
Easy access to bush walks and Tunks Park
School catchment for Cammeray Public School
* All information contained herein is gathered from sources we consider to be reliable, however we cannot guarantee or give any warranty to the information provided. Looking for a home loan? Contact Loan Market's Matt Clayton, our preferred broker. He doesn't work for the banks, he works for you. Call him on 0414 877 333 or visit loanmarket.com.au/lower-north-shore
For more information or to arrange an inspection, contact John McManus 0425 231 131.
Property History for 31/2a Palmer St, Naremburn, NSW 2065
- 18 Nov 2024Listed for Rent $1,050 / week
- 11 Oct 2024Sold for $1,370,000
- 29 Aug 2024Listed for Sale Under Offer

Recent sales nearby
See more recent sales nearby/assets/perm/m3ezif5ksai6tkny4e5sqd7suy?signature=6fa12cb2aab16035c6072790dead6e0269c3d739da4bb30193ffa7bc6235853e) 0
0

/assets/perm/swas56q6eqi6zgqtkh2htxk2p4?signature=c9c500a9932315ff6cca0a6c39dabad3a83a0708cf8d593eb708d442b84079b4) 0
0Similar properties For Sale nearby
See more properties for sale nearby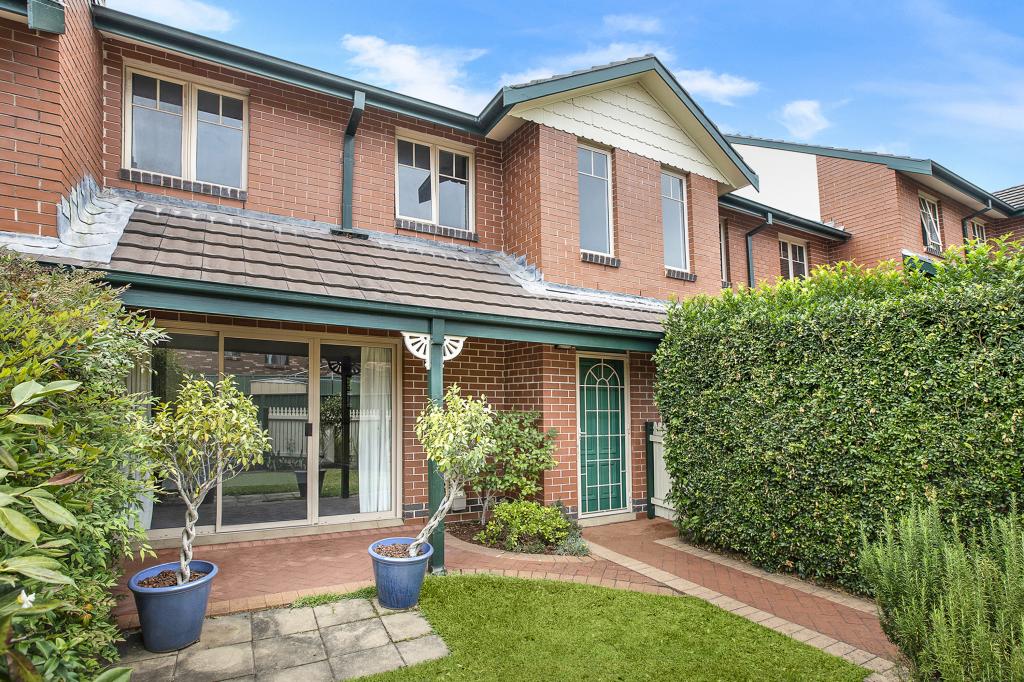 0
0

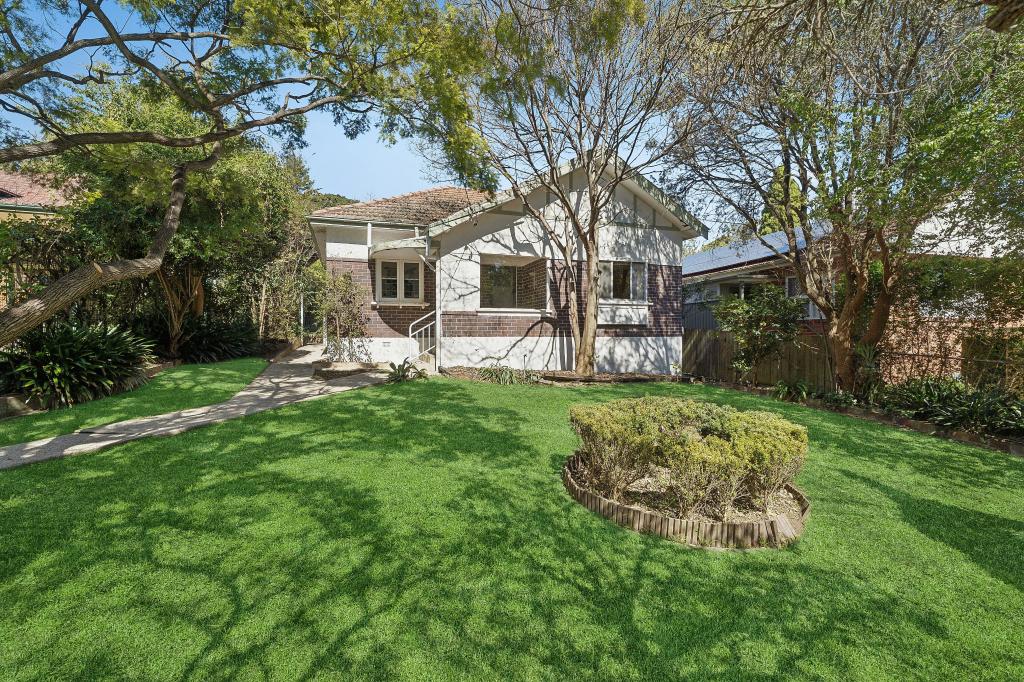 0
0
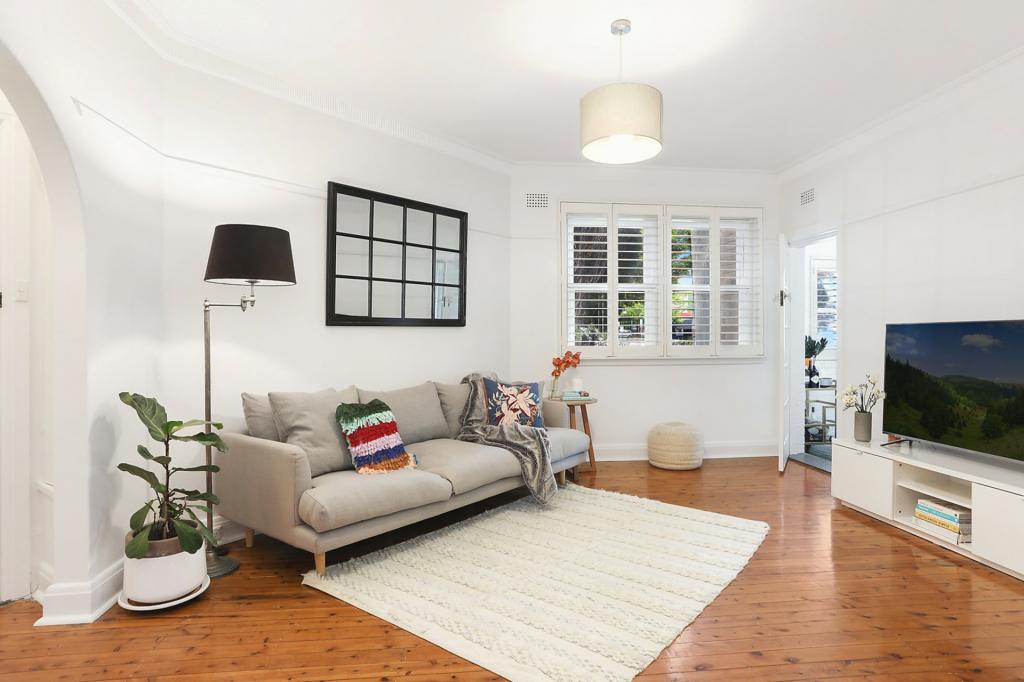 0
0

Similar properties For Rent nearby
See more properties for rent nearby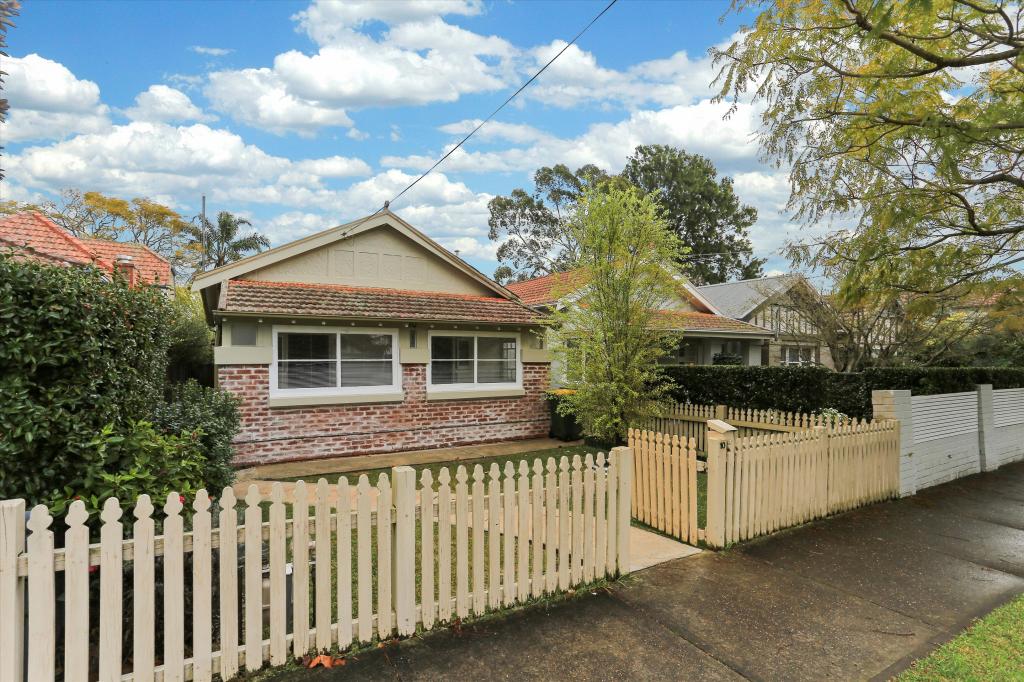 0
0
 0
0
 0
0

About Naremburn 2065
The size of Naremburn is approximately 1.2 square kilometres. There are 7 parks, covering nearly 16.0% of the total area. The population of Naremburn in 2016 was 5884 people. By 2021 the population was 5924 showing a population growth of 0.7% in the area during that time. The predominant age group in Naremburn is 30-39 years. Households in Naremburn are primarily couples with children and are likely to be repaying over $4000 per month on mortgage repayments. In general, people in Naremburn work in a professional occupation.In 2021, 62.70% of the homes in Naremburn were owner-occupied compared with 61.80% in 2016.
Naremburn has 3,031 properties. Over the last 5 years, Houses in Naremburn have seen a -2.34% decrease in median value, while Units have seen a 2.05% increase. As at 31 August 2026:
- The median value for Houses in Naremburn is $3,033,417 while the median value for Units is $1,189,954.
- Houses have a median rent of $1,475 while Units have a median rent of $850.
Suburb Insights for Naremburn 2065
Market Insights
Naremburn Trends for Houses
N/A
N/A
View TrendN/A
N/A
Naremburn Trends for Units
N/A
N/A
View TrendN/A
N/A
Neighbourhood Insights
© Copyright 2026. RP Data Pty Ltd trading as Cotality (Cotality). All rights reserved. No reproduction, distribution, or transmission of the copyrighted materials is permitted. The information is deemed reliable but not guaranteed.
While Cotality uses commercially reasonable efforts to ensure the Cotality Data is current, Cotality does not warrant the accuracy, currency or completeness of the Cotality Data and to the full extent permitted by law excludes all loss or damage howsoever arising (including through negligence) in connection with the Cotality Data.
This product uses cookies and other similar technologies to improve and customise your browsing experience, to tailor content and adverts, and for analytics and metrics regarding visitor usage on this product and other media. We may share cookie and analytics information with third parties for the purposes of advertising. By continuing to use our website, you consent to cookies being used. View our Privacy Policy here.
X
