
4 Welsh PlaceNarellan Vale NSW 2567
Property Details for 4 Welsh Pl, Narellan Vale
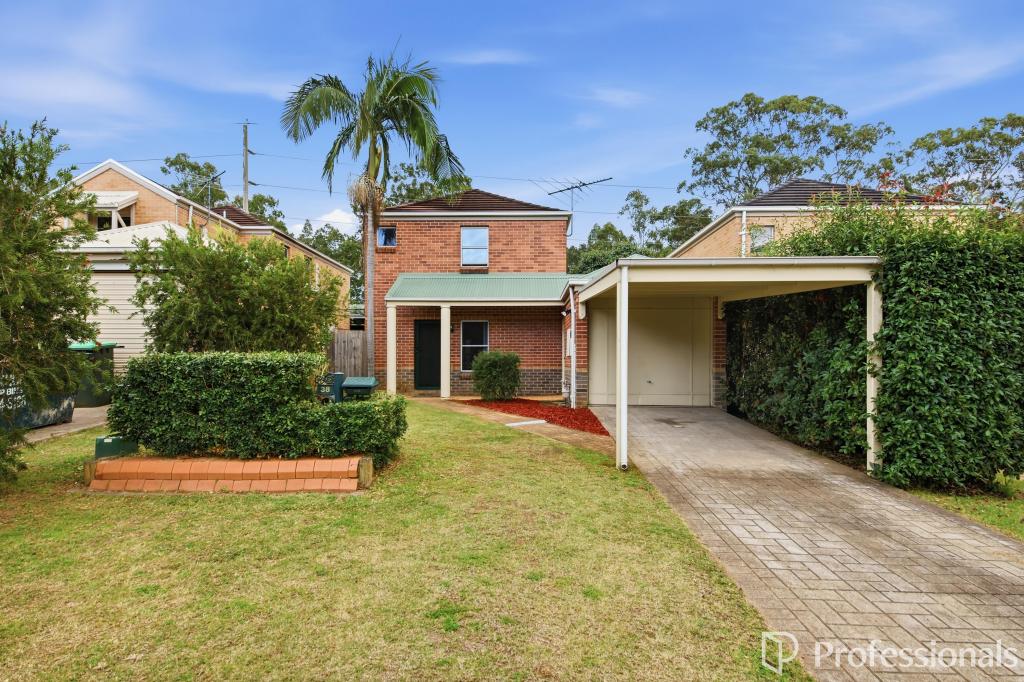
4 Welsh Pl, Narellan Vale is a 4 bedroom, 2 bathroom House with 1 parking spaces and was built in 1997. The property has a land size of 523m2 and floor size of 169m2. While the property is not currently for sale or for rent, it was last sold in July 2016.
Last Listing description (September 2026)
From the moment you step inside this beautifully renovated four-bedroom home it immediately stands apart for its exceptional quality, warmth and attention to detail. Thoughtfully transformed with no expense spared, every element has been carefully considered to create a home that feels refined yet inviting, combining bespoke finishes, rich natural textures and effortless everyday functionality.
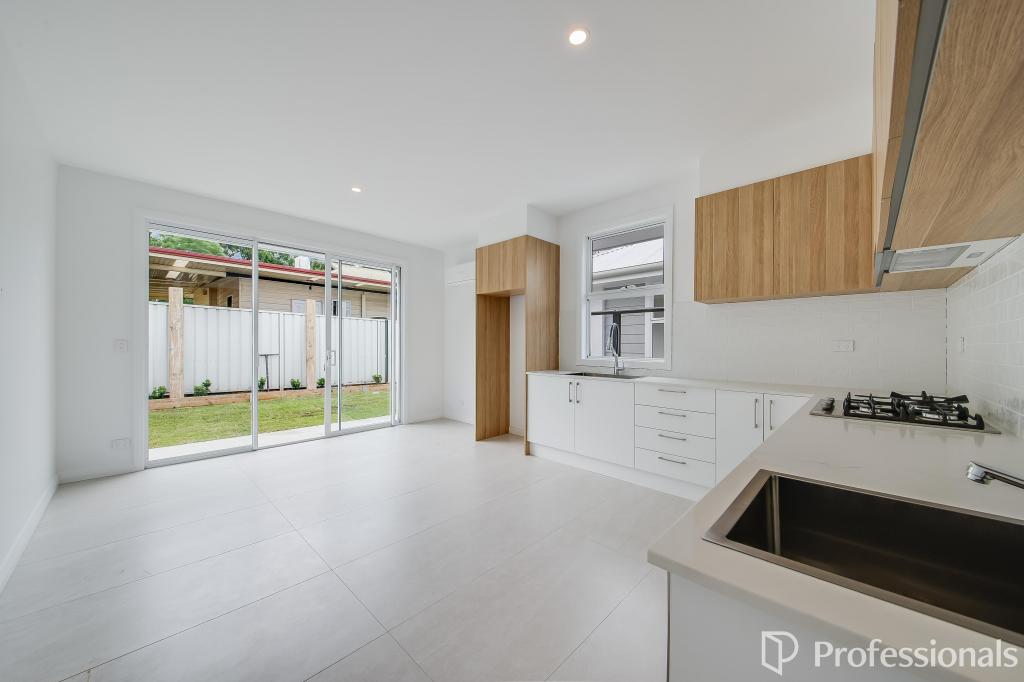
At the heart of the home is the stunning custom-designed kitchen where premium craftsmanship and striking design come together beautifully. Featuring substantial waterfall edge stone benchtops, an abundance of storage, soft closing polyurethane custom joinery in a sophisticated white and blue palette and a detailed feature splash back, this is a kitchen designed to impress. Quality Bosch Serie 8 appliances including a 90cm gas cooktop, dual ovens with steam and air fry function and semi-integrated dishwasher, complemented by a Schweigen silent rangehood, integrated bins, a dual black ceramic deep sink with Franke pullout tapware and plumbing to the fridge space. Overhead double pendant lighting adds a refined finishing touch, while the adjoining walk-in butlers pantry with custom storage, wine rack and a frosted glass sliding door provides exceptional practicality. The kitchen flows naturally into the meals area, softened by elegant grey sheer curtains.
Beautiful mixed spotted gum hardwood flooring creates a rich and timeless foundation throughout the home, while plantation shutters and carefully selected lighting reinforce the sense of quality at every turn. A separate front living room provides an inviting retreat, while a second living space is enhanced by bespoke built-in custom joinery with VJ paneling, adding both style and functionality and creating another sophisticated yet versatile comfortable area for the family to relax and unwind.
The master bedroom has been designed as a private sanctuary complete with bedside pendant lighting, a walk-in wardrobe and beautifully appointed ensuite. Three additional bedrooms provide excellent family accommodation, with mirrored built-in wardrobes to bedrooms two and three.
Continuing the home's considered design the beautifully renovated main bathroom makes a statement with feature floor to ceiling blue tiling, elegant cabinetry, gold tapware, a fitted bathtub, shower wall niche and ceiling-mounted showerhead. The combination of texture, colour and quality finishes creates a luxurious space with its own distinct personality.
Outside, the timber deck provides a welcoming extension of the living areas and a relaxed setting for entertaining or enjoying time with family with plenty of yard for the kids and pets to enjoy. An oversized single garage is complemented by a widened and resurfaced driveway providing additional parking for up to three vehicles in total, along with convenient drive-through access that can be further used as a second covered alfresco space.
Further appointments include an internal laundry with ample storage and a deep sink with pullout tapware, separately zoned Wi-Fi controlled ducted air conditioning, LED lighting and LED Strip lighting to the custom cabinetry throughout, remote controlled ceiling fans, black matte fixtures, linen press storage, hardwired CCTV security and upgraded power points with USB and USB-C connectivity.
More than simply renovated this is a home that has been meticulously considered from top to bottom. The warmth of the spotted gum flooring, bespoke joinery, premium appliances and carefully curated finishes all speak to the level of investment and care that has gone into creating a residence of genuine quality. Beautifully finished, incredibly welcoming and ready to be enjoyed, this is a home where no corners have been cut and no detail has been overlooked.
Dont miss this amazing opportunity call Meryl Lamacchia today to organise your inspection 0405 159 215!
** We have, in preparing this document, used our best endeavours to ensure that the information contained herein is true and accurate to the best of our knowledge. Prospective purchasers should make their own enquiries to verify the above information.
Property History for 4 Welsh Pl, Narellan Vale, NSW 2567
- 19 Aug 2026Listed for Sale FOR SALE!
- 26 Jul 2016Sold for $659,000
- 18 Jul 2016Listed for Sale SOLD $659,000

Recent sales nearby
See more recent sales nearby

/assets/perm/ebcjv3icryi6vp7g2edyxyjq5a?signature=3558d3a39ca6fe22f50e188392906461c1c6f9ba53155a3306e441e154b58a1c) 0
0
/assets/perm/djhohuzmvmi6zfjwumws4edntm?signature=b3d84809904b76008f13611e8a3461e3576992f6a43e4dd1bb3ebfcce309ca39) 0
0Similar properties For Sale nearby
See more properties for sale nearby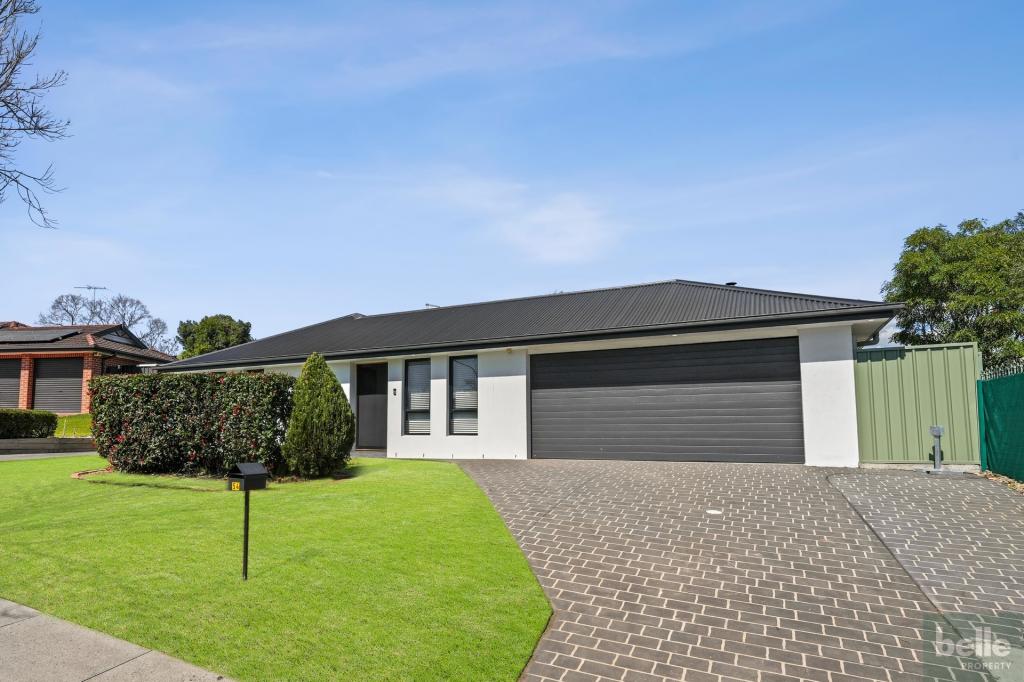 0
0
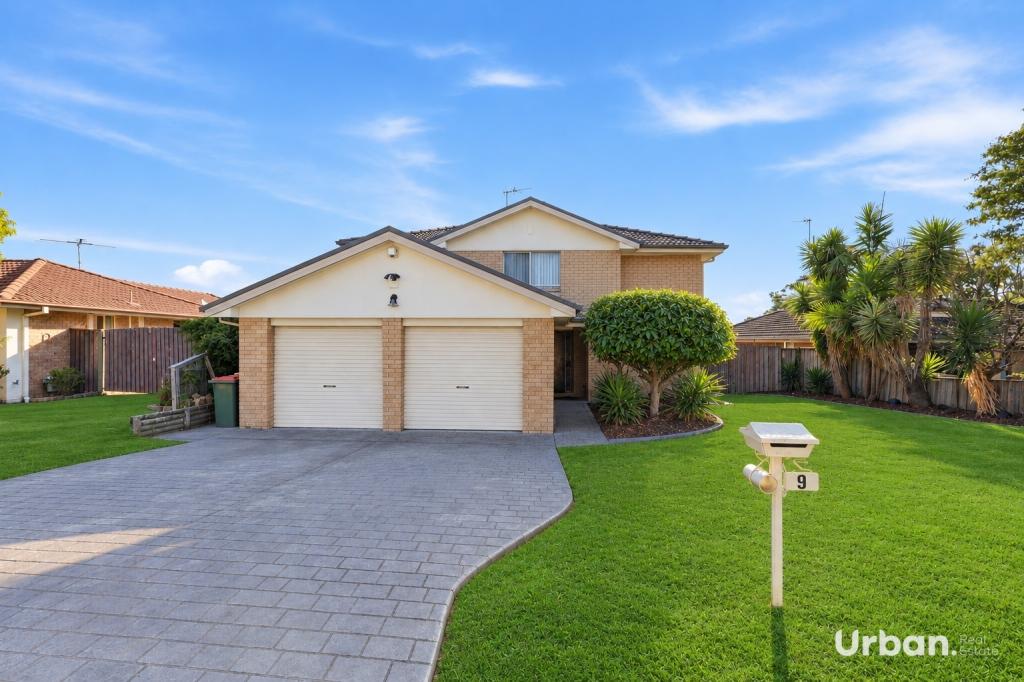 0
0
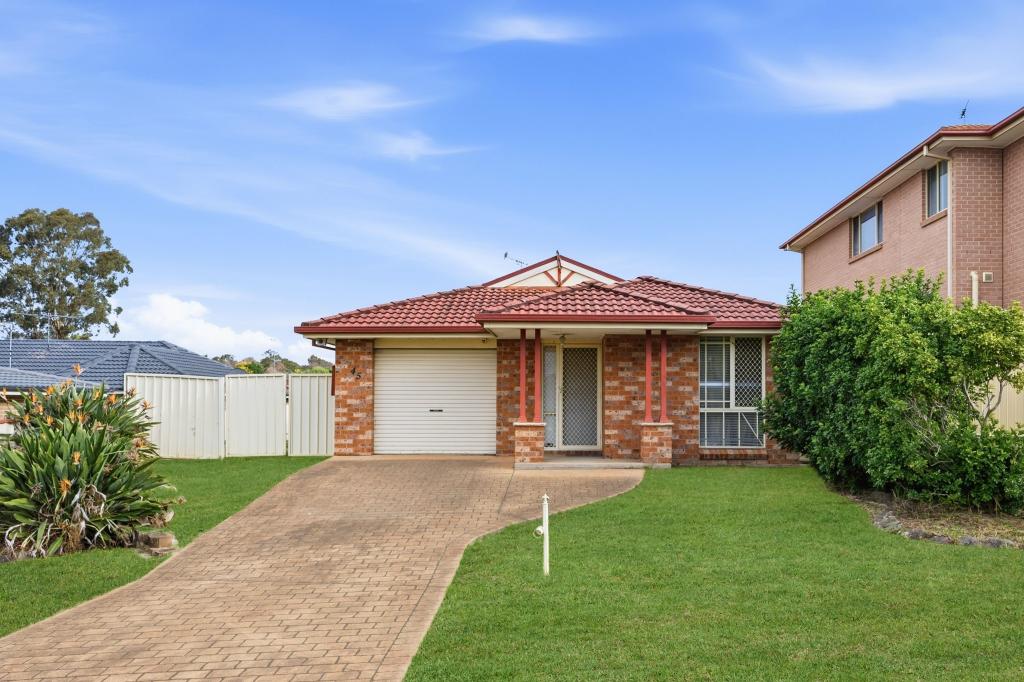 0
0Similar properties For Rent nearby
See more properties for rent nearby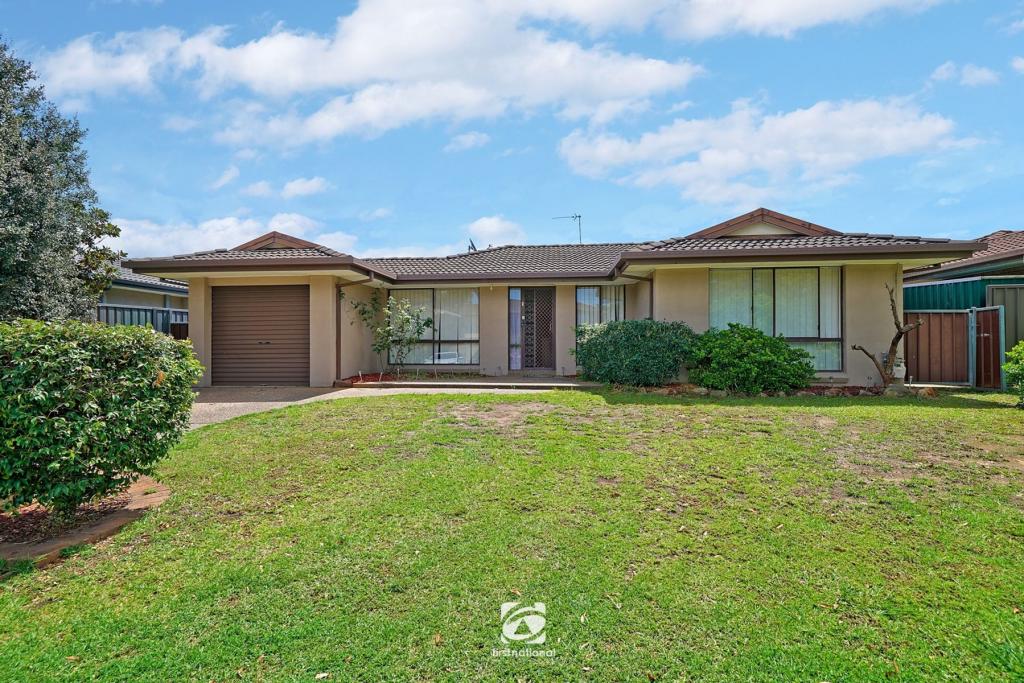 0
0
 0
0
 0
0About Narellan Vale 2567
The size of Narellan Vale is approximately 2.6 square kilometres. There are 22 parks, covering nearly 12.6% of the total area. The population of Narellan Vale in 2016 was 7193 people. By 2021 the population was 6931 showing a population decline of 3.6% in the area during that time. The predominant age group in Narellan Vale is 10-19 years. Households in Narellan Vale are primarily couples with children and are likely to be repaying $1800 - $2399 per month on mortgage repayments. In general, people in Narellan Vale work in a clerical occupation.In 2021, 77.10% of the homes in Narellan Vale were owner-occupied compared with 77.80% in 2016.
Narellan Vale has 2,478 properties. Over the last 5 years, Houses in Narellan Vale have seen a 33.50% increase in median value, while Units have seen a 38.11% increase. As at 31 August 2026:
- The median value for Houses in Narellan Vale is $1,176,460 while the median value for Units is $796,824.
- Houses have a median rent of $720.
Suburb Insights for Narellan Vale 2567
Market Insights
Narellan Vale Trends for Houses
N/A
N/A
View TrendN/A
N/A
Narellan Vale Trends for Units
N/A
N/A
View TrendN/A
N/A
Neighbourhood Insights
© Copyright 2026. RP Data Pty Ltd trading as Cotality (Cotality). All rights reserved. No reproduction, distribution, or transmission of the copyrighted materials is permitted. The information is deemed reliable but not guaranteed.
While Cotality uses commercially reasonable efforts to ensure the Cotality Data is current, Cotality does not warrant the accuracy, currency or completeness of the Cotality Data and to the full extent permitted by law excludes all loss or damage howsoever arising (including through negligence) in connection with the Cotality Data.
This product uses cookies and other similar technologies to improve and customise your browsing experience, to tailor content and adverts, and for analytics and metrics regarding visitor usage on this product and other media. We may share cookie and analytics information with third parties for the purposes of advertising. By continuing to use our website, you consent to cookies being used. View our Privacy Policy here.
X
