
109 Ironbark RoadMuswellbrook NSW 2333


Property Details for 109 Ironbark Rd, Muswellbrook
109 Ironbark Rd, Muswellbrook is a 5 bedroom, 2 bathroom House with 5 parking spaces. The property has a land size of 4085m2. While the property is not currently for sale or for rent, it was last sold in September 2026. There are other 5 bedroom House sold in Muswellbrook in the last 12 months.
Last Listing description (September 2026)
Set on a magnificent 4,085sqm parcel within the glorious Ironbark Ridge Estate, this exceptional five-bedroom residence delivers an enviable blend of space, sophistication and lifestyle. From the moment you arrive, the established gardens and sweeping sense of scale create a quiet, luxurious retreat, enhanced by beautiful views across the surrounding countryside.
Step inside and you are welcomed into a beautifully light-filled open-plan living zone, where the kitchen, dining and family spaces come together in effortless harmony. Designed to impress as much as it performs, the kitchen features elegant stone benchtops, a striking waterfall island with breakfast bar, a 900mm gas cooktop, electric oven, dishwasher and abundant storage, including overhead cabinetry and a discreet appliance cupboard. A secondary pantry area near the laundry enhances functionality for busy households.
The dining area sits at the heart of the home, perfectly positioned to take in the outlook, while the adjoining living space opens seamlessly to the alfresco, creating a refined indoor–outdoor connection that frames the expansive rural views beyond.
Outdoors, the alfresco area is both stylish and inviting, complete with tiled flooring and zip track blinds for year-round comfort. From here, you can relax or entertain while enjoying uninterrupted views across the gently sloping backyard and out to the surrounding countryside, offering a sense of openness and calm that is increasingly rare.
Multiple living zones ensure flexibility and privacy for every member of the family. A separate carpeted media room invites relaxed evenings, while the rear rumpus provides a versatile space ideal as a children’s retreat, games room or refined work-from-home environment.
The accommodation is thoughtfully designed for both comfort and privacy. The main bedroom is a true retreat, generously sized and positioned away from the other bedrooms, complete with a walk-in robe and a well-appointed ensuite featuring a large shower and stone-topped vanity. The remaining bedrooms include built-in robes, with the fifth offering flexibility as a study or home office.
The main bathroom reflects the home’s practical luxury, with a spacious three-way layout incorporating a separate toilet, bath and shower, alongside a stone vanity. A third toilet off the laundry adds further convenience.
Comfort is assured throughout the seasons with ducted air conditioning with three zones complemented by ceiling fans.
Outside, the lifestyle offering continues to impress. Established gardens, fruit trees, multiple raised vegetable garden beds and a chicken coop provide the foundations for a self-sufficient lifestyle, while a dedicated fire pit area creates a warm and inviting setting for evenings under the stars, all set against a backdrop of open skies and rolling countryside.
For those requiring additional space, the substantial 6m x 6m workshop or studio, paired with a 6m x 3m carport, offers outstanding versatility. With side access via gates on both sides, including a remote-operated main gate along side the remote garage door, there is ample room for vehicles, trailers or recreational equipment.
All of this is positioned within easy reach of Muswellbrook Fair, quality schools and sporting facilities, delivering a lifestyle that balances luxury, space and everyday convenience, with the added privilege of wide, uninterrupted country views.
Opportunities of this calibre, where space, refinement and true lifestyle come together so effortlessly, are rarely offered and highly sought after. Homes that deliver this level of comfort, flexibility and sweeping rural outlook are quickly secured by buyers who recognise something special. If you’ve been searching for a home that offers the very best for your family, with room to grow, entertain and truly enjoy your surroundings, this is the moment to act. Properties like this do not wait, and neither should you.
Contact us today to arrange your inspection and experience the lifestyle for yourself before this exceptional opportunity is gone.
- 4,085sqm luxury block in Ironbark Ridge Estate
- Five-bedroom family home with 3 wcs
- Main bedroom with walk-in robe and ensuite
- Stone kitchen with waterfall island
- 900mm gas cooktop and dishwasher
- Open-plan living with indoor–outdoor flow
- Separate media room / formal lounge
- Rear rumpus or work-from-home space
- Covered alfresco with zip track blinds
- 3 Zone ducted air conditioning throughout
- 6m x 6m workshop plus 6m x 3m carport
- Ample rain water storage - 5,000L rain water tank attached to the house and a 15,000L rain
water tank attached to the rear shed
- Side access with remote-operated gate
- Double garage with direct internal access, plus a 2‑bay shed and single carport
- Close to all amenities
Disclaimer: All information contained herein is obtained from property owners or third-party sources, which we believe are reliable. We have no reason to doubt its accuracy; however, we cannot guarantee it. All interested person/s should rely on their own enquiries.
Property History for 109 Ironbark Rd, Muswellbrook, NSW 2333
- 03 Sep 2026Sold for $1,260,000
- 30 Mar 2026Listed for Sale $1,260,000 - $1,300,000
- 08 Oct 2010Sold for $185,000

Recent sales nearby
See more recent sales nearby/assets/perm/6gpk2c7jv4i63f5te7xx4xthqa?signature=c19ae4339c101d07f47757d600180c23f40a2b20cf9b5e326e5b8bd28f66e364) 0
0/assets/perm/5juwy3o3yai6nm5wg5eyx2x2u4?signature=1d29cb0be31e2d4935b5618d2eff43260331fd02de84b0558cdae0f7b2afbd01) 0
0
/assets/perm/brmioyoxu4i6vlgthey2qswv2a?signature=3c0e4dcc1a4ce3d6a66d4e8abb786a8509e6c705693b223cc2c863d36ae94bad) 0
0
Similar properties For Sale nearby
See more properties for sale nearby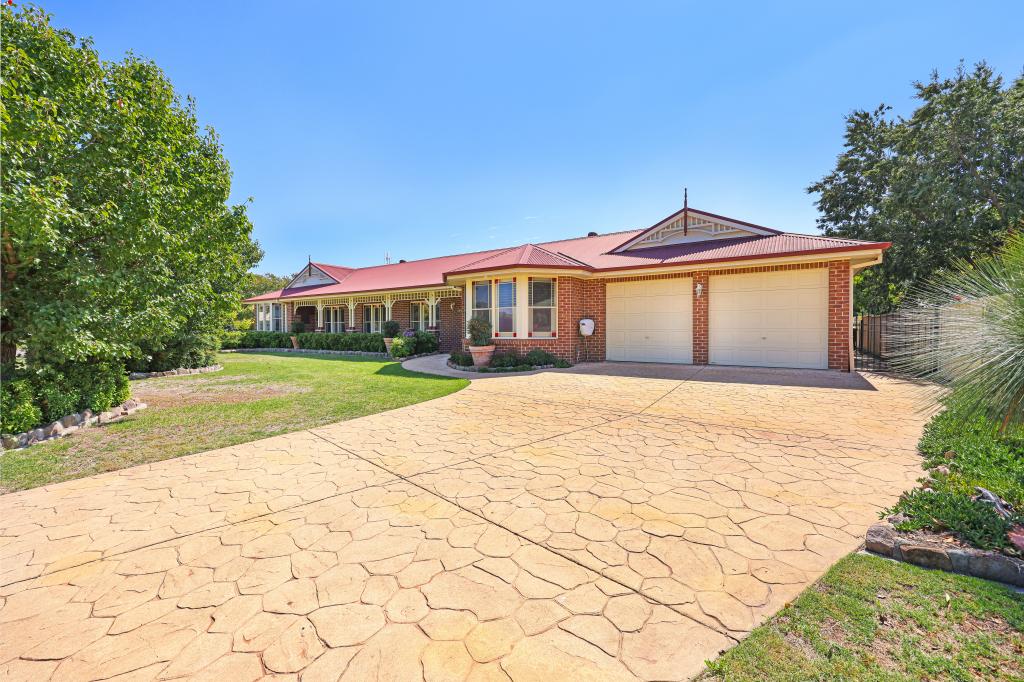 0
0
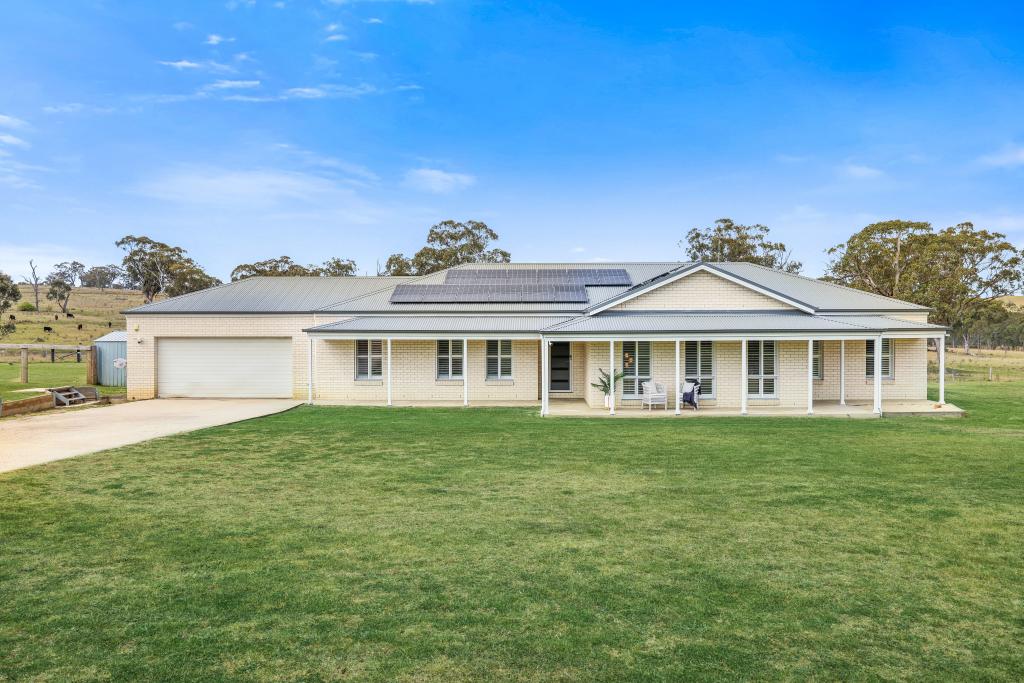 0
0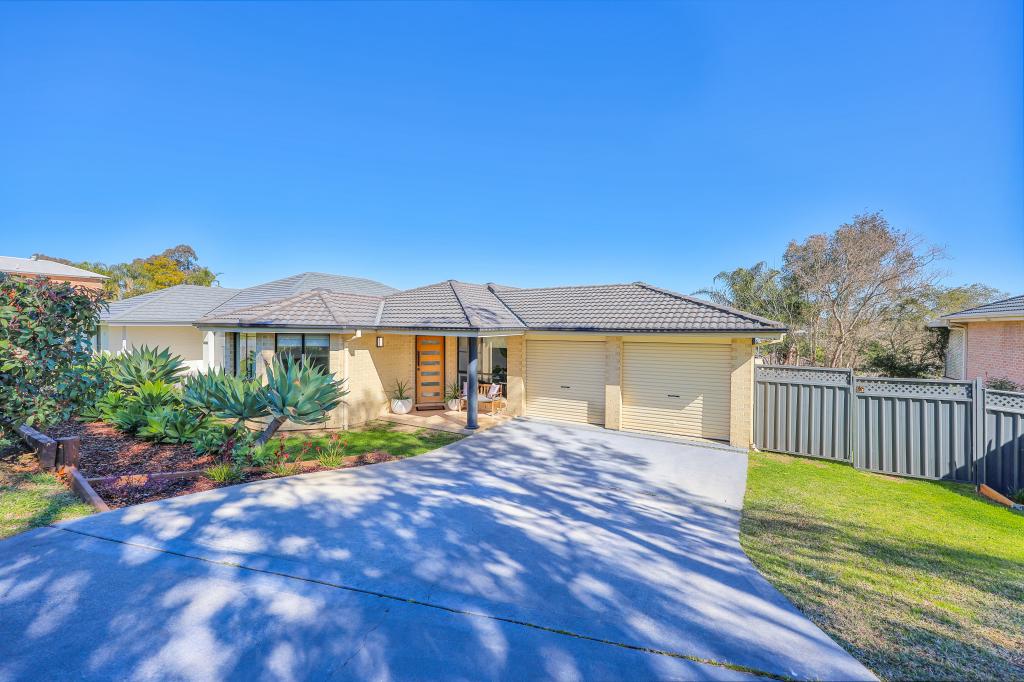 0
0Similar properties For Rent nearby
See more properties for rent nearby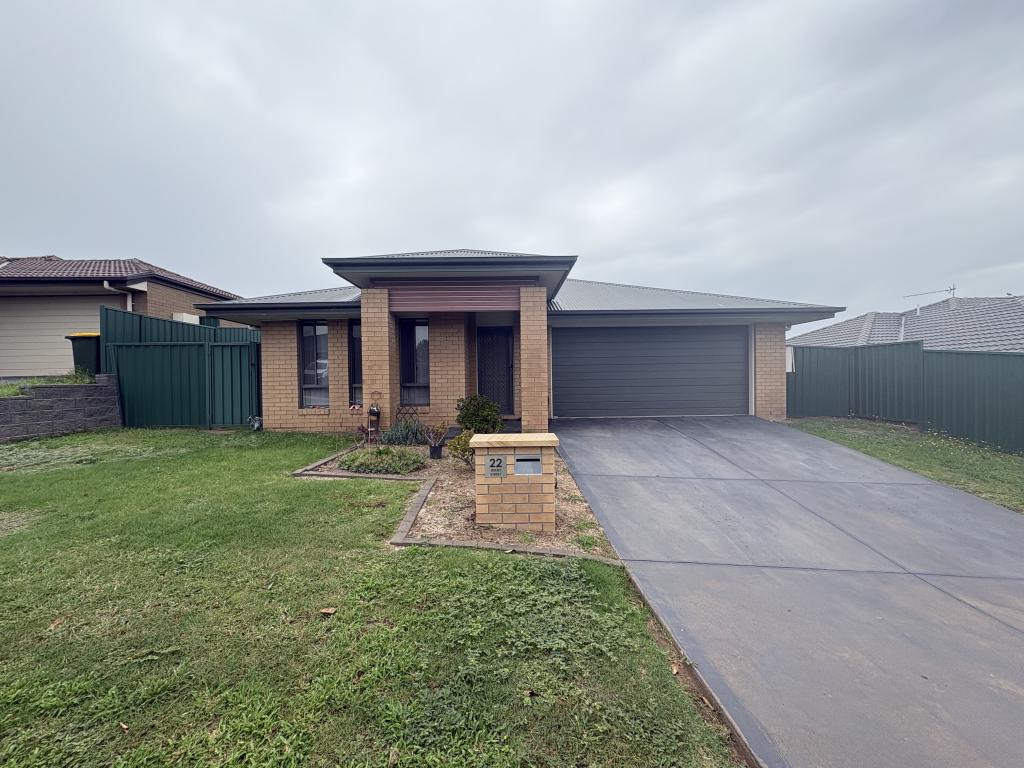 0
0
 0
0 0
0About Muswellbrook 2333
The size of Muswellbrook is approximately 262.4 square kilometres. There are 29 parks, covering nearly 0.9% of the total area. The population of Muswellbrook in 2016 was 12075 people. By 2021 the population was 12272 showing a population growth of 1.6% in the area during that time. The predominant age group in Muswellbrook is 30-39 years. Households in Muswellbrook are primarily couples with children and are likely to be repaying $1400 - $1799 per month on mortgage repayments. In general, people in Muswellbrook work in a trades occupation.In 2021, 59.10% of the homes in Muswellbrook were owner-occupied compared with 54.40% in 2016.
Muswellbrook has 7,157 properties. Over the last 5 years, Houses in Muswellbrook have seen a 86.10% increase in median value, while Units have seen a 79.96% increase. As at 30 September 2026:
- The median value for Houses in Muswellbrook is $596,965 while the median value for Units is $409,767.
- Houses have a median rent of $580 while Units have a median rent of $420.
Suburb Insights for Muswellbrook 2333
Market Insights
Muswellbrook Trends for Houses
N/A
N/A
View TrendN/A
N/A
Muswellbrook Trends for Units
N/A
N/A
View TrendN/A
N/A
Neighbourhood Insights
© Copyright 2026. RP Data Pty Ltd trading as Cotality (Cotality). All rights reserved. No reproduction, distribution, or transmission of the copyrighted materials is permitted. The information is deemed reliable but not guaranteed.
While Cotality uses commercially reasonable efforts to ensure the Cotality Data is current, Cotality does not warrant the accuracy, currency or completeness of the Cotality Data and to the full extent permitted by law excludes all loss or damage howsoever arising (including through negligence) in connection with the Cotality Data.
This product uses cookies and other similar technologies to improve and customise your browsing experience, to tailor content and adverts, and for analytics and metrics regarding visitor usage on this product and other media. We may share cookie and analytics information with third parties for the purposes of advertising. By continuing to use our website, you consent to cookies being used. View our Privacy Policy here.
X
