
88 Rous River WayMurwillumbah NSW 2484

Property Details for 88 Rous River Way, Murwillumbah
88 Rous River Way, Murwillumbah is a 3 bedroom, 2 bathroom House with 3 parking spaces and was built in 2017. The property has a land size of 667m2 and floor size of 157m2. While the property is not currently for sale or for rent, it was last sold in October 2026. There are other 3 bedroom House sold in Murwillumbah in the last 12 months.
Last Listing description (October 2026)
Welcome to 88 Rous River Way, Murwillumbah-a beautifully presented family home offering the perfect combination of style, space and practicality. Positioned on a level, fully fenced 667m block with established gardens, this quality residence was owner-built in 2017, showcasing thoughtful design, superior attention to detail and a level of craftsmanship that sets it apart from a standard project-built home.
From the moment you arrive, the welcoming covered timber front deck creates an inviting first impression, setting the tone for the quality and warmth that continues throughout the home.
Designed with both everyday living and entertaining in mind, the spacious open-plan layout seamlessly connects the living, dining and kitchen areas to create the heart of the home. The contemporary kitchen is a standout feature, complete with stone benchtops, a generous island breakfast bar, quality electric cooking, dishwasher and walk-in pantry providing exceptional storage.
Adding further flexibility to the floorplan is a spacious second living area, which can easily be converted into a fourth bedroom, home office, media room or children's retreat to accommodate your family's changing needs.
The privately positioned master suite provides a peaceful sanctuary, featuring a generous his and hers walk-through wardrobe leading into a stylish ensuite. Two additional bedrooms are well-proportioned and are serviced by a large family bathroom, ensuring comfort for the whole family.
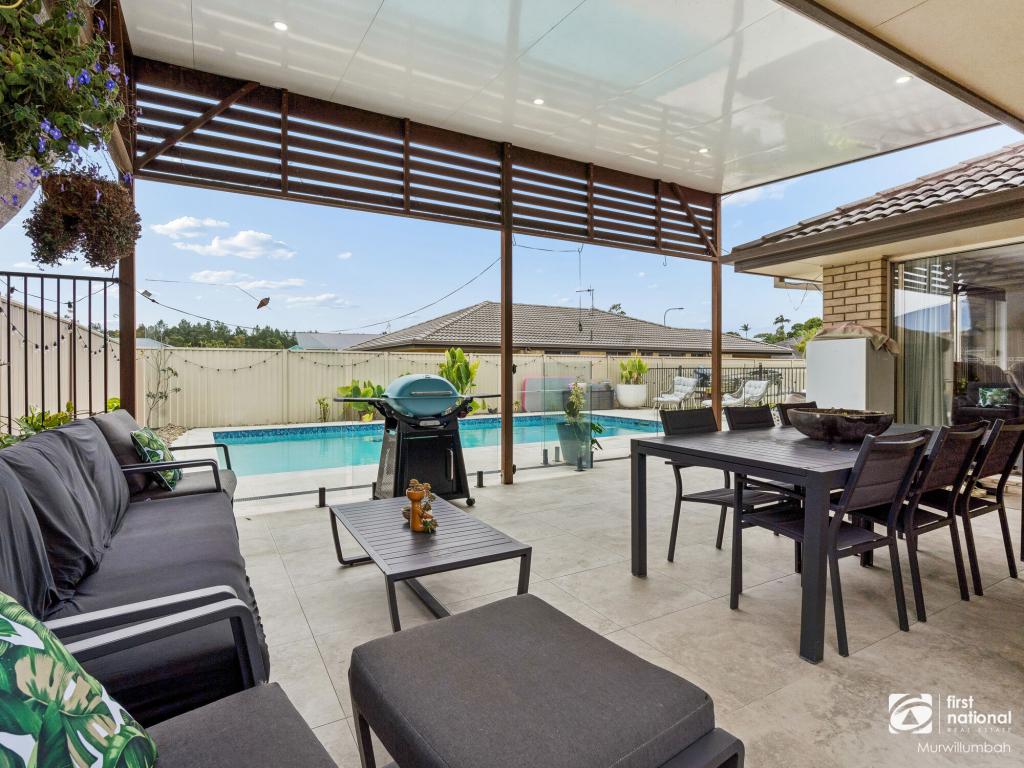
Step outside to enjoy the covered rear entertaining area overlooking the fully fenced backyard with established gardens. Complete with a lockable garden shed, this private outdoor space is ideal for entertaining, relaxing or watching children and pets play safely.
Vehicle accommodation is another standout feature, with a double lock-up garage featuring a remote roller door and internal access, plus separate secure parking for a third vehicle, making it ideal for a caravan, boat, trailer or additional family vehicle.
Property Features
Quality owner-built home completed in 2017
Individually designed with superior craftsmanship and finishes beyond a standard project home
Level, fully fenced 667m block with established gardens
Three spacious bedrooms with potential to easily create a fourth bedroom
Master suite with his and hers walk-through robe and private ensuite
Large family bathroom
Spacious open-plan living, dining and kitchen
Separate second living area or optional fourth bedroom
Designer kitchen featuring stone benchtops, island bench, electric cooktop, dishwasher and a large walk-in pantry
Covered timber front deck creating a welcoming entrance
Covered rear entertaining area
Double lock-up garage with remote roller door and internal access
Separate secure parking for a third vehicle, caravan, boat or trailer
Lockable garden shed
Low-maintenance, family-friendly yard
Lifestyle & Location
Positioned within the highly sought-after Riva Vue Estate, this home enjoys a peaceful, family-friendly setting surrounded by quality homes and attractive modern streetscapes. A fantastic neighbourhood park is just a short stroll away, providing the perfect place for children to play, families to gather and pets to enjoy the outdoors.
Only minutes from the vibrant Murwillumbah town centre, you'll have convenient access to schools, cafs, restaurants, shopping, medical facilities and sporting amenities. Surrounded by the spectacular natural beauty of the Tweed Valley and renowned for its welcoming community, Murwillumbah offers an exceptional lifestyle where country charm meets modern convenience.
Offering the quality of a custom-built home, flexible living spaces and an outstanding location, 88 Rous River Way presents a rare opportunity to secure a home that has been thoughtfully designed and meticulously constructed to stand apart from the ordinary.
For more information or to secure your inspection call the team on 02 6672 2499.
Disclaimer: All the information provided to you in our marketing material, has been sourced from third parties, and effort has been made to ensure the accuracy and thoroughness, please note we cannot guarantee the accuracy of the information provided by our Vendors, and as such, Raine and Horne Jet makes no statement, representation or warranty, and assumes no legal liability in relation to the accuracy of the information provided. Interested parties should conduct their own due diligence in relation to each property they are considering purchasing. All photographs, maps, and images are representative only, for marketing purposes.
Property History for 88 Rous River Way, Murwillumbah, NSW 2484
- 14 Oct 2026Sold for $1,100,000
- 19 Jul 2026Listed for Sale $1,125,000-$1,150,000
- 18 Apr 2016Sold for $225,000

Recent sales nearby
See more recent sales nearby 0


Similar properties For Sale nearby
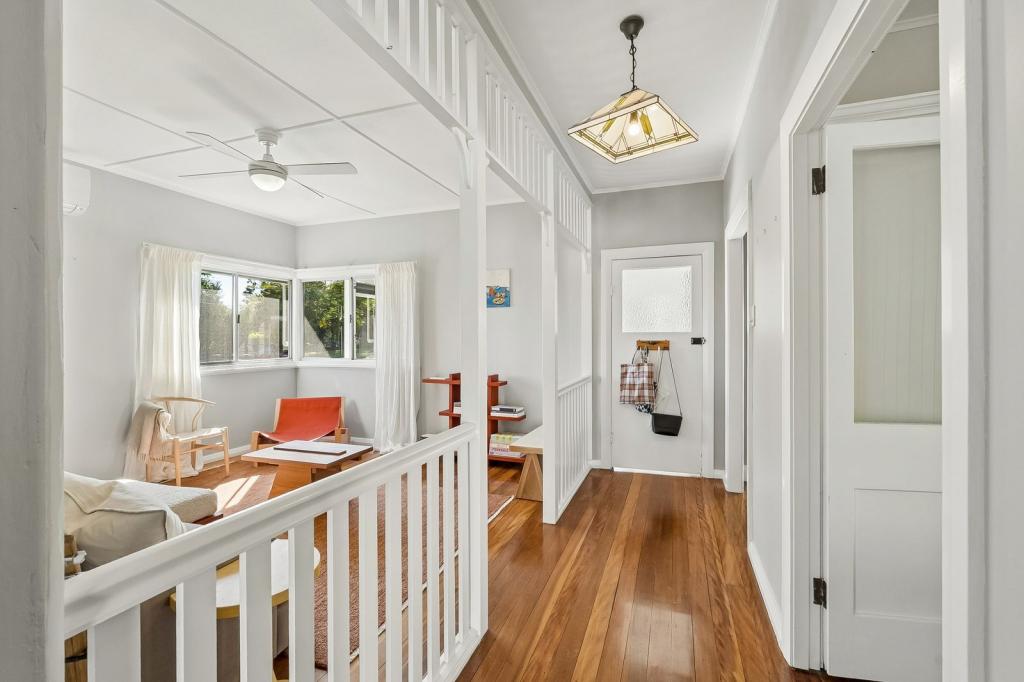
See more properties for sale nearby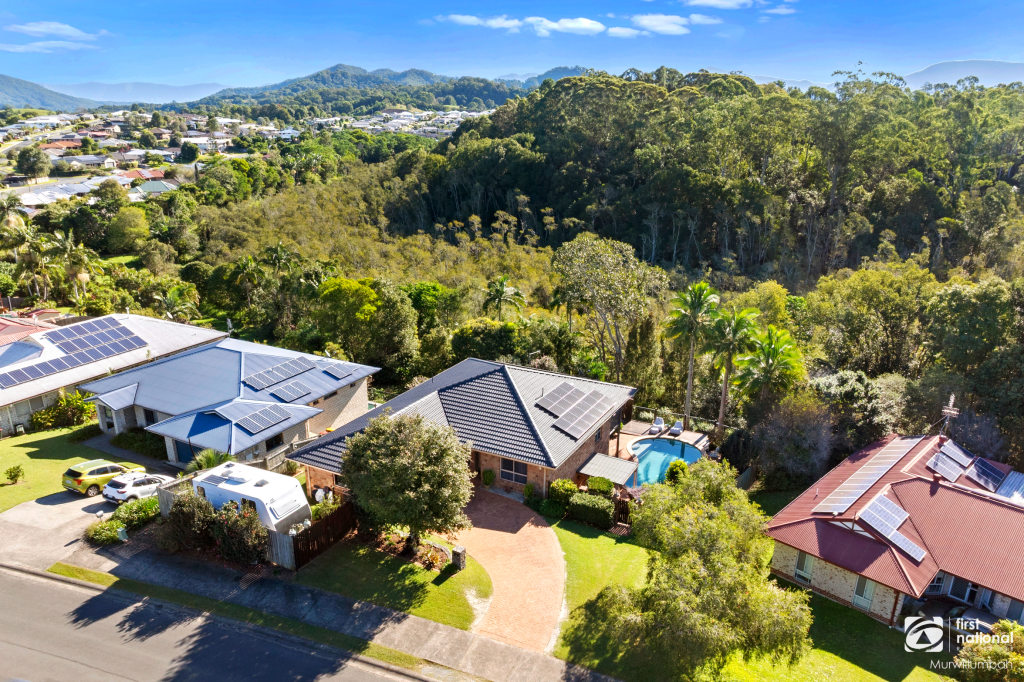 0

 0

 0
Similar properties For Rent nearby
See more properties for rent nearby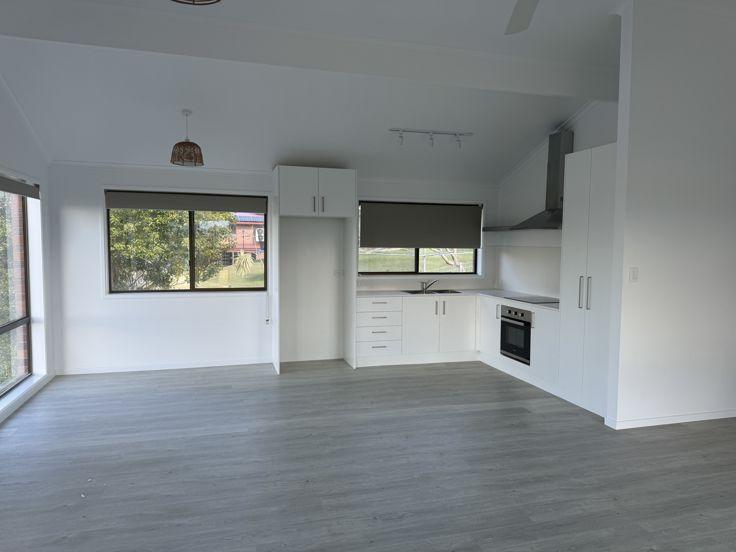 0
 0
 0
About Murwillumbah 2484
The size of Murwillumbah is approximately 12.0 square kilometres. There are 21 parks, covering nearly 10.4% of the total area. The population of Murwillumbah in 2016 was 7032 people. By 2021 the population was 7616 showing a population growth of 8.3% in the area during that time. The predominant age group in Murwillumbah is 60-69 years. Households in Murwillumbah are primarily childless couples and are likely to be repaying $1800 - $2399 per month on mortgage repayments. In general, people in Murwillumbah work in a professional occupation.In 2021, 65.70% of the homes in Murwillumbah were owner-occupied compared with 65.50% in 2016.
Murwillumbah has 4,144 properties. Over the last 5 years, Houses in Murwillumbah have seen a 26.20% increase in median value, while Units have seen a 112.78% increase. As at 30 September 2026:
- The median value for Houses in Murwillumbah is $905,972 while the median value for Units is $512,682.
- Houses have a median rent of $845 while Units have a median rent of $520.
Suburb Insights for Murwillumbah 2484
Market Insights
Murwillumbah Trends for Houses
N/A
N/A
View TrendN/A
N/A
Murwillumbah Trends for Units
N/A
N/A
View TrendN/A
N/A
Neighbourhood Insights
© Copyright 2026. RP Data Pty Ltd trading as Cotality (Cotality). All rights reserved. No reproduction, distribution, or transmission of the copyrighted materials is permitted. The information is deemed reliable but not guaranteed.
While Cotality uses commercially reasonable efforts to ensure the Cotality Data is current, Cotality does not warrant the accuracy, currency or completeness of the Cotality Data and to the full extent permitted by law excludes all loss or damage howsoever arising (including through negligence) in connection with the Cotality Data.
This product uses cookies and other similar technologies to improve and customise your browsing experience, to tailor content and adverts, and for analytics and metrics regarding visitor usage on this product and other media. We may share cookie and analytics information with third parties for the purposes of advertising. By continuing to use our website, you consent to cookies being used. View our Privacy Policy here.
X
