
19 Oakbank TerraceMurwillumbah NSW 2484

Property Details for 19 Oakbank Tce, Murwillumbah
19 Oakbank Tce, Murwillumbah is a 4 bedroom, 2 bathroom House with 2 parking spaces. The property has a land size of 824m2 and floor size of 188m2.This Property is currently listed for sale with MANA RE - Ocean Shores
Last Listing description (September 2026)
** Private Inspections Available **Located in the exclusive Hundred Hills estate, just four minutes from Murwillumbah's CBD, this spacious, fully fenced family home embodies the ideal lifestyle: luxurious fittings and a practical floor plan suitable for family living. Every surface, fixture, and finish has been carefully selected to ensure quality, and it becomes evident the moment you step inside.Let's exploreThe entrance sets the tone - a grand, welcoming arrival with clever inset detailing and lighting that makes coming home feel like an occasion. From there, wide hallways and soft down lights lead you through a home that has been planned down to the last detail, right through to a dedicated study nook tucked away for hobbies, homework or a proper work-from-home setup.The heart of the home is the open-plan kitchen, living and dining area, and it's built for exactly the life a family like yours wants to live. An island bench with seating anchors the space, framed by striking pendant lights and a glass splashback that catches the afternoon sun. There's a built-in wine store, ample cupboard space, a gas cooktop, Euromaid oven and Omega dishwasher - everything a family needs to cook big Sunday roasts or feed a house full of friends without missing the conversation. There's even a servery pass from the kitchen to the deck for seamless alfresco dining. Tiled floors keep it sleek and practical, and ducted air conditioning and ceiling fans, plus a split system, keep it comfortable, whatever the season.Large glass sliding doors open the living space to the undercover entertaining deck. And what a space it is - with its own separate speaker system, looking out across the pool and soaking in the stunning mountain views. Imagine a lazy afternoon around the pool with the kids, a Saturday night barbecue with friends, or simply a quiet glass of wine as the sun drops behind the vista- this deck was built for all of it, and it delivers every time.For the nights the family wants its own space, there's a separate media room, complete with surround sound speakers - a room that turns movie night into an event.Sweet dreamsFour bedrooms, each fitted with built-in robes, large windows and ceiling fans giving everyone their own comfortable corner of the house. The master suite is the standout: a walk-in robe, private ensuite, and its own access to the entertaining deck. The magic view from the extensive window invites slow morning coffee in bed.Out in the gardenStep outside and the lifestyle keeps giving. The beautiful pool sits at the centre of it all, framed by established pathways that make the whole block easy to move around and easy to enjoy. Out front, a private garden offers a second, quieter option - the perfect spot for a cup of tea away from the action. The yard is fully fenced and both child and pet friendly, and side access makes room for the trailer or boat. There's an oversized automatic double garage with epoxy floors and built-in storage. And underneath the house is a workshop space ready for the tinkerers and hobbyists of the household. Highlights of this property Highly sought-after Hundred Hills estate, only four minutes to Murwillumbah CBD Meticulously kept and presented condition throughout Open-plan kitchen, living and dining with island bench and premium appliances Undercover entertaining deck with its own speaker system and 180-degree hinterland views Beautiful pool with landscaped gardens and established pathways Separate media room with surround sound Master suite with walk-in robe, ensuite and private deck access Plenty of storage internally and in the garage Workshop, side access for trailer or boat, and a child and pet-friendly yardAround usHundred Hills is a genuine family community, with locals-only traffic, parks, sports grounds and a golf course close by, and the Tweed River on hand for boating, fishing and paddleboarding. Tweed Regional Gallery & Margaret Olley Art Centre - regional Australia at its finest, set against Wollumbin Bus stop nearby on Riveroak Drive Close to day care and pre-schools Mount St Patrick College and Murwillumbah High School nearby M|Arts Precinct - a creative hub for local artists in a converted warehouse Makers & Finders Markets - producers, boutiques and food, all in one place Husk Farm Distillery - award-winning rum from Tweed-grown sugarcane Northern Rivers Rail Trail - a beautiful cycling and walking trail winding through the valley, perfect for weekend mornings Cabarita Beach 24km Byron Bay 50km Gold Coast Airport 33kmJust five minutes away, Murwillumbah's Art Deco CBD has real soul, with cafes, galleries and a community spirit all its own.Are you ready?Let us show you how this could be home. MANA - putting the soul into local real estate. Call Julie-Ann Manahan today to arrange your private inspection: 0411 081 118.DISCLAIMERAll information (including but not limited to the property area, floor size, price, address and general property description) is provided as a convenience to you and has been provided to M & M Property Consultants (Australia) Pty Ltd t/as Mana RE by third parties. This information should not be relied upon alone and you should make your own enquiries and seek legal advice in respect to all information about the property contained in this advertisement.
Property History for 19 Oakbank Tce, Murwillumbah, NSW 2484
- 27 Aug 2026Listed for Sale New to Market
- 20 Jun 2025Listed for Rent $1,150 / week
- 02 Sep 2019Sold for $605,000

Recent sales nearby
See more recent sales nearby/assets/perm/ks5rnx5xnqi6xc6q5mtovd7bgi?signature=9070baed4ee5e5ce51308f06ddc55fd04e404881cafce7fe121e7a612d27cb98) 0
0

/assets/perm/fx2aun46gmi6vbm64fajjxgfvu?signature=b4d78ed57366c478820955ffe0ae25f1048793ddc2aef130af7f621ed6040610) 0
0/assets/perm/tbaolcmefqi6ziumrul6behfve?signature=136ca594e4aec846c1ff883954e944ff184c0850a2111e4d077c9efb9713053f) 0
0Similar properties For Sale nearby
See more properties for sale nearby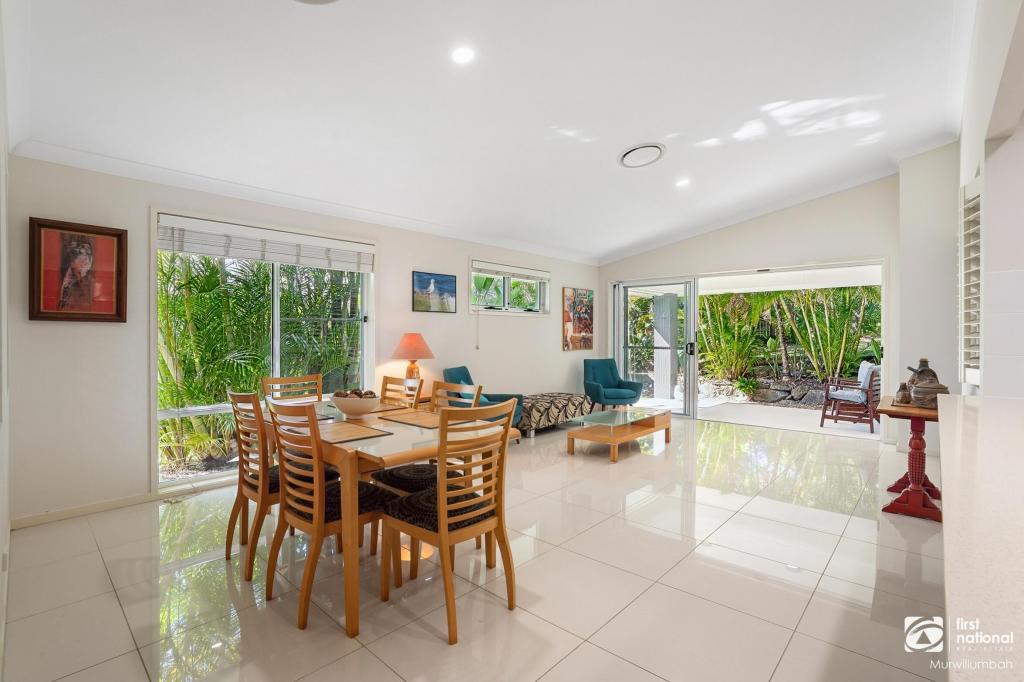 0
0
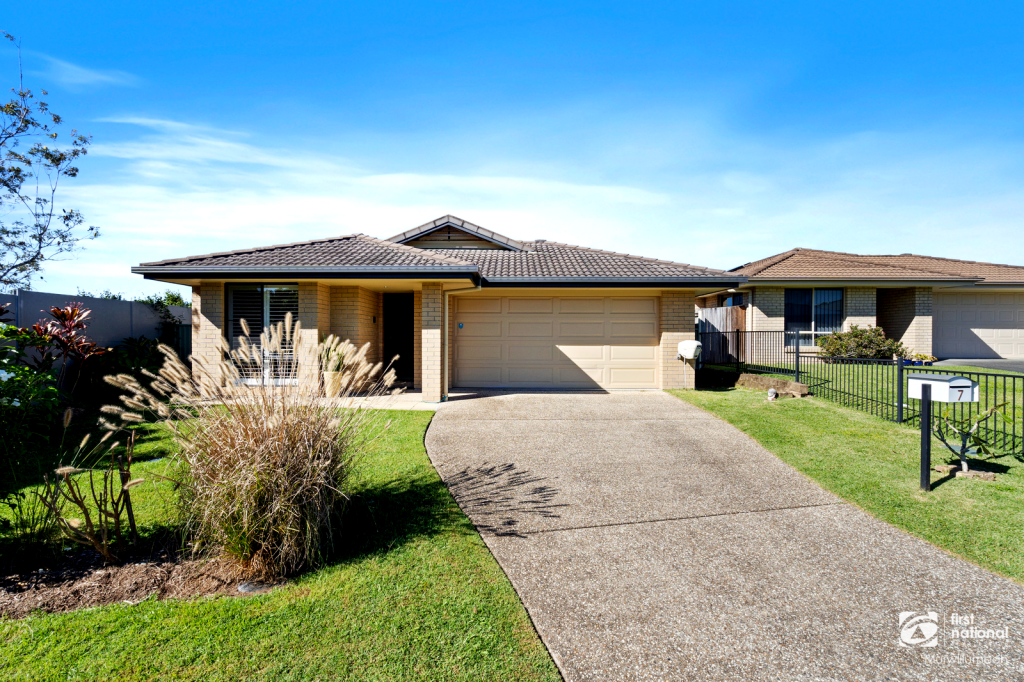 0
0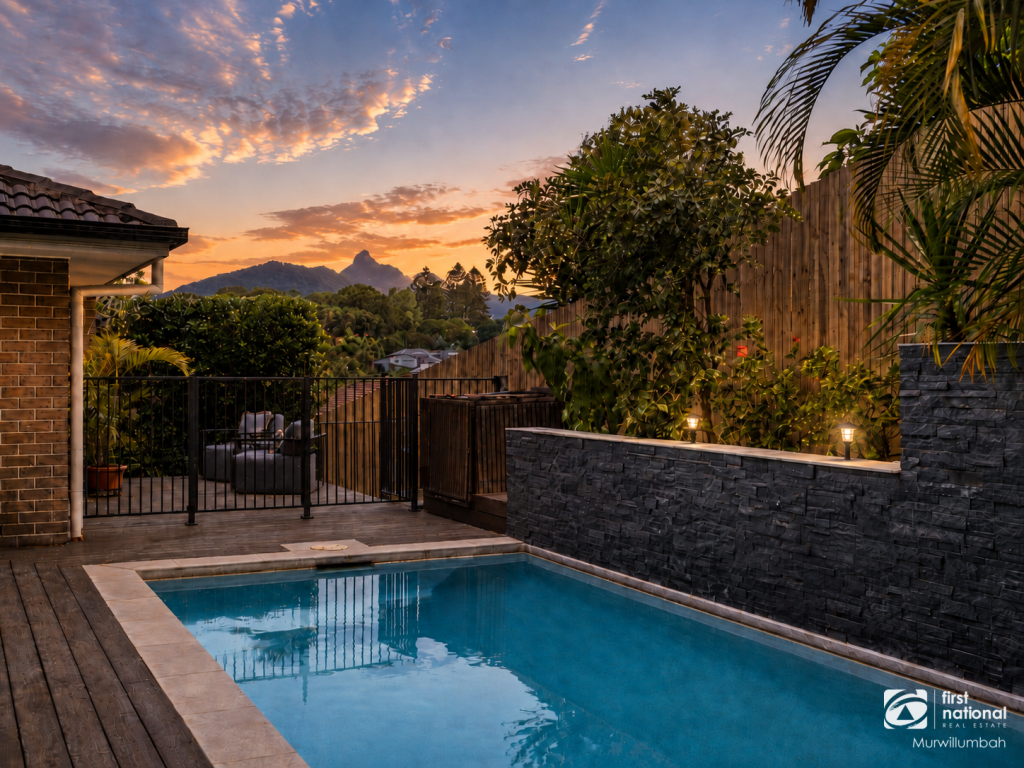 0
0 0
0About Murwillumbah 2484
The size of Murwillumbah is approximately 12.0 square kilometres. There are 21 parks, covering nearly 10.4% of the total area. The population of Murwillumbah in 2016 was 7032 people. By 2021 the population was 7616 showing a population growth of 8.3% in the area during that time. The predominant age group in Murwillumbah is 60-69 years. Households in Murwillumbah are primarily childless couples and are likely to be repaying $1800 - $2399 per month on mortgage repayments. In general, people in Murwillumbah work in a professional occupation.In 2021, 65.70% of the homes in Murwillumbah were owner-occupied compared with 65.50% in 2016.
Murwillumbah has 4,144 properties. Over the last 5 years, Houses in Murwillumbah have seen a 34.17% increase in median value, while Units have seen a 61.48% increase. As at 31 July 2026:
- The median value for Houses in Murwillumbah is $914,385 while the median value for Units is $585,018.
- Houses have a median rent of $790 while Units have a median rent of $510.
Suburb Insights for Murwillumbah 2484
Market Insights
Murwillumbah Trends for Houses
N/A
N/A
View TrendN/A
N/A
Murwillumbah Trends for Units
N/A
N/A
View TrendN/A
N/A
Neighbourhood Insights
© Copyright 2026. RP Data Pty Ltd trading as Cotality (Cotality). All rights reserved. No reproduction, distribution, or transmission of the copyrighted materials is permitted. The information is deemed reliable but not guaranteed.
While Cotality uses commercially reasonable efforts to ensure the Cotality Data is current, Cotality does not warrant the accuracy, currency or completeness of the Cotality Data and to the full extent permitted by law excludes all loss or damage howsoever arising (including through negligence) in connection with the Cotality Data.
This product uses cookies and other similar technologies to improve and customise your browsing experience, to tailor content and adverts, and for analytics and metrics regarding visitor usage on this product and other media. We may share cookie and analytics information with third parties for the purposes of advertising. By continuing to use our website, you consent to cookies being used. View our Privacy Policy here.
X
