
98 Haydon StreetMurrurundi NSW 2338

Property Details for 98 Haydon St, Murrurundi
98 Haydon St, Murrurundi is a 7 bedroom, 3 bathroom House with 2 parking spaces. The property has a land size of 2023m2. While the property is not currently for sale or for rent, it was last sold in September 2025. There are other 7 bedroom House sold in Murrurundi in the last 12 months.
Last Listing description (September 2025)
Nestled in the charming town of Murrurundi, this prestigious dual occupancy property embodies the essence of Murrurundi living. From the moment you arrive, the scene is set with the breathtaking beauty of Winter Glow ornamental pear trees lining the driveway, their seasonal splendor creating an enchanting welcome. Complementing this are the meticulously maintained photinia hedges, which frame the entrance and establish an atmosphere of tranquility and elegance. This property offers a rare opportunity to live surrounded by natural beauty while enjoying the unique character and serenity that defines Murrurundi.
The front cottage, built approximately 40 years ago, has been impeccably maintained, offering a timeless charm combined with functionality. It features two bedrooms, with the main bedroom located upstairs, accompanied by a second lounge or study area in an attic-style space that benefits from abundant natural light and ample storage. Inside, split system air conditioning ensures year-round comfort, while the front verandah provides a private retreat for relaxation. At the rear, the main residence seamlessly connects to the original home through a breezeway-style verandah, fully enclosed with gauze, making it an ideal space for outdoor entertaining. This area is thoughtfully equipped with a sink and space for barbecue facilities, perfect for hosting gatherings in comfort and style.
Entering through the provincial-style gauze area on the side of the home opens up to a charming sitting area surrounded by picturesque views of ornamental pear trees and the stunning backdrop of the Murrurundi hills. The main residence exudes provincial country charm, with every detail thoughtfully curated to create a timeless and elegant feel. Featuring four oversized bedrooms, each is equipped with ceiling fans and built-in wardrobes, providing ample comfort and storage. The home boasts impressive 2.7-meter ceilings and ducted air conditioning throughout, ensuring a sense of space and year-round comfort.
The master bedroom is a standout feature, complete with a bay window and French doors that open onto the gauzed back entertaining area. It also includes a walk-through wardrobe and a luxurious ensuite, featuring a spa bath and provincial-style tapware. French doors are a recurring element across the home, opening onto verandahs and entertaining spaces, seamlessly blending indoor and outdoor living. This home is truly an absolute dream, designed for both comfort and entertaining in exquisite style.
Every country-style home needs an open-plan living space, and this home delivers it beautifully. The must-have kitchen is the heart of the open-plan design, featuring a spacious island bench and modern appliances that combine both functionality and style. It effortlessly connects with the formal dining area and lounge room, creating an inclusive and inviting atmosphere. The lounge room is simply stunning, with large windows that flood the space with natural light and a standout focal point-the built-in combustion fireplace, perfect for cozy evenings. Adding to the charm, chandeliers are thoughtfully placed throughout, enhancing the grandeur of the home. Every corner exudes prestige, making this a space of both elegance and warmth.
It's not just the dwellings that impress; the property itself is situated on a generous 2023m² block. Sustainability is a key feature, with approximately 30 solar panels and a battery system, ensuring energy efficiency and reduced environmental impact. A Colorbond garage with a remote-control door adds convenience and practicality. The expansive outdoor space is perfect for anyone looking to keep chickens or cultivate a thriving vegetable garden, creating an idyllic lifestyle that blends modern living with a touch of homestead charm.
*Expressions of interest closes Monday the 14th of July at 4pm.
Property History for 98 Haydon St, Murrurundi, NSW 2338
- 29 Sep 2025Sold for $900,000
- 16 Jun 2025Listed for Sale $910,000
- 23 Jul 2014Sold for $102,500

Recent sales nearby
See more recent sales nearby/assets/perm/7w44n26slmi6zewmgfqnvap6pa?signature=0f0b864ff23a00059f47343c370f0fb91c4abfedc1d5d664cc473d6dbbf54ac6) 0
0Similar properties For Sale nearby
See more properties for sale nearby 0
0
 0
0
 0
0Similar properties For Rent nearby
See more properties for rent nearby 0
0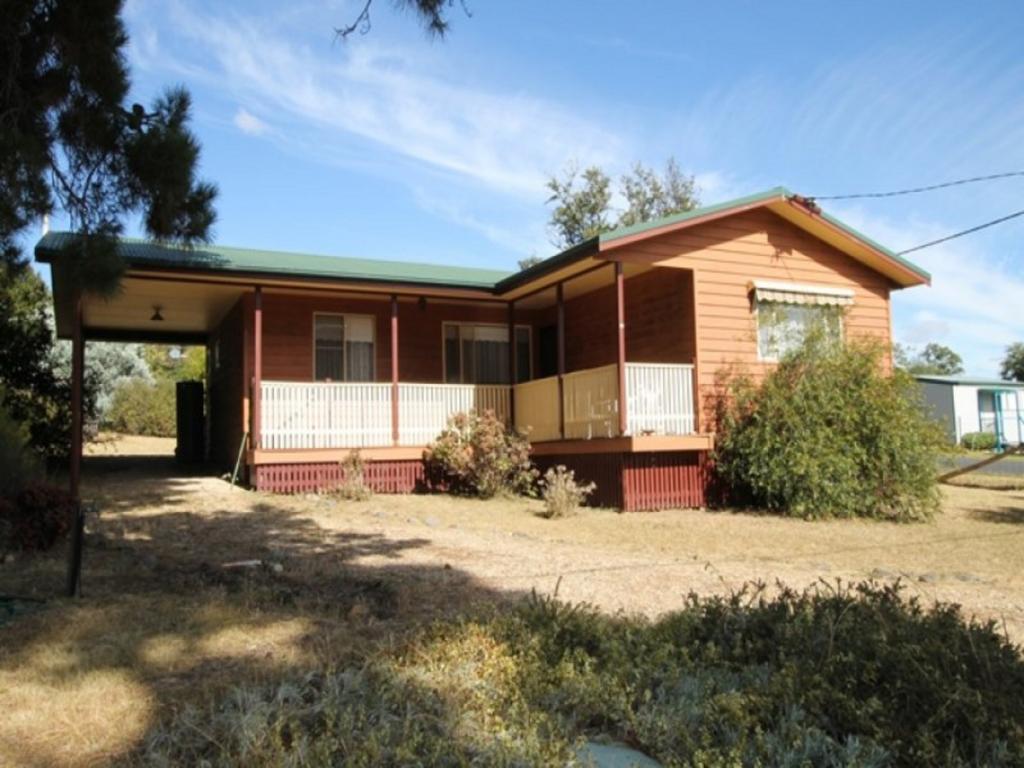 0
0About Murrurundi 2338
The size of Murrurundi is approximately 73.0 square kilometres. There are 2 parks, covering nearly 3.3% of the total area. The population of Murrurundi in 2016 was 1038 people. By 2021 the population was 945 showing a population decline of 9.0% in the area during that time. The predominant age group in Murrurundi is 60-69 years. Households in Murrurundi are primarily childless couples and are likely to be repaying $1000 - $1399 per month on mortgage repayments. In general, people in Murrurundi work in a trades occupation.In 2021, 72.90% of the homes in Murrurundi were owner-occupied compared with 70.00% in 2016.
Murrurundi has 735 properties. Over the last 5 years, Houses in Murrurundi have seen a 111.72% increase in median value. As at 31 July 2026:
- The median value for Houses in Murrurundi is $503,036 while the median value for Units is $274,163.
- Houses have a median rent of $428.
Suburb Insights for Murrurundi 2338
Market Insights
Murrurundi Trends for Houses
N/A
N/A
View TrendN/A
N/A
Murrurundi Trends for Units
N/A
N/A
View TrendN/A
N/A
Neighbourhood Insights
© Copyright 2026. RP Data Pty Ltd trading as Cotality (Cotality). All rights reserved. No reproduction, distribution, or transmission of the copyrighted materials is permitted. The information is deemed reliable but not guaranteed.
While Cotality uses commercially reasonable efforts to ensure the Cotality Data is current, Cotality does not warrant the accuracy, currency or completeness of the Cotality Data and to the full extent permitted by law excludes all loss or damage howsoever arising (including through negligence) in connection with the Cotality Data.
This product uses cookies and other similar technologies to improve and customise your browsing experience, to tailor content and adverts, and for analytics and metrics regarding visitor usage on this product and other media. We may share cookie and analytics information with third parties for the purposes of advertising. By continuing to use our website, you consent to cookies being used. View our Privacy Policy here.
X
