
7 Rattenbury CloseMurrumbateman NSW 2582
Property Details for 7 Rattenbury Cl, Murrumbateman
7 Rattenbury Cl, Murrumbateman is a 6 bedroom, 4 bathroom House with 4 parking spaces and was built in 2009.
Last Listing description (October 2020)
home.time
#soldbysally $1,800,000
There's nothing more precious than time.
Time is always there, inexorably moving forward, represented through change. Marked by the minutes, hours and days, the seasons and years of our life. Time can be measured by things we do, yet we often feel there is not enough time.
It is time to come home and spend time in a home you love. 7 Rattenbury Close is an escape from the city, driving home each day, the rolling landscapes of the surrounding countryside will greet you, the changing colours of the sky inspire calmness. Time to switch off, time to be present.
Offering the ultimate luxury, semi-rural lifestyle this property delivers a meticulously crafted family home with a lifestyle element that cannot be surpassed. The property truly represents resort style living, a staycation inspired executive residence that warmly embraces the holiday at home ethos.
Designed to maximise the peaceful rural backdrop this contemporary country homestead with 467 metres of living, is positioned perfectly to capture breath-taking westerly views as far as the eye can see. Curated by a family for a family there are multiple generous flowing formal and informal living spaces. Soaring cathedral ceilings and premium finishes add high impact visual appeal to the home that is also comfortable and functional.
The outdoor entertaining space is the show-stopper, a stunning visual space featuring a sparkling, self cleaning, solar heated salt water pool with alfresco decking and poolside cabana. This is where time stops! An incredible space all about sharing good times with family and friends
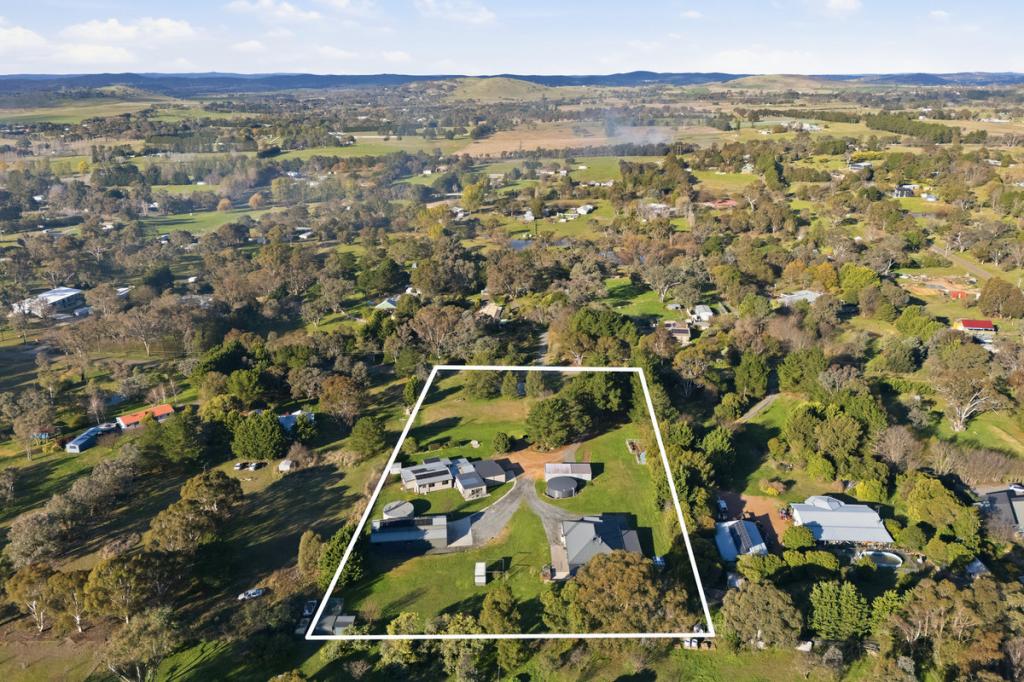
Set on 3 acres in a whisper-quiet cul-de-sac setting the fully landscaped block is outstanding, beautifully executed with a tree lined driveway, fully established house gardens and lush green lawns. A generous vegetable patch and orchard complete the package all carefully finished with handcrafted rock retaining walls and steel-edged garden beds. Vehicles are taken care of by the four car garage complete with gym, and ensuite plus an enormous 16m x 9m Colorbond shed provides further secure vehicle accommodation or storage.
Take a drive and a long deep breath, enjoy luxury country lifestyle within easy commuting distance to Canberra. It's home time.
features
.built 2012, 467m2 of residential living area, 143m2 garage (inc. gym, cellar & ensuite), 277m2 covered verandah (including port cochere), total area under roof 887m2.
.5 bedroom + study home inc. 37m2 master suite featuring walk-in robe & ensuite with spa bath & twin sinks
.alternate master with ensuite & walk-in robe, remaining 4 over-sized bedrooms all with walk-in robes
.enormous 60m2 open plan family/meals area with built in fireplace & cathedral ceilings
.an additional two large living areas both with external access to the pool area; a 45m2 lounge with bar (inc. sink & wine fridge) plus 34m2 rumpus adjacent to 3 of the bedrooms
.25m2 kitchen with Caesarstone bench tops, island breakfast bar, bosch double oven/electric cooktop/stainless dishwasher/rangehood & large walk-in pantry
.beautiful 39m2 conservatory with stunning views; security screens & stacker doors opening onto the front garden
.large study/home office at entrance of the house
.well-proportioned laundry with expansive benchtop, separate ironing room & walk-in store
.large main bathroom with deep free-standing bath; additional powder-room adjacent to bedrooms
.contemporary architectural lines with hotel-style 43m2 guest arrival port cochere .crafted as the builder's own home, the residence boasts first-class inclusions & fittings 2.7m high ceilings with full-height doors, combination of square set and moulded cornice
.two separate zoned Mitsubishi ducted electric heating/cooling systems
.in-built central fireplace centerpiece in the living room
.north facing, double-glazed windows + wall & ceiling insulation
.5.0kw Solax solar power system; solar hot water with electric booster garage has its own separate system; solar-heated pool
.10m x 4m in-ground self-cleaning salt water pool with solar heating, water feature, pool lighting & in-ground solar blanket; surrounded by custom tiling on concrete slab, landscaped gardens, alfresco timber deck & poolside cabana
.landscaped rock retaining walls & steel-edged garden beds, garden arbour leading to a large vegetable patch & orchard; separate lawns & garden beds; large under-cover washing line
.potable water - 120,000lt in-ground concrete rainwater tank harvesting from the home's roofline and 2x 22,500lt secondary above-ground poly tanks harvesting from the shed roofline, connecting to the self-levelling pool float
.non-potable water - Jiparu Estate community title water supply (220,000 litre/pa) external taps for stock & garden purposes
.143m2 garage with 4 separate remote-controlled garage doors, includes ensuite, 27m2 gym room with stainless steel sink and bench, cellar/cool room.
.16m x 9m Colorbond shed with 2 over height doors & connected power, includes 8 x industrial halogen lights, workbench & separate workroom.
.bio-septic aerated sewerage system with treated water dispersed over the garden areas
.2.99 acres of land, established tree-lined driveway, formal landscaped gardens, level grassed lawn areas
.Jiparu Estate, 30 minutes to Canberra City, 15 minutes to Yass township, 3 minutes to Murrumbateman & local wineries
.5 day mail delivery, weekly rubbish & fortnightly recycling collections, school bus services to/from Canberra/Yass within the estate
.NBN connected
.community title fee covers non-potable water & maintenance of recreation areas and equestrian trails
.Yass Valley Council, R5 (Large Lot Residential), rates $1,816.13 p/a
Property History for 7 Rattenbury Cl, Murrumbateman, NSW 2582
- 29 Oct 2020Sold for $1,800,000
- 30 Sep 2020Listed for Sale Auction 6.30pm Thursday 29 October 2020
- 12 Feb 2013Listed for Sale PRICE GUIDE OVER $1,090,000

Recent sales nearby
See more recent sales nearby/assets/perm/u5erfkw54ai63mhwrnhfza74ka?signature=85cd39ff960cbee46c21d3984d0f8ff3cb6b94cc644c1d4f0721415164fe57ad) 0
0
/assets/perm/a3urpj7euei63ikplv7zqmipku?signature=fbf1977a35f46bd03e7b82736418764aa261654fcc77e354177a70a4d5444ae8) 0
0Similar properties For Sale nearby
See more properties for sale nearby
 0
0
 0
0 0
0

About Murrumbateman 2582
The size of Murrumbateman is approximately 149.9 square kilometres. The population of Murrumbateman in 2016 was 3219 people. By 2021 the population was 3607 showing a population growth of 12.0% in the area during that time. The predominant age group in Murrumbateman is 40-49 years. Households in Murrumbateman are primarily couples with children and are likely to be repaying $3000 - $3999 per month on mortgage repayments. In general, people in Murrumbateman work in a professional occupation.In 2021, 92.00% of the homes in Murrumbateman were owner-occupied compared with 90.50% in 2016.
Murrumbateman has 1,725 properties. Over the last 5 years, Houses in Murrumbateman have seen a 38.48% increase in median value, while Units have seen a -28.78% decrease. As at 31 July 2026:
- The median value for Houses in Murrumbateman is $1,384,157 while the median value for Units is $622,879.
- Houses have a median rent of $880.
Suburb Insights for Murrumbateman 2582
Market Insights
Murrumbateman Trends for Houses
N/A
N/A
View TrendN/A
N/A
Murrumbateman Trends for Units
N/A
N/A
View TrendN/A
N/A
Neighbourhood Insights
© Copyright 2026. RP Data Pty Ltd trading as Cotality (Cotality). All rights reserved. No reproduction, distribution, or transmission of the copyrighted materials is permitted. The information is deemed reliable but not guaranteed.
While Cotality uses commercially reasonable efforts to ensure the Cotality Data is current, Cotality does not warrant the accuracy, currency or completeness of the Cotality Data and to the full extent permitted by law excludes all loss or damage howsoever arising (including through negligence) in connection with the Cotality Data.
This product uses cookies and other similar technologies to improve and customise your browsing experience, to tailor content and adverts, and for analytics and metrics regarding visitor usage on this product and other media. We may share cookie and analytics information with third parties for the purposes of advertising. By continuing to use our website, you consent to cookies being used. View our Privacy Policy here.
X
