
7 Lupin PlaceMurrumbateman NSW 2582
Property Details for 7 Lupin Pl, Murrumbateman
Last Listing description (July 2020)
Modern Murrumbateman architecture has evolved by quantum leaps over the past few years, with this sublime home being an outstanding example.
Whilst scoping their superb home, our design-sensitive vendors targeted a complementary balance between modern expressionism and country flair. They were very successful in creating an a' la mode home without stepping away from the patriotic fervour of localised country living.
Elegantly finished and mapped-out via a robust 3-sectioned larger family floor plan this expansive 440m2 home spans 3 large internal living areas including a massive central 81.5m2 kitchen family/meals room and 30m2 activity or rumpus room that provides segregated recreation space to the secondary bedroom wing of the home.
The 3rd space is the home's media room which can be closed-off from the rest of the home.
The home's zesty modern kitchen is a mix of keen culinary pragmatics and sleek aesthetics.
Equipped with all the latest pluses including a fabulous 900mm stainless steel free standing cooker, 40mm waterfall stone bench tops and butler's style walk-in pantry room you'll fully enjoy prepping the meals to fill-out the family's waistlines over long and relaxed summer lunches.
The home has a total of 5 or 6 bedrooms including a resort-style fully segregated 32m2 master suite with its chic' ensuite and London style walk-thru robe.
All 4 secondary bedrooms all have walk-in robes, with 2 having access to a shared ensuite, and the other 2 sited conveniently adjacent to the home's family bathroom.
With added lifestyle flexibility in mind, the home also has an 18m2 home office, equal-sized media room and separate study or 6th bedroom.
Garaging wise the property has a total of 4 secure car spaces distributed over the home's attached double garage and 10m x 7m double Colorbond shed.
The property's 1.52 acre elevated block is ideal for future gardening, with its rich decomposed granite soils being perfect for orchard development, or ornamental and vegetable gardens.
If you've been searching for your ideal country property, you've just found it!
Property Technical Specifications
Residence: built to architects commissioned design 2017, 351.51m2 of residential living area, 4.89m2 of arrival portico, 30.19m2 of covered alfresco area, 53.81m2 of garage, total area under roof: 440.4m2/47.4sq
Residential features:
5 bedroom plus a study and an office, two bathrooms and one ensuite
3 separate living areas comprising a large central kitchen/family/meals area, media room and lounge room
open plan kitchen, family & meals room with quad panel sliding door access to the alfresco - stunning valley views to the east
large central kitchen with stone waterfall bench tops and contrasting breakfast bar and walk-in butlers' style pantry room:
40mm stone waterfall bench tops, breakfast bar and splash back
butlers' style pantry room
large laundry room with built in cabinetry
5 bedrooms; including:
fully segregated master bedroom suite, ensuite with double sink vanity, freestanding bath, walk through wardrobe and glass sliding door access outside
4 bedrooms secluded with a large rumpus room, family bathroom and separate W.C. Two of the bedrooms are connected with an ensuite and walk through robes, the other two bedrooms have walk-in-robes
study room with open wall to office adjacent to the kitchen
30.19m2 covered alfresco area, ceiling fan, BBQ bench and rural outlook
3 linen/storage cupboards with shelving, two walk-in
Climate Control: ducted reverse cycle air-conditioning with 4 zones,
Hot Water: instant gas system
Solar: 5kW solar system with 12 panels
Garaging: double attached garage with storage room and internal access to the home
Water management:
potable water: 120,000L concrete in-ground water tank
non-potable water: Merryville Estate community water supply for stock and garden purposes - current annual allocation of 150kl/150,000lt per property
Sewerage: bio-septic system with treated water distributed over the garden areas
Shed: 10m x 7m steel shed with connected power on a concrete base - double garaging space
Block: 6,159m2 of level to mildly falling land at the front and rear of the block
Location: Merryville Estate, Murrumbateman
25 minutes to Canberra's northern areas
15 minutes to Yass township
3 minutes to Murrumbateman village
surrounded by Murrumbateman's cool climate vineyards, excellent restaurants/cafes, nearby horse riding facilities & family recreation areas
Services: NBN connected, 5-day letter mail delivery, wheelie bin household/recycle waste collection, school bus services to/from Canberra/Yass at the corner of Clover Close/Merryville Drive, Canberra commuter bus service stop on...
Property History for 7 Lupin Pl, Murrumbateman, NSW 2582
- 12 Mar 2020Sold for $1,145,000
- 12 Dec 2019Listed for Sale $1,160,000
- 04 Nov 2016Sold for $396,500
Recent sales nearby
See more recent sales nearby

Similar properties For Sale nearby
See more properties for sale nearby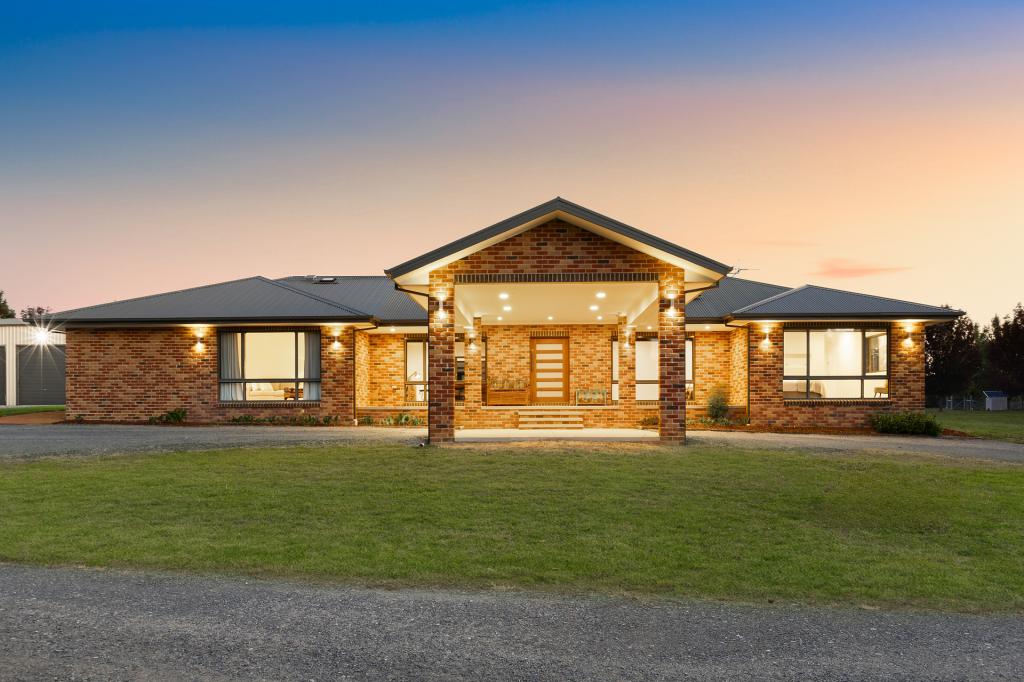 0
0 0
0 0
0About Murrumbateman 2582
The size of Murrumbateman is approximately 149.9 square kilometres. The population of Murrumbateman in 2016 was 3219 people. By 2021 the population was 3607 showing a population growth of 12.0% in the area during that time. The predominant age group in Murrumbateman is 40-49 years. Households in Murrumbateman are primarily couples with children and are likely to be repaying $3000 - $3999 per month on mortgage repayments. In general, people in Murrumbateman work in a professional occupation.In 2021, 92.00% of the homes in Murrumbateman were owner-occupied compared with 90.50% in 2016.
Murrumbateman has 1,726 properties. Over the last 5 years, Houses in Murrumbateman have seen a 49.97% increase in median value, while Units have seen a -33.70% decrease. As at 31 August 2026:
- The median value for Houses in Murrumbateman is $1,389,550 while the median value for Units is $622,879.
- Houses have a median rent of $890.
Suburb Insights for Murrumbateman 2582
Market Insights
Murrumbateman Trends for Houses
N/A
N/A
View TrendN/A
N/A
Murrumbateman Trends for Units
N/A
N/A
View TrendN/A
N/A
Neighbourhood Insights
© Copyright 2026. RP Data Pty Ltd trading as Cotality (Cotality). All rights reserved. No reproduction, distribution, or transmission of the copyrighted materials is permitted. The information is deemed reliable but not guaranteed.
While Cotality uses commercially reasonable efforts to ensure the Cotality Data is current, Cotality does not warrant the accuracy, currency or completeness of the Cotality Data and to the full extent permitted by law excludes all loss or damage howsoever arising (including through negligence) in connection with the Cotality Data.
This product uses cookies and other similar technologies to improve and customise your browsing experience, to tailor content and adverts, and for analytics and metrics regarding visitor usage on this product and other media. We may share cookie and analytics information with third parties for the purposes of advertising. By continuing to use our website, you consent to cookies being used. View our Privacy Policy here.
X
