
2 Kanangra CloseMurrumbateman NSW 2582
Property Details for 2 Kanangra Cl, Murrumbateman
2 Kanangra Cl, Murrumbateman is a 6 bedroom, 3 bathroom House with 5 parking spaces and was built in 2023. The property has a land size of 9562m2 and floor size of 299m2. While the property is not currently for sale or for rent, it was last sold in March 2024.
Last Listing description (July 2024)
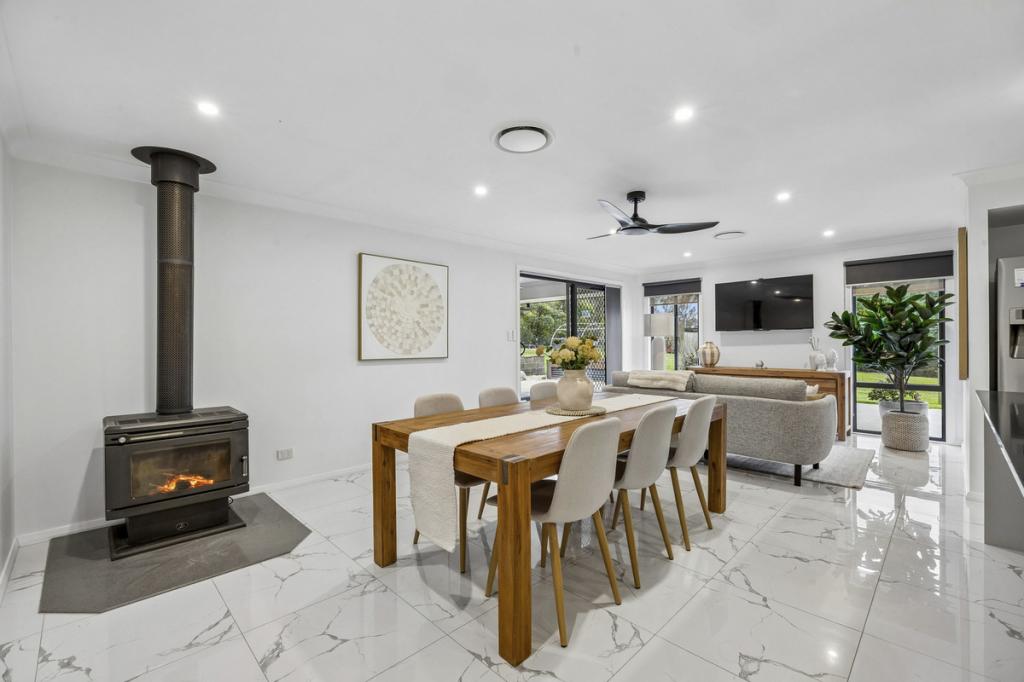
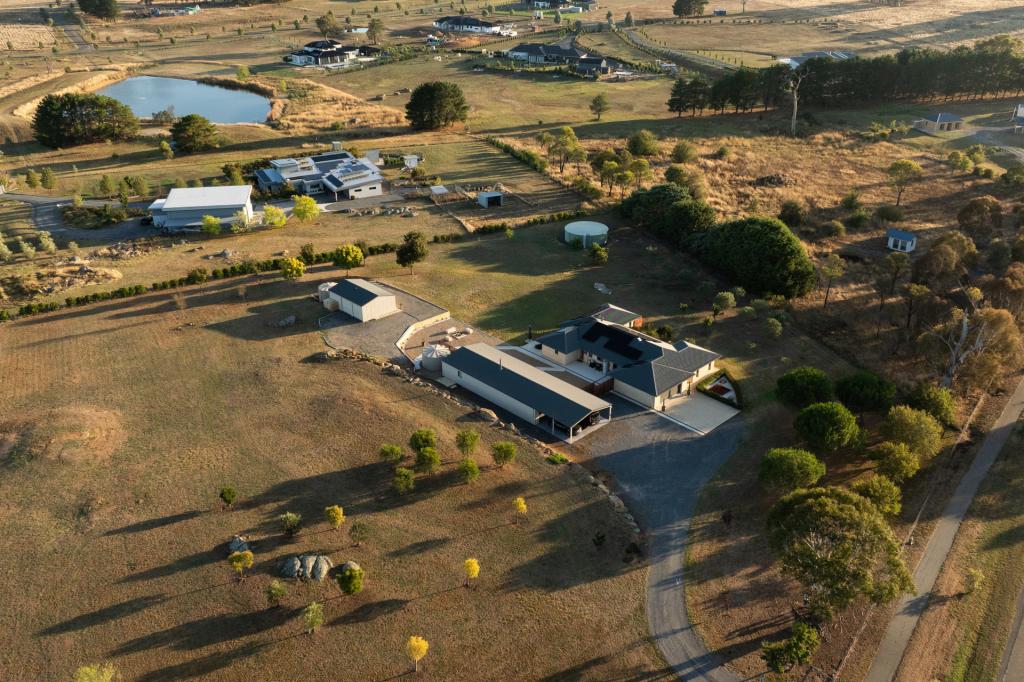
An architectural rural masterpiece with stunning views over the Brindabellas is welcomed to the market, one of the finest homes in Murrumbateman. This gorgeously appointed designer home is of breathtaking proportions, impressive high-end finishes, designer inclusions and custom joinery and cabinetry throughout. Resting on 2.4 acres this exquisitely constructed 6-bedroom plus study, single level home is built over an enormous 450m2 under roofline and only 12 months new with the highest quality of craftmanship
This stunning home is nestled within one of Murrumbateman's' most sought after locations, a gorgeous cul-de-sac with only five other homes. Carefully designed for comfortable livability, perfect for those buyers after a large family home offering multiple living areas, gorgeous outdoor entertaining, segregated bedrooms, and a fully custom studio. As you enter the heart of this you will see a home of supreme quality finished with 3m high ceilings, soaring floor to ceiling glass, well appointed living areas and hybrid timber flooring. The designer kitchen is truly marvelous offering 40mm stone benches, large island benchtop, quality appliances, large walk-in pantry, ample storage, Zip Tap with hot/cold/sparkling water and custom cabinetry throughout, the perfect space to cook up a storm for your family and friends.
The segregated master bedroom suite is generous offering a private study, walk-in robe with custom lighting and designer ensuite finished with floor to ceiling tiles, free floating double vanity unit, free standing bathtub and in slab heating, designed to be the most private retreat for parents to enjoy quality time.
A truly magnificent resort style outdoor entertaining space has been built for the home with an impressive covered alfresco offering outdoor commercial kitchen with built-in BBQ, sink and glass window splash back, perfect for hosting large gathering, whilst overlooking the heated outdoor mineral swimming pool with ample lounging space and synthetic grassed area. The remaining acres are at your choosing to roam, explore, make further additions, or just a space for animals to roam.
Nestled amongst the popular Murrumbateman township, home to almost 20 world class boutique wineries, local shops, village markets and soon to be open shops and amenities coming to Fairley Square this March, your new lifestyle awaits!
Features Include:
- Architecturally designed home
- Stunning views of the Brindabellas
- Generous 2.4acre parcel of land fully fenced
- Substantial single level home ? 450m2 under roofline
- Perfectly aspect to the rear facing north/east
- Double glazed windows and doors throughout*
- Hybrid floating timber floors throughout
- Five large bedroom home + study
- Custom studio with 6th bedroom, kitchenette, living, LED lights, hybrid timber flooring, LED lights and bathroom (approved as storage)
- Three designer bathrooms ALL with in-slab heating
- Three large and separate living spaces
- Separate powder room for guests with basin
- Double garage with internal access (6.3m x 2.4m)
- Huge 100m2 shed for 3 cars with bathroom, toilet and 3 phrase power
- Gorgeous master suite bedroom with custom study, walk-in- robe with feature lighting and skylight and ensuite
- Designer ensuite with double free floating double vanity unit, floor to ceiling tiles, in slab heating, herringbone splashback, free-standing bathtub and custom cabinetry
- Contemporary kitchen with large island benchtop, soft close drawers, large island benchtop, undermount double sink, 40mm stone benchtops, stone splashback, custom joinery and cabinetry and built-in wine rack
- Quality kitchen appliances: Fisher & Paykel Gas Cooktop, Bosch Pyrolytic Oven, Bosch Microwave-Oven, Schweigen Rangehood (external motor), Fully-Integrated Bosh Dishwasher, Bosch Plate Warmer and Zip Tap (hot/cold/sparkling water)
- Large Walk in Pantry with custom joinery, stone and timber benchtop, sink, additional double fridge space and custom lighting
- Stunning covered alfresco 33.5m2 with remote radiant roof heaters, ceiling fan, commercial grade outdoor kitchen with sink, built-in BBQ and window splash back and space for bar fridge
- Main bathroom with free floating vanity, floor to ceiling tiles, in slab heating, herringbone splash back, free-standing bathtub and custom cabinetry
- All blinds are electric motorized (remote controlled)
- Quality ceiling fans in every room
- LED lights throughout
- All the joinery and cabinetry throughout is custom made including vanities, built-robes, kitchen etc
- Ducted heating and cooling x 2 separate systems (main areas & bedrooms)
- Quality window treatments throughout
- Fully fenced outdoor mineral swimming pool with ample lounge room for chairs (electric heat pump)
- Ample storage and linen space with 4 separate linen cupboards
- Hot water, 2 x separate systems (300litres each)
- Ceiling height 3m ceilings
- Electric front gates
- Solar electricity 18.56KW systems
- Gorgeous pivot glass front door (2700mmx1600mm)
- Skylights throughout x 5
- Fibre to the premises
- Rainwater tank 157,000 litres
- Additional 20,000 litre water tank (all irrigation)
- Envirocycle septic tank
- Two gas bottles
- Insulation; R3.5 all exterior walls, R2.5 all interior walls, R5 ceiling
- Pipework irrigation to the permitter of the block (pump required)
- Concrete paths around the entire house permitter
- Established garden beds
Living: 299m2 approx.
Garage: 49m2 approx.
Storage: 35m2 approx.
Porch: 40m2 approx.
Alfresco: 33.5m2 approx.
Total Area: 457.5m2 approx.
Block: 2.4 acre approx.
Rates: $2420 per annum approx.
Estate Fees: $700 per annum approx.
*The home offers double glazing throughout except in three bedrooms)
Property History for 2 Kanangra Cl, Murrumbateman, NSW 2582
- 22 Mar 2024Sold for $2,200,000
- 01 Feb 2024Listed for Sale Not Disclosed
- 26 Oct 2021Sold for $845,000

Recent sales nearby
See more recent sales nearby/assets/perm/u5erfkw54ai63mhwrnhfza74ka?signature=85cd39ff960cbee46c21d3984d0f8ff3cb6b94cc644c1d4f0721415164fe57ad) 0
0


Similar properties For Sale nearby
See more properties for sale nearby
 0
0
 0
0

 0
0About Murrumbateman 2582
The size of Murrumbateman is approximately 149.9 square kilometres. The population of Murrumbateman in 2016 was 3219 people. By 2021 the population was 3607 showing a population growth of 12.0% in the area during that time. The predominant age group in Murrumbateman is 40-49 years. Households in Murrumbateman are primarily couples with children and are likely to be repaying $3000 - $3999 per month on mortgage repayments. In general, people in Murrumbateman work in a professional occupation.In 2021, 92.00% of the homes in Murrumbateman were owner-occupied compared with 90.50% in 2016.
Murrumbateman has 1,726 properties. Over the last 5 years, Houses in Murrumbateman have seen a 49.97% increase in median value, while Units have seen a -33.70% decrease. As at 31 August 2026:
- The median value for Houses in Murrumbateman is $1,389,550 while the median value for Units is $622,879.
- Houses have a median rent of $890.
Suburb Insights for Murrumbateman 2582
Market Insights
Murrumbateman Trends for Houses
N/A
N/A
View TrendN/A
N/A
Murrumbateman Trends for Units
N/A
N/A
View TrendN/A
N/A
Neighbourhood Insights
© Copyright 2026. RP Data Pty Ltd trading as Cotality (Cotality). All rights reserved. No reproduction, distribution, or transmission of the copyrighted materials is permitted. The information is deemed reliable but not guaranteed.
While Cotality uses commercially reasonable efforts to ensure the Cotality Data is current, Cotality does not warrant the accuracy, currency or completeness of the Cotality Data and to the full extent permitted by law excludes all loss or damage howsoever arising (including through negligence) in connection with the Cotality Data.
This product uses cookies and other similar technologies to improve and customise your browsing experience, to tailor content and adverts, and for analytics and metrics regarding visitor usage on this product and other media. We may share cookie and analytics information with third parties for the purposes of advertising. By continuing to use our website, you consent to cookies being used. View our Privacy Policy here.
X
