
14 Charolais PlaceMurrumbateman NSW 2582
Property Details for 14 Charolais Pl, Murrumbateman
14 Charolais Pl, Murrumbateman is a 4 bedroom, 2 bathroom House with 2 parking spaces and was built in 2004. The property has a land size of 10490m2 and floor size of 250m2. While the property is not currently for sale or for rent, it was last sold in April 2015.
Last Listing description (April 2015)
PRICE REDUCED, VENDOR COMMITTED ELSEWHERE AND NEEDS TO HAVE THE PROPERTY SOLD....
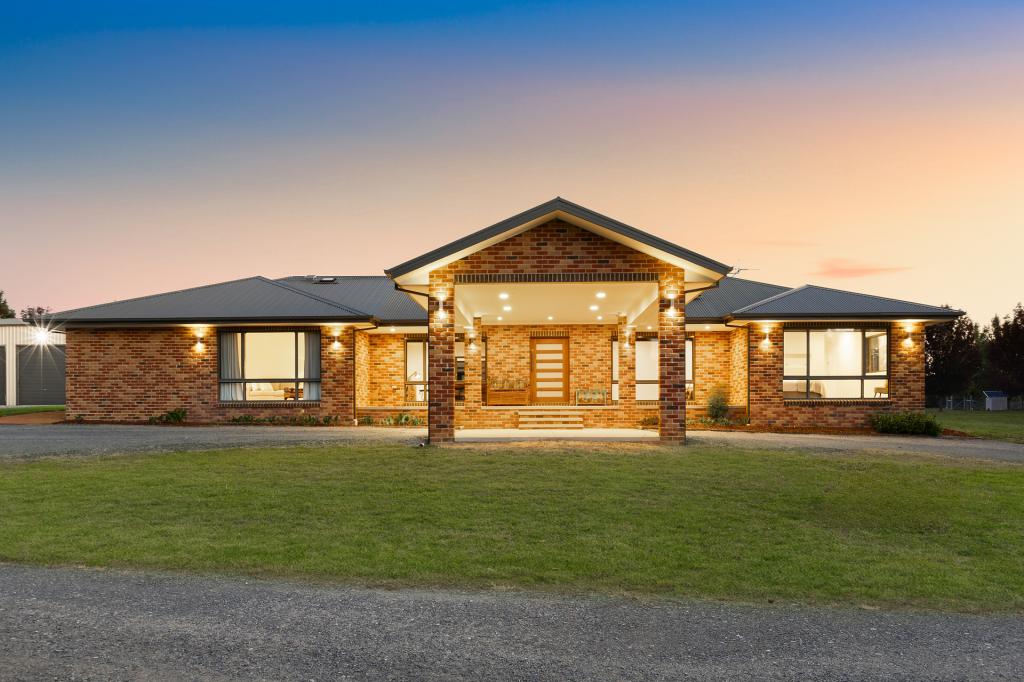
Nestled in established grounds at the end of a cul-de-sac in the popular Merryville Estate you will find this comfortable double brick family home.
The inviting entrance leads you into the formal living with segregated dining. Utilising clever designs of double aspects and high windows these rooms retain an intimate feel while still being filled with light. The spacious kitchen is an entertainer's delight with granite work surfaces, expansive walk in pantry, gas cooktop and dishwasher. Extend the entertaining options to the outdoors with verandahs opening off the formal lounge and back patio accessed from the open plan kitchen, meals and family room.
The generously proportioned master suite with spacious walk in robe and luxurious ensuite features separate access out into the private courtyard. The remaining two bedrooms are located at the rear of the home, spacious in size and share the family bathroom. An additional living space also located at the rear is the rumpus room, providing an ideal space for a children's or teenage retreat. The office is located opposite the master bedroom, and provides for an additional bedroom if required.
The property is complete with a double garage with room for workshop or storage, and established trees scattered about the property. With 2.5 acres (approx.) to enjoy there is ample space both inside and out for all the family.
At a Glance
Lot: 36
DP: 285678
Block size: 1.049Ha
Rates: $1,308.15 p.a (approx.)
Community fees: $157.88 p/q (approx.)
Built: 2004
Bottled Gas
Internal
Three bedroom plus office/nursery, master with Walk in robe, ensuite & French doors to courtyard
Ensuite, spa bath, shower, vanity, w/c
Family bathroom, bath, shower, vanity, separate w/c
Formal lounge, French doors to verandah
Segregated formal dining
Kitchen with meals and family, granite work surfaces, 5 burner cook top and oven, dishwasher, walk in pantry.
Rumpus room, storage
Laundry, external access
Ducted RC/AC
Slate flooring
Gas hot water system
External
Verandah
Patio
Courtyard
Double garage with workshop/storage area
Established trees
30,000 gallon water tank, plus smaller tank off shed
Ozzi Kleen RP10 sewerage system
Community water (metered)
Property History for 14 Charolais Pl, Murrumbateman, NSW 2582
- 13 Apr 2015Sold for $636,000
- 20 Nov 2014Listed for Sale $650,000
- 31 Jul 2002Sold for $95,000

Recent sales nearby
See more recent sales nearby/assets/perm/a3urpj7euei63ikplv7zqmipku?signature=fbf1977a35f46bd03e7b82736418764aa261654fcc77e354177a70a4d5444ae8) 0
0Similar properties For Sale nearby
See more properties for sale nearby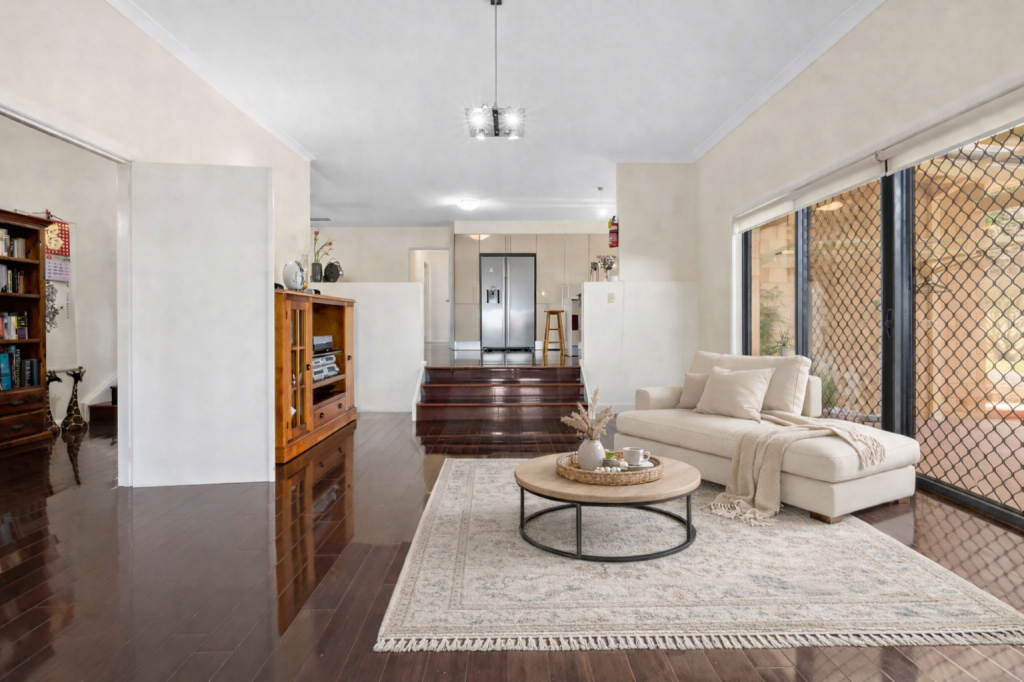 0
0

 0
0 0
0
About Murrumbateman 2582
The size of Murrumbateman is approximately 149.9 square kilometres. The population of Murrumbateman in 2016 was 3219 people. By 2021 the population was 3607 showing a population growth of 12.0% in the area during that time. The predominant age group in Murrumbateman is 40-49 years. Households in Murrumbateman are primarily couples with children and are likely to be repaying $3000 - $3999 per month on mortgage repayments. In general, people in Murrumbateman work in a professional occupation.In 2021, 92.00% of the homes in Murrumbateman were owner-occupied compared with 90.50% in 2016.
Murrumbateman has 1,724 properties. Over the last 5 years, Houses in Murrumbateman have seen a 49.97% increase in median value, while Units have seen a -33.70% decrease. As at 31 August 2026:
- The median value for Houses in Murrumbateman is $1,389,550 while the median value for Units is $622,879.
- Houses have a median rent of $890.
Suburb Insights for Murrumbateman 2582
Market Insights
Murrumbateman Trends for Houses
N/A
N/A
View TrendN/A
N/A
Murrumbateman Trends for Units
N/A
N/A
View TrendN/A
N/A
Neighbourhood Insights
© Copyright 2026. RP Data Pty Ltd trading as Cotality (Cotality). All rights reserved. No reproduction, distribution, or transmission of the copyrighted materials is permitted. The information is deemed reliable but not guaranteed.
While Cotality uses commercially reasonable efforts to ensure the Cotality Data is current, Cotality does not warrant the accuracy, currency or completeness of the Cotality Data and to the full extent permitted by law excludes all loss or damage howsoever arising (including through negligence) in connection with the Cotality Data.
This product uses cookies and other similar technologies to improve and customise your browsing experience, to tailor content and adverts, and for analytics and metrics regarding visitor usage on this product and other media. We may share cookie and analytics information with third parties for the purposes of advertising. By continuing to use our website, you consent to cookies being used. View our Privacy Policy here.
X
