
15 Cockatoo CrescentMullumbimby NSW 2482


Property Details for 15 Cockatoo Cres, Mullumbimby
15 Cockatoo Cres, Mullumbimby is a 3 bedroom, 1 bathroom House with 2 parking spaces. The property has a land size of 1558m2 and floor size of 201m2. While the property is not currently for sale or for rent, it was last sold in May 2026. There are other 3 bedroom House sold in Mullumbimby in the last 12 months.
Last Listing description (May 2026)
Under offer - Nestled in the sought-after Tallowood enclave of Mullumbimby, this award-winning eco home offers an exceptional blend of thoughtful design, natural beauty and everyday liveability. This 1,558m2 block offers the perfect balance of a hinterland lifestyle with the convenience of a suburban setting.
Recognised in 2019 with a Building Designers Association of Australia Regional Design Award, the home was designed by Brently Reid of EcoSphereDesign, whose work has been honoured at local, state and national levels. The result is a high-performing, north-facing three-bedroom residence with multi use space downstairs that embraces passive solar principles, maximising natural light, airflow and comfort throughout the seasons.
Positioned on a narrow east-west axis, the home captures cooling summer breezes while welcoming winter sun deep into the interiors. High-level louvres, both internal and external, along with an operable skylight, create natural ventilation, drawing cooler air from the southern side. Expansive glazing and elevated ceilings enhance the sense of space, while maintaining a modest footprint that supports energy efficiency and ease of living.
The home's connection to climate and landscape is further enhanced by both north and south-facing decks, with large sliders that allow you to respond intuitively to changing conditions, welcoming cooling breezes in summer and capturing warmth and light in winter. The enormous north-facing deck with its cantilevered roof is bathed in winter sun yet perfectly shaded in summer, creating an effortless indoor-outdoor connection.
Sliding walls in the bathroom and master bedroom open directly to the surrounding forest canopy, offering a rare opportunity to shower amongst the trees or relax in bed while watching the antics of black cockatoos passing through.
Natural, sustainable finishes define the interiors, including low-VOC harvested plywood, rough-sawn hardwood feature walls, formply kitchen joinery with locally grown and milled hoop pine benchtops, hardwood floors, and natural paints and oils. Every detail reflects a commitment to both environmental performance and aesthetic warmth.
Elevated to capture sweeping views to Mount Chincogan and a stunning 'big-sky' outlook, the home enjoys a deep connection to its landscape. Established gardens by Elemental Gardens and Landscaping feature basalt retaining walls and steps, native plantings, orchards and productive raised beds, all set amongst expansive bush gardens with mature Tallowood and Brushbox trees. A custom chicken coop and fire pit under the forest canopy, along with direct access to the Mooibal Spur walking track traversing the ridgeline behind the house, further enhance the lifestyle offering.
There is ample space to grow food, garden and connect with nature, while still enjoying the convenience of being able to ride, via local bike paths, or walk into Mullumbimby's vibrant town centre. The area is known for its welcoming, family-friendly feel, with a strong sense of community and children playing in the street.
With public land bordering three sides, privacy and outlook are protected, while abundant wildlife, including nesting kookaburras and butcher birds, echidnas, bandicoots, blue-tongue lizards, sugar gliders and possums, adds to the immersive natural setting. By day, the home is alive with birdsong, while evenings bring the gentle, grounding sounds of the surrounding bush.
Located in a quiet, no-through street, the property offers the perfect balance of seclusion and connection, just 10 minutes from the beaches of Brunswick Heads, 20 minutes to Byron Bay, and 45 minutes to Gold Coast Airport.
There is also ample space for future expansion, with concept plans (unapproved) for a self-contained studio thoughtfully positioned to capture views into the adjoining reserve.
Property features:
- Award-winning, eco three-bed home designed by Brently Reid - EcoSphereDesign
- North-facing, passive solar design with excellent natural light and airflow
- Expansive hardwood covered decks with seasonal sun control
- Seamless indoor-outdoor living with forest canopy outlook
- Sustainable, low-VOC and locally sourced natural finishes throughout
- Views to Mount Chincogan & elevated 'big-sky' aspect
- Established native gardens & productive raised beds
- Fruit trees: Mango, Mulberry, Orange, Mandarin, Lemon, Lime, Kaffir lime, Meyer lemon, Fig, Pomegranate, Blueberry, Davidson plum, Bananas, Guava
- Direct access to Mooibal Spur walking track
- Abundant wildlife & bushland setting
- Off-street parking for two cars
- Public land on three sides ensuring privacy and outlook
- 1558m2 block with scope to extend with existing concept plans for a studio
- At the top of a quiet no through road, family-friendly street in sought-after Tallowood
- 2 km to Shearwater Steiner School (serviced by bus), bike path to Mullum HS and town centre
- 10 minutes to Brunswick Heads beaches, 20 minutes to Byron Bay, 45 minutes to Gold Coast Airport
Call Gary Brazenor or Mike McCabe to arrange a viewing of this exceptional eco retreat.
Property Code: 1498
Property History for 15 Cockatoo Cres, Mullumbimby, NSW 2482
- 13 May 2026Sold for $1,920,000
- 24 Mar 2026Listed for Sale $1,690,000 to $1,830,000
- 05 Dec 2013Sold for $269,000

Recent sales nearby
See more recent sales nearby/assets/perm/kcah2rv6lyi6ndtou4gzvhsqg4?signature=a26cbbd8e4c7a9c03b559eda7b78f79a0de257aaae5f0225947c8e30350f7c74) 0
0
/assets/perm/wwhuodh5d4i6tfedxx4fjuwleq?signature=a589094e43aa1cfabbdc85eab3b5c403f81a9f7e69e624635cbf8f2e019aaa81) 0
0
Similar properties For Sale nearby
See more properties for sale nearby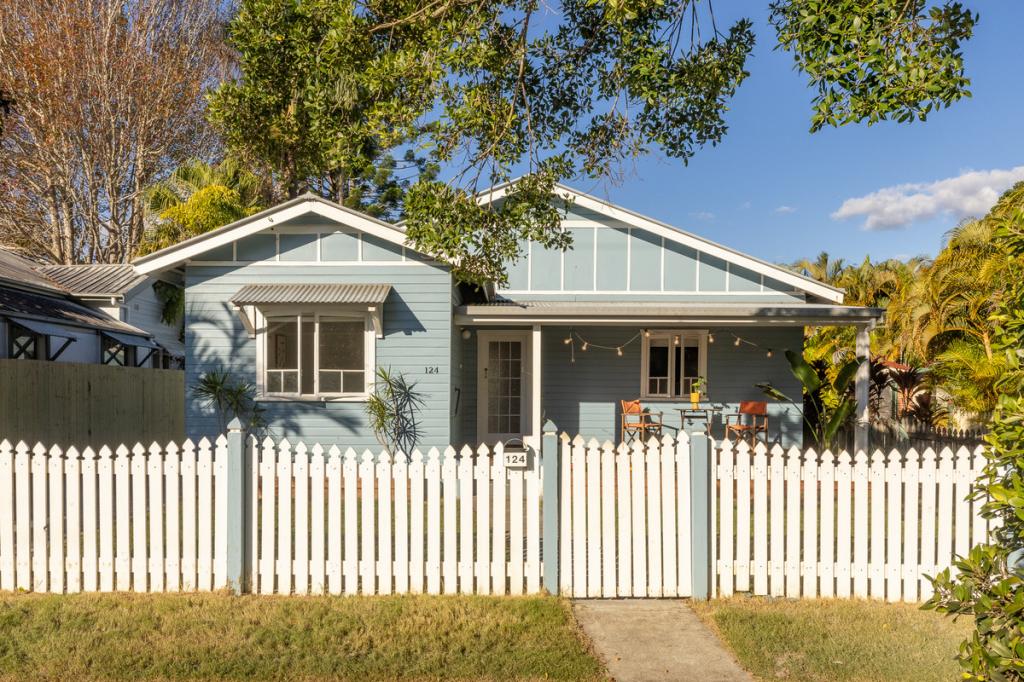 0
0
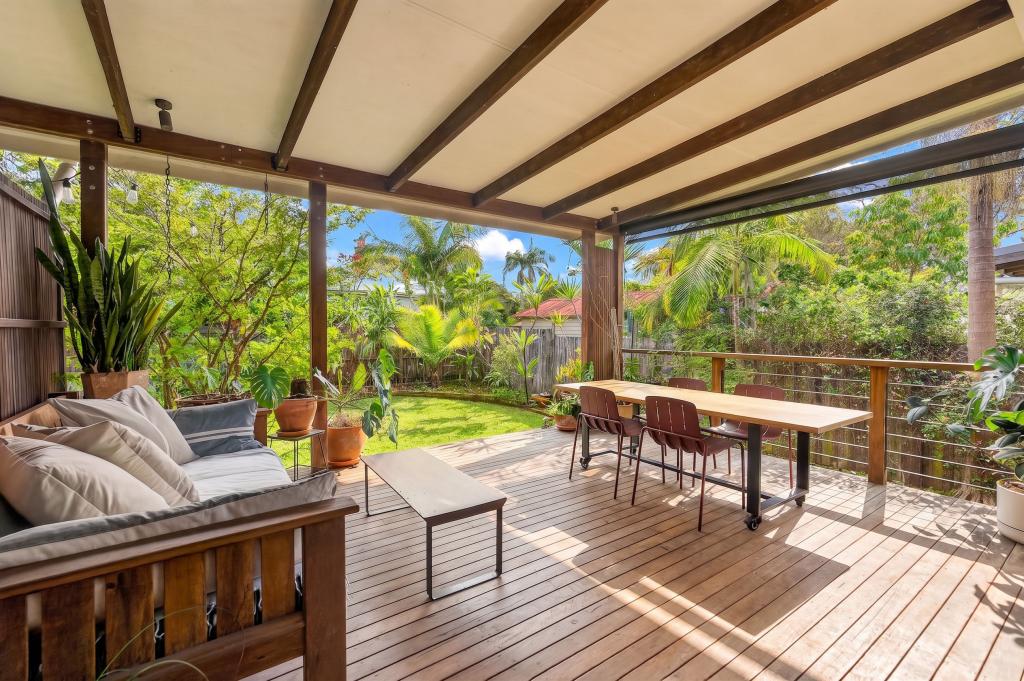 0
0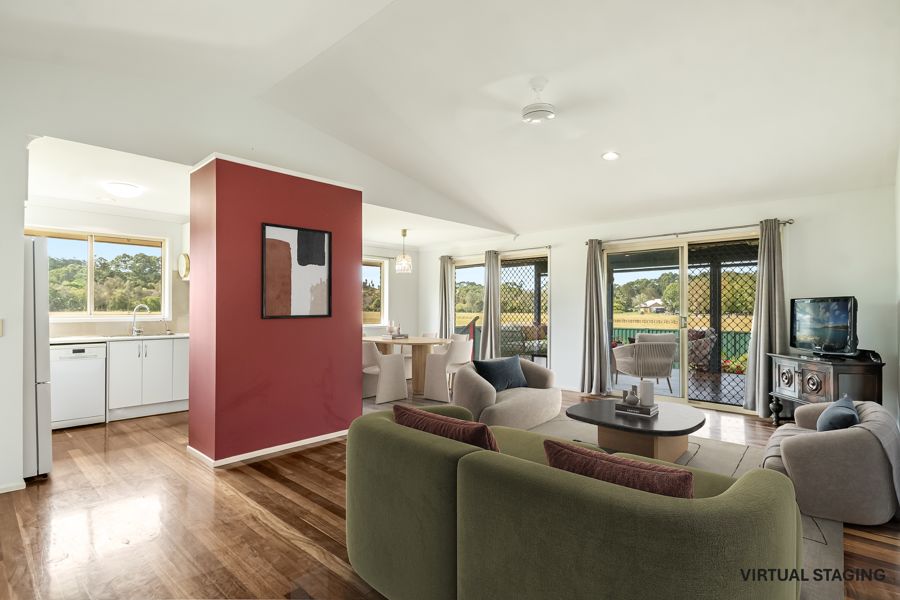 0
0Similar properties For Rent nearby
See more properties for rent nearby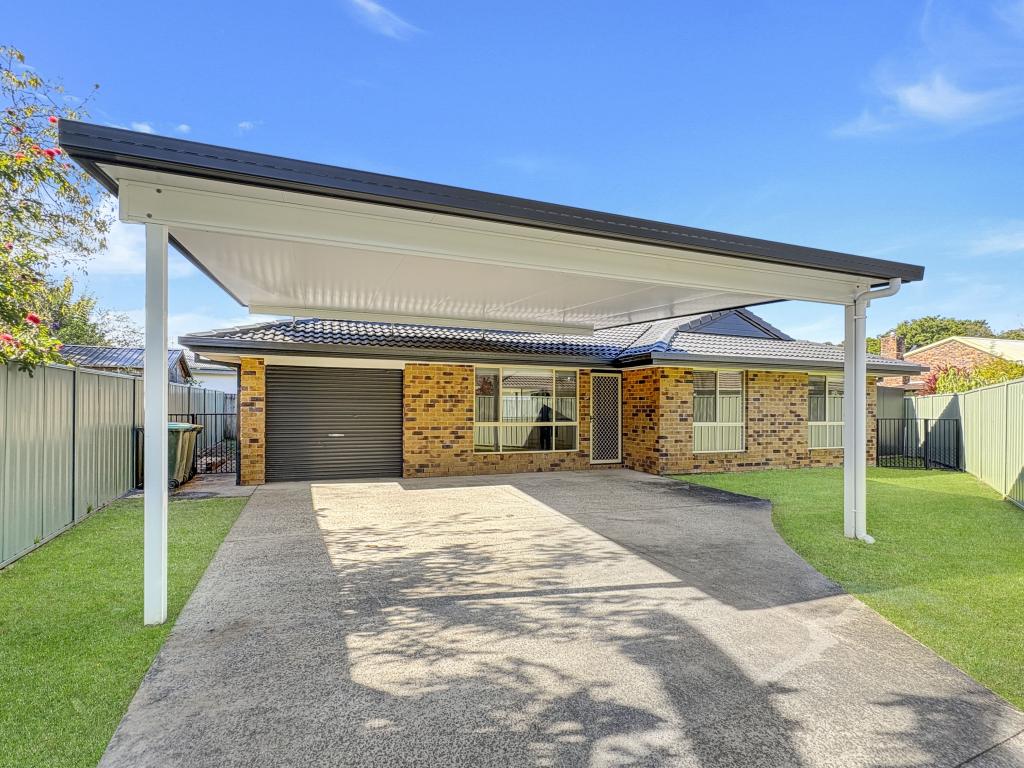 0
0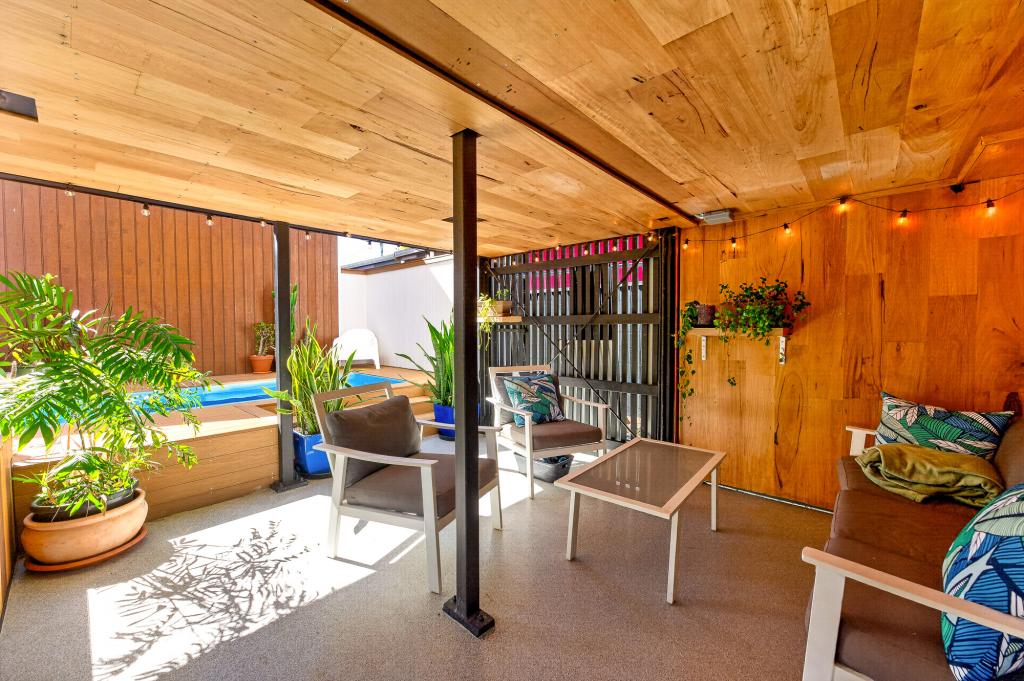 0
0About Mullumbimby 2482
The size of Mullumbimby is approximately 27.6 square kilometres. There are 10 parks, covering nearly 2.8% of the total area. The population of Mullumbimby in 2016 was 3596 people. By 2021 the population was 4180 showing a population growth of 16.2% in the area during that time. The predominant age group in Mullumbimby is 50-59 years. Households in Mullumbimby are primarily couples with children and are likely to be repaying $1800 - $2399 per month on mortgage repayments. In general, people in Mullumbimby work in a professional occupation.In 2021, 67.00% of the homes in Mullumbimby were owner-occupied compared with 65.80% in 2016.
Mullumbimby has 2,415 properties. Over the last 5 years, Houses in Mullumbimby have seen a -4.72% decrease in median value, while Units have seen a 9.63% increase. As at 31 July 2026:
- The median value for Houses in Mullumbimby is $1,145,018 while the median value for Units is $786,920.
- Houses have a median rent of $1,008 while Units have a median rent of $750.
Suburb Insights for Mullumbimby 2482
Market Insights
Mullumbimby Trends for Houses
N/A
N/A
View TrendN/A
N/A
Mullumbimby Trends for Units
N/A
N/A
View TrendN/A
N/A
Neighbourhood Insights
© Copyright 2026. RP Data Pty Ltd trading as Cotality (Cotality). All rights reserved. No reproduction, distribution, or transmission of the copyrighted materials is permitted. The information is deemed reliable but not guaranteed.
While Cotality uses commercially reasonable efforts to ensure the Cotality Data is current, Cotality does not warrant the accuracy, currency or completeness of the Cotality Data and to the full extent permitted by law excludes all loss or damage howsoever arising (including through negligence) in connection with the Cotality Data.
This product uses cookies and other similar technologies to improve and customise your browsing experience, to tailor content and adverts, and for analytics and metrics regarding visitor usage on this product and other media. We may share cookie and analytics information with third parties for the purposes of advertising. By continuing to use our website, you consent to cookies being used. View our Privacy Policy here.
X
