
8 Harley CloseMountain View NSW 2460


Property Details for 8 Harley Cl, Mountain View
8 Harley Cl, Mountain View is a 5 bedroom, 2 bathroom House with 6 parking spaces. The property has a land size of 3774m2. While the property is not currently for sale or for rent, it was last sold in July 2026. There are other 5 bedroom House sold in Mountain View in the last 12 months.
Last Listing description (July 2026)
Auction Details:
Wednesday 29th of July 6.00pm
Grafton District Services Club
*Building & Pest Inspection Reports Available Upon Request*
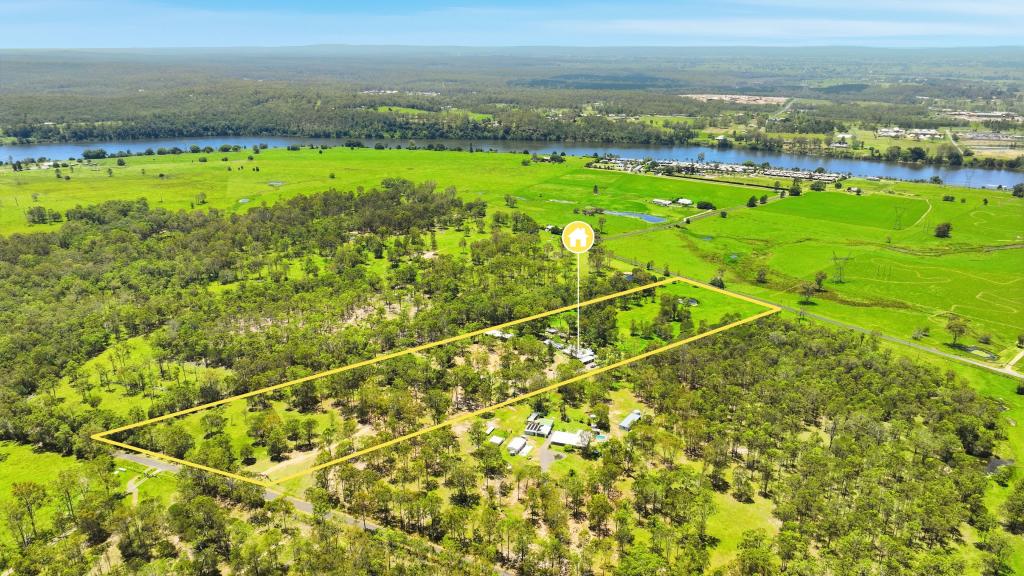
Set on a generous 3,774m2; (approx.) flood-free block in the peaceful surrounds of Mountain View, 8 Harley Close presents an exceptional opportunity to secure a spacious family home with the perfect balance of comfort, functionality, and lifestyle. With the owners committed to plans elsewhere, this quality property will be offered for auction on the 29th of July and is ready for its next chapter. Recently constructed in 2023, this is your chance to secure an almost new home in one of the Clarence Valleys best growth locations in recent years. We are selling.
Constructed as a low set brick residence and designed with family living in mind, the home offers a thoughtfully planned layout centred around a spacious open plan kitchen, dining and living area. Flowing seamlessly out to the large outdoor alfresco space, this is a home built for entertaining and everyday enjoyment. The kitchen is well appointed and features the added luxury of a butler's pantry, creating both practicality and additional storage. For growing families or those seeking extra space, a second living room provides flexibility for a media room, kids' retreat or quiet sitting area. Ducted air conditioning throughout ensures year-round comfort across the entire home.
The accommodation comprises five bedrooms, with the fifth offering the perfect flexibility as a dedicated home office or work-from-home space. Two of the bedrooms include built-in robes, while the spacious master suite is privately positioned and complete with a walk-in robe and ensuite. The main bathroom services the remaining bedrooms and is conveniently located nearby, featuring a separate toilet for added practicality. Please refer to the floorplan provided for an understanding of the layout.
Outside, the property continues to impress with exceptional shedding and storage options. The attached double garage offers internal access and remote roller door convenience, while the impressive four-bay colourbond shed with extra-high roller doors provides ample room for vehicles, caravans, boats, machinery or workshop space. A garden shed and grey water tank further enhance the functionality of the property.
Notable features include:
- 3,774m2 block (approx.)
- 5 bedrooms
- 2 bathrooms
- Ducted air conditioning
- 4 bay colourbond garage
- Multiple living spaces
- 1 x water tank
- Rent appraisal $700 - $750 per week
Offering peaceful acreage-style living without compromising on modern comforts, this is a rare opportunity to secure space, quality and lifestyle in a sought-after Mountain View location. Inspect today and prepare to bid at auction on the 29th of July. Contact The Jake Kroehnert Team from Ray White TKG on 0422 260 192 to declare your interest and to book your inspection.
Disclaimer: All information disclosed herein has been provided from sources we believe to be reliable however we cannot guarantee its accuracy. It is respectfully advised that interested parties carry out their own due diligence.
Property History for 8 Harley Cl, Mountain View, NSW 2460
- 29 Jul 2026Sold for $895,000
- 03 Jul 2026Listed for Sale AUCTION
- 03 Mar 2021Sold for $189,000

Recent sales nearby
See more recent sales nearby/assets/perm/4lm2obew2ai6ve2szeejvgirpu?signature=5470185d7c63742d6fff13032eee79eca15f9ffbb0e2d514fef91ccb471bb0ac) 0
0Similar properties For Sale nearby
See more properties for sale nearby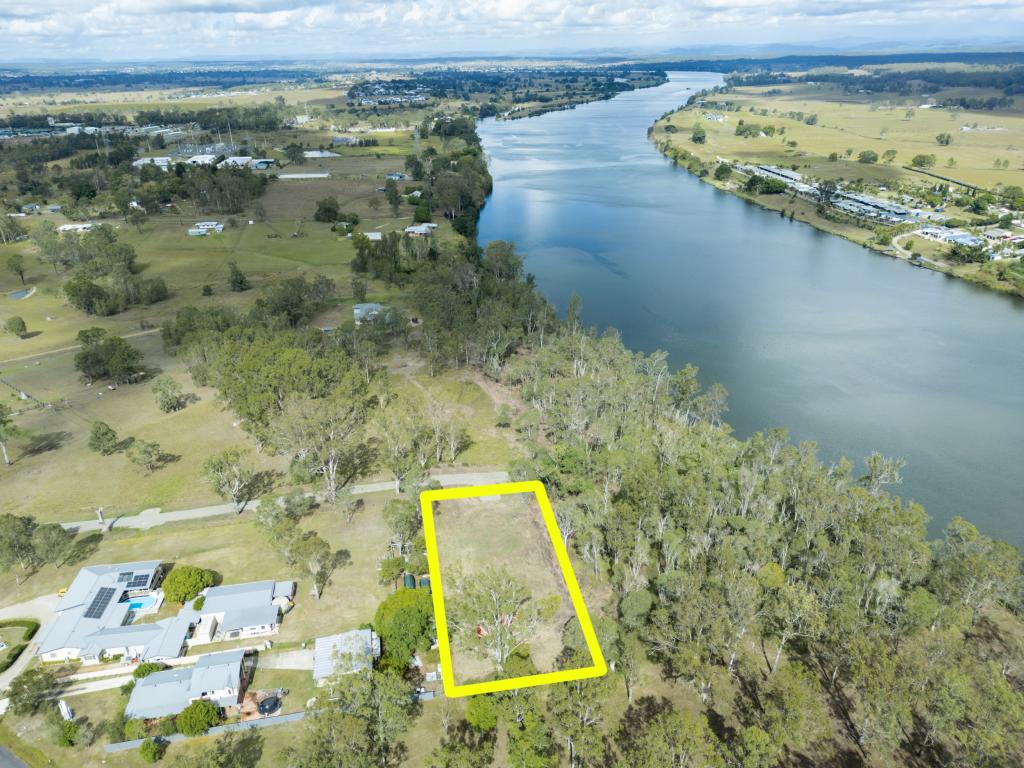 0
0


 0
0About Mountain View 2460
The size of Mountain View is approximately 12.6 square kilometres. There are 2 parks, covering nearly 0.1% of the total area. The population of Mountain View in 2016 was 186 people. By 2021 the population was 208 showing a population growth of 11.8% in the area during that time. The predominant age group in Mountain View is 60-69 years. Households in Mountain View are primarily couples with children and are likely to be repaying $1000 - $1399 per month on mortgage repayments. In general, people in Mountain View work in a community and personal service occupation.In 2021, 87.00% of the homes in Mountain View were owner-occupied compared with 76.20% in 2016.
Mountain View has 147 properties. Over the last 5 years, Houses in Mountain View have seen a 43.32% increase in median value. As at 31 August 2026:
- The median value for Houses in Mountain View is $735,173 while the median value for Units is $322,181.
Suburb Insights for Mountain View 2460
Market Insights
Mountain View Trends for Houses
N/A
N/A
View TrendN/A
N/A
Mountain View Trends for Units
N/A
N/A
View TrendN/A
N/A
Neighbourhood Insights
© Copyright 2026. RP Data Pty Ltd trading as Cotality (Cotality). All rights reserved. No reproduction, distribution, or transmission of the copyrighted materials is permitted. The information is deemed reliable but not guaranteed.
While Cotality uses commercially reasonable efforts to ensure the Cotality Data is current, Cotality does not warrant the accuracy, currency or completeness of the Cotality Data and to the full extent permitted by law excludes all loss or damage howsoever arising (including through negligence) in connection with the Cotality Data.
This product uses cookies and other similar technologies to improve and customise your browsing experience, to tailor content and adverts, and for analytics and metrics regarding visitor usage on this product and other media. We may share cookie and analytics information with third parties for the purposes of advertising. By continuing to use our website, you consent to cookies being used. View our Privacy Policy here.
X
