
5 Hooper StreetMount Victoria NSW 2786
Property Details for 5 Hooper St, Mount Victoria
Last Listing description (November 2016)
This rare and very special property combines a 21st century design sensibility (passive solar, repurposed materials, energy efficiency), with exquisite craftsmanship influenced by the Arts and Crafts Architectural movement of the late C19th-early C20th (elements include the use of natural materials, leadlight glass features, open plan, exposed beams).
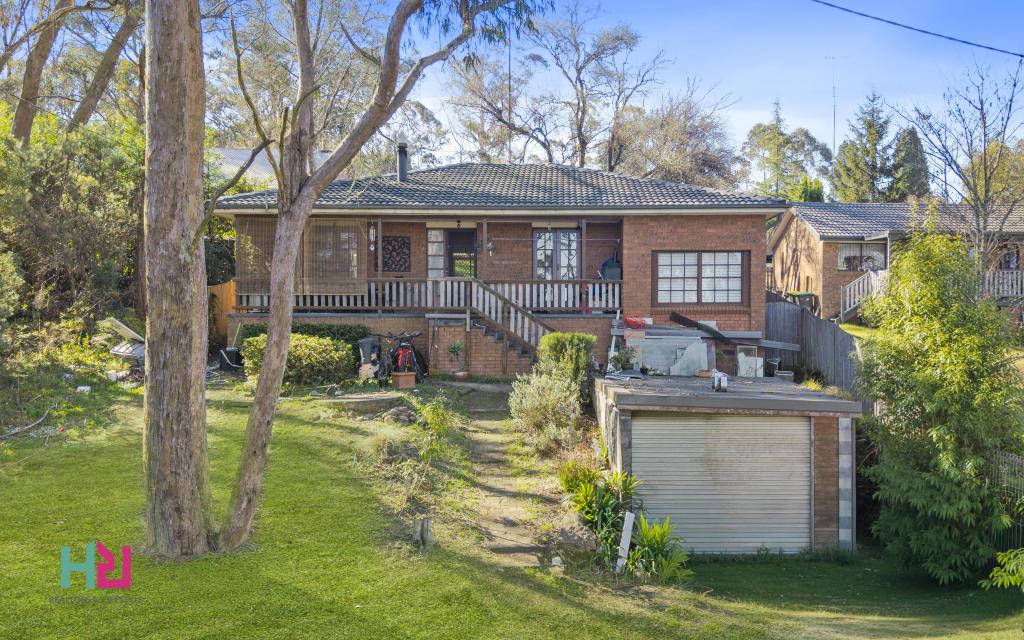
Hand built as a labour of love by a master of his craft, this recently completed property includes many innovative approaches to the practice of sustainable building and eco home design. It is as unique and beautiful as you would expect from an experienced builder and carpenter with a talented eye for line, a respect for architectural form and a knack for Zen-like simple serenity. Every single piece of wood, stone, iron and glass used in the creation of this property has a story to tell. Much of it has been reclaimed and repurposed to reveal a hidden beauty, bringing to life with skill and purpose materials that would otherwise have been lost. Wood is the hero of this home, with the intricate grains, textures and scents of eucalyptus, pine, cedar and silky oak a feature of every aspect of the internal spaces. Where possible their natural integrity has been showcased and exquisitely worked into bespoke furniture, ceilings, staircases, window frames, kitchen benches and panelling. Handwoven willow cane lampshades (from a tree in the garden) adorn the pendant ceiling lights like fantastic, whimsical sculptures. Floor to ceiling double glazed windows in the lounge look over the village roof tops to the majestic distant peaks of Mt Tomah, Mt Banks and Mt Hay. The ground floor houses a spacious bathroom (complete with freestanding bath and sauna), a huge laundry with linen storage, plus a large workshop/garage (with double barn doors) that would be an easy convert into more bedrooms and/or living space. The top floor, with its three bedrooms and open kitchen/dining/lounge and gorgeous northern light, is accessed via a superbly crafted, pine staircase that ?floats? up a sunlit atrium.
Positioned in the heart of the village and with privacy, views and a beautiful aspect, this property represents a gold dust opportunity to own a modern home that has been created, rather than simply constructed. It is a one of a kind that must be seen to be fully appreciated.
Off-street parking and an extra double garage/shed (6x9m)
Driveway and paths surfaced with recycled aggregate, including the occasional pretty tile
Fully insulated in exterior(6 inch) and interior walls and floors
Passive solar design, plus hydronic heating in ground floor slab that heats the whole house
Double-glazed, recycled glass windows for insulation and extremely effective sound proofing
Low-voc (volatile organic compound) water based treatments on all wood surfaces
4.2kw solar system for hot water
Timber awning ventilation ?windows?
Lots of natural light in every room
Feature exterior and interior walls of corrugated iron
Leadlight transom windows over doorways
5,000L water tank
A garden with feature dry stone walls, mature hedges and specimen trees
Northerly aspect, fenced on 3 sides
Property History for 5 Hooper St, Mount Victoria, NSW 2786
- 21 Sep 2016Sold for $615,000
- 14 Sep 2016Listed for Sale $595,000-$635,000
- 06 Aug 2010Sold for $120,000
Recent sales nearby
See more recent sales nearby


/assets/perm/hfw233grrii6ncszemtbxaegse?signature=8b22e2fc2b2b426217383ed41c0a8c8a6d9f1881e65856bfc200a40446791af6) 0
0Similar properties For Sale nearby
See more properties for sale nearby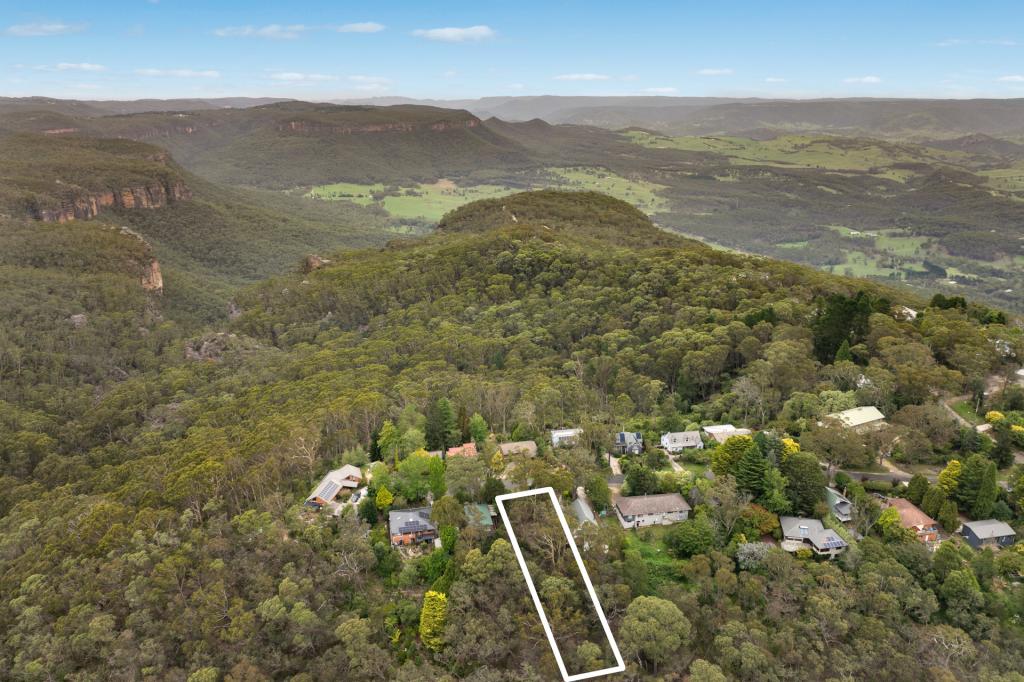 0
0
 0
0
 0
0
About Mount Victoria 2786
The size of Mount Victoria is approximately 16.5 square kilometres. There are 14 parks, covering nearly 22.5% of the total area. The population of Mount Victoria in 2016 was 1016 people. By 2021 the population was 945 showing a population decline of 7.0% in the area during that time. The predominant age group in Mount Victoria is 60-69 years. Households in Mount Victoria are primarily childless couples and are likely to be repaying $1800 - $2399 per month on mortgage repayments. In general, people in Mount Victoria work in a professional occupation.In 2021, 81.20% of the homes in Mount Victoria were owner-occupied compared with 76.20% in 2016.
Mount Victoria has 930 properties. Over the last 5 years, Houses in Mount Victoria have seen a 23.05% increase in median value, while Units have seen a 55.35% increase. As at 31 August 2026:
- The median value for Houses in Mount Victoria is $781,260 while the median value for Units is $559,473.
- Houses have a median rent of $600.
Suburb Insights for Mount Victoria 2786
Market Insights
Mount Victoria Trends for Houses
N/A
N/A
View TrendN/A
N/A
Mount Victoria Trends for Units
N/A
N/A
View TrendN/A
N/A
Neighbourhood Insights
© Copyright 2026. RP Data Pty Ltd trading as Cotality (Cotality). All rights reserved. No reproduction, distribution, or transmission of the copyrighted materials is permitted. The information is deemed reliable but not guaranteed.
While Cotality uses commercially reasonable efforts to ensure the Cotality Data is current, Cotality does not warrant the accuracy, currency or completeness of the Cotality Data and to the full extent permitted by law excludes all loss or damage howsoever arising (including through negligence) in connection with the Cotality Data.
This product uses cookies and other similar technologies to improve and customise your browsing experience, to tailor content and adverts, and for analytics and metrics regarding visitor usage on this product and other media. We may share cookie and analytics information with third parties for the purposes of advertising. By continuing to use our website, you consent to cookies being used. View our Privacy Policy here.
X
