
8 Kestrel AvenueMount Hutton NSW 2290



Property Details for 8 Kestrel Ave, Mount Hutton
8 Kestrel Ave, Mount Hutton is a 5 bedroom, 3 bathroom House with 4 parking spaces. The property has a land size of 975m2. While the property is not currently for sale or for rent, it was last sold in May 2026. There are other 5 bedroom House sold in Mount Hutton in the last 12 months.
Last Listing description (May 2026)
This impressive five-bedroom home over two levels has been renovated with no expense spared, delivering luxurious living and outstanding entertaining spaces throughout. Set back from the street with neat hedging and a generous front grassed area perfect for the kids to play, the property offers privacy and a wonderful family lifestyle.
Upstairs greets you with a bright front living area as you enter, flowing through to a comfortable sitting room and into a large kitchen with excellent storage and generous bench space. Off the kitchen lies an additional living and dining area that opens onto a spacious upstairs verandah overlooking the pool and outdoor entertaining area.
The three upstairs bedrooms all feature built-in robes and carpet, with ducted air conditioning keeping them comfortable year-round. The master bedroom at the front of the home enjoys a luxurious ensuite with his and her wash basins, while the large main bathroom is a standout with its barn-style door, deep bathtub and overhead rain shower.
A remote-controlled double garage with internal access completes the upstairs level, along with an ultra-modern laundry featuring plenty of bench space. Ducted air conditioning and stylish timber-look flooring flow beautifully throughout the entire upper level also.
Downstairs is where the real wow factor begins. The ultra-modern open-plan kitchen, dining and living area features high-end finishes, gas cooking, tiles throughout, a split-system air conditioner, ceiling fan and a striking Lopi built-in gas fireplace. Large stacker doors open seamlessly from the luxurious downstairs living area to the incredible pool and outdoor entertaining zone, making indoor-outdoor living effortless. Bedroom four includes its own luxurious ensuite, while bedroom five offers acoustic paneling – ideal for a home office, teenage retreat or media room. A handy fourth toilet downstairs adds extra convenience and privacy.
Property highlights include:
- Large saltwater pool with pool house and tiled entertaining area – perfect for family gatherings or entertaining family and friends
- Side access to a large rear Colorbond shed with three-phase power and excellent storage
- Five generous bedrooms across two levels, all with built-in robes and carpet
- Two fully equipped kitchens – one upstairs and one stunning downstairs entertainer's kitchen
- Luxurious ensuites and bathrooms with high-end finishes throughout
If you're searching for a large, beautifully renovated family home with incredible entertaining spaces and resort-style living, this property truly has it all. Close to Lake Macquarie Square, Charlestown and the beautiful coastline of Newcastle, this one is Mount Hutton's most unique property and ready for its next chapter – don't miss out.
Avery Property Professionals are proud to present this home to the market. Please contact Peter Carter today to secure your inspection.
Disclaimer: We have obtained this property information from sources we believe to be reliable; however, we cannot guarantee its accuracy. Prospective buyers are advised to carry out their own investigations.
Property History for 8 Kestrel Ave, Mount Hutton, NSW 2290
- 25 May 2026Sold for $1,300,000
- 20 Apr 2026Listed for Sale Contact Agent
- 04 Aug 2021Listed for Sale Sold

Recent sales nearby
See more recent sales nearby/assets/perm/yxbzocbpdui63nwwz4xrhqejfy?signature=3968568b6f8a450bd01e05ac72a8c71ae4de27fa3f1338842443ef34a7857301) 0
0/assets/perm/h3qllhn444i6njqgphryupm7ra?signature=022abc98fea9dc5296c075c0163e9681d51425d12fee3cef4b162e86b025a480) 0
0
/assets/perm/rn5xrp7hzui63jiv2vymnpx2fu?signature=e1a85241f00d3b226fa0920ec612a23e9c700b5c6a8ae8faded3bfefccf4063c) 0
0
Similar properties For Sale nearby
See more properties for sale nearby 0
0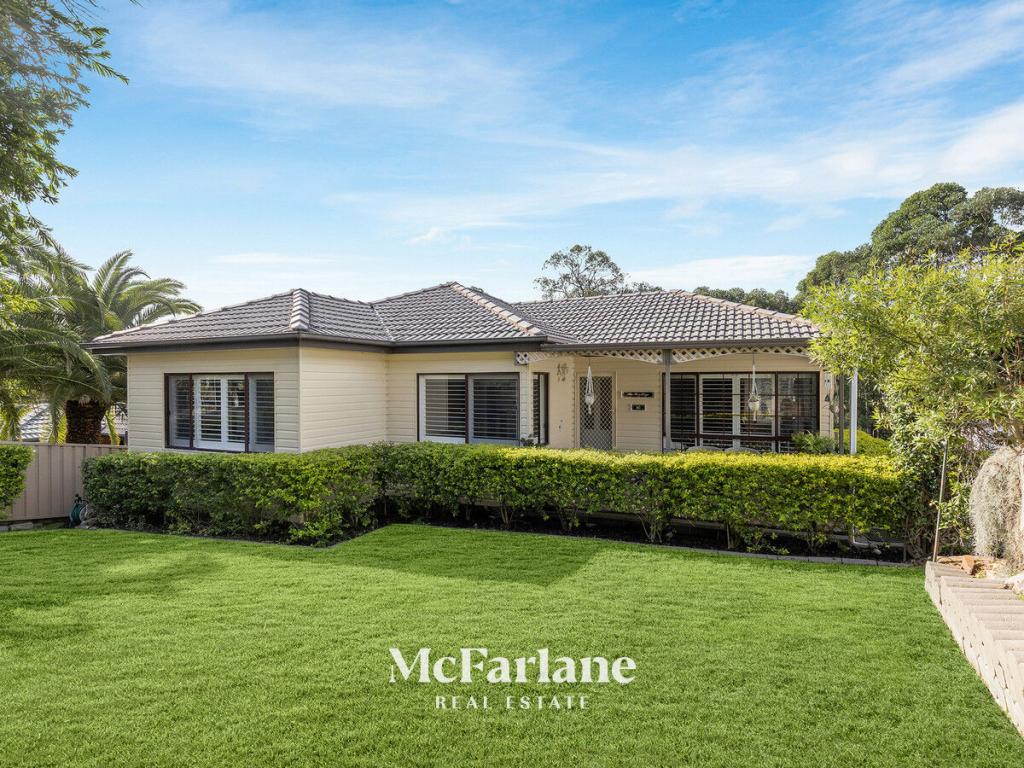 0
0

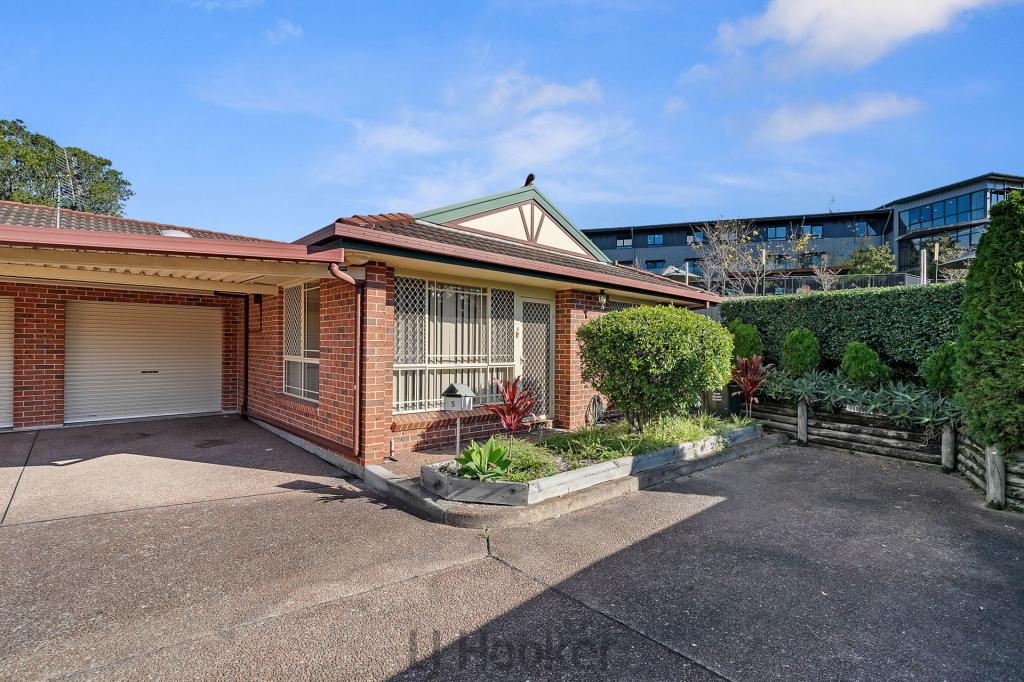 0
0

Similar properties For Rent nearby
See more properties for rent nearby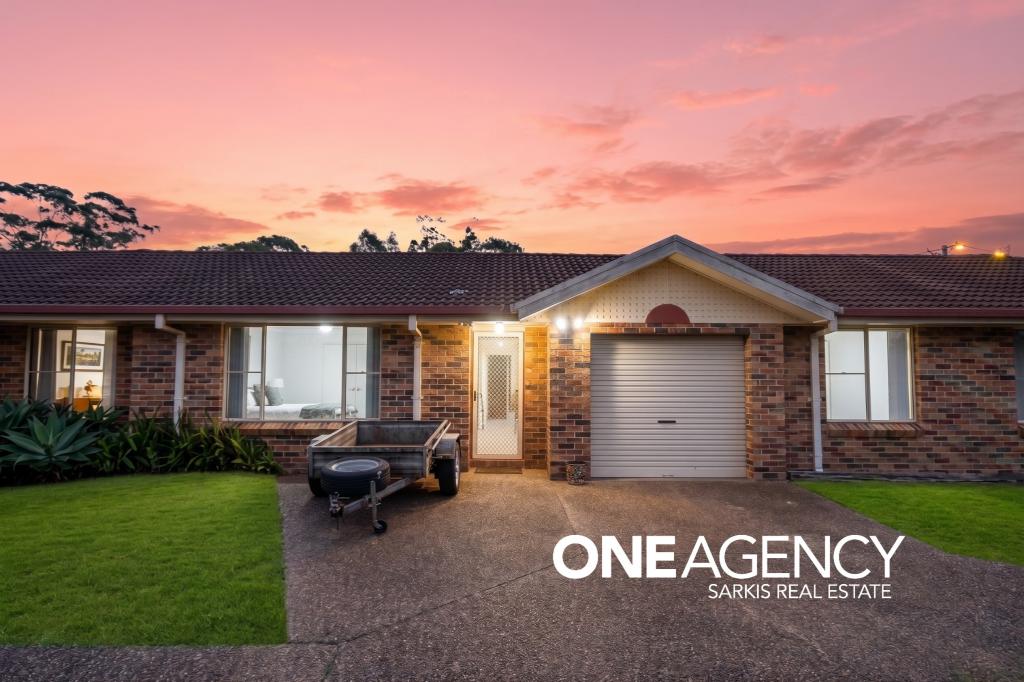 0
0
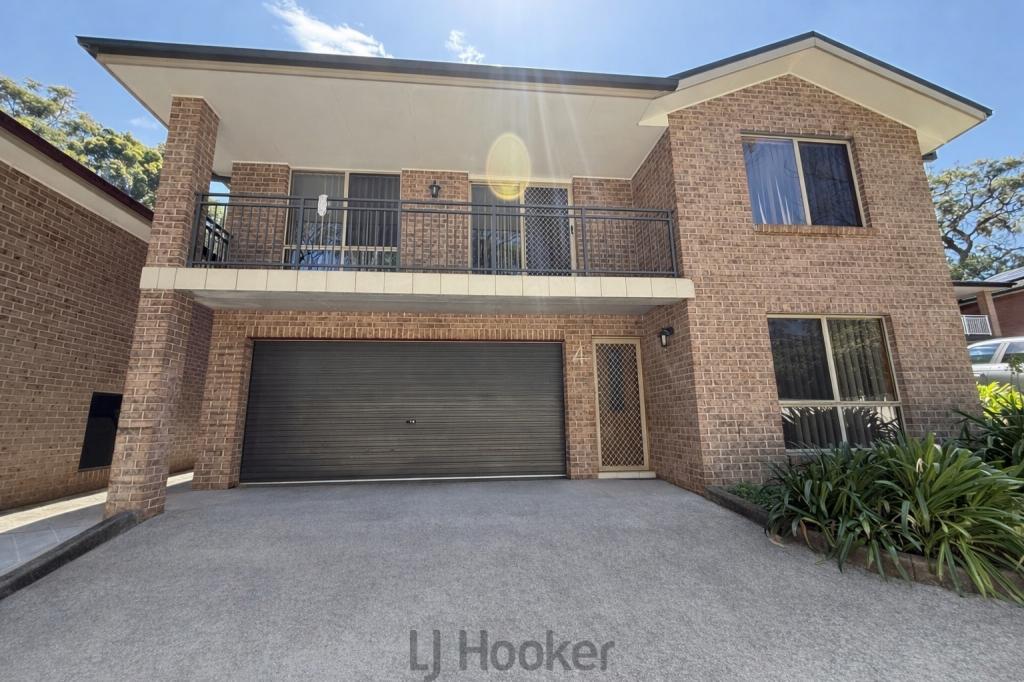 0
0 0
0About Mount Hutton 2290
The size of Mount Hutton is approximately 3.2 square kilometres. There are 6 parks, covering nearly 2.8% of the total area. The population of Mount Hutton in 2016 was 3529 people. By 2021 the population was 3712 showing a population growth of 5.2% in the area during that time. The predominant age group in Mount Hutton is 30-39 years. Households in Mount Hutton are primarily childless couples and are likely to be repaying $1800 - $2399 per month on mortgage repayments. In general, people in Mount Hutton work in a professional occupation.In 2021, 67.90% of the homes in Mount Hutton were owner-occupied compared with 70.80% in 2016.
Mount Hutton has 1,957 properties. Over the last 5 years, Houses in Mount Hutton have seen a 52.89% increase in median value, while Units have seen a 48.80% increase. As at 30 June 2026:
- The median value for Houses in Mount Hutton is $912,365 while the median value for Units is $736,428.
- Houses have a median rent of $695 while Units have a median rent of $700.
Suburb Insights for Mount Hutton 2290
Market Insights
Mount Hutton Trends for Houses
N/A
N/A
View TrendN/A
N/A
Mount Hutton Trends for Units
N/A
N/A
View TrendN/A
N/A
Neighbourhood Insights
© Copyright 2026. RP Data Pty Ltd trading as Cotality (Cotality). All rights reserved. No reproduction, distribution, or transmission of the copyrighted materials is permitted. The information is deemed reliable but not guaranteed.
While Cotality uses commercially reasonable efforts to ensure the Cotality Data is current, Cotality does not warrant the accuracy, currency or completeness of the Cotality Data and to the full extent permitted by law excludes all loss or damage howsoever arising (including through negligence) in connection with the Cotality Data.
This product uses cookies and other similar technologies to improve and customise your browsing experience, to tailor content and adverts, and for analytics and metrics regarding visitor usage on this product and other media. We may share cookie and analytics information with third parties for the purposes of advertising. By continuing to use our website, you consent to cookies being used. View our Privacy Policy here.
X
