
33 Derwent StreetMount Druitt NSW 2770


Property Details for 33 Derwent St, Mount Druitt
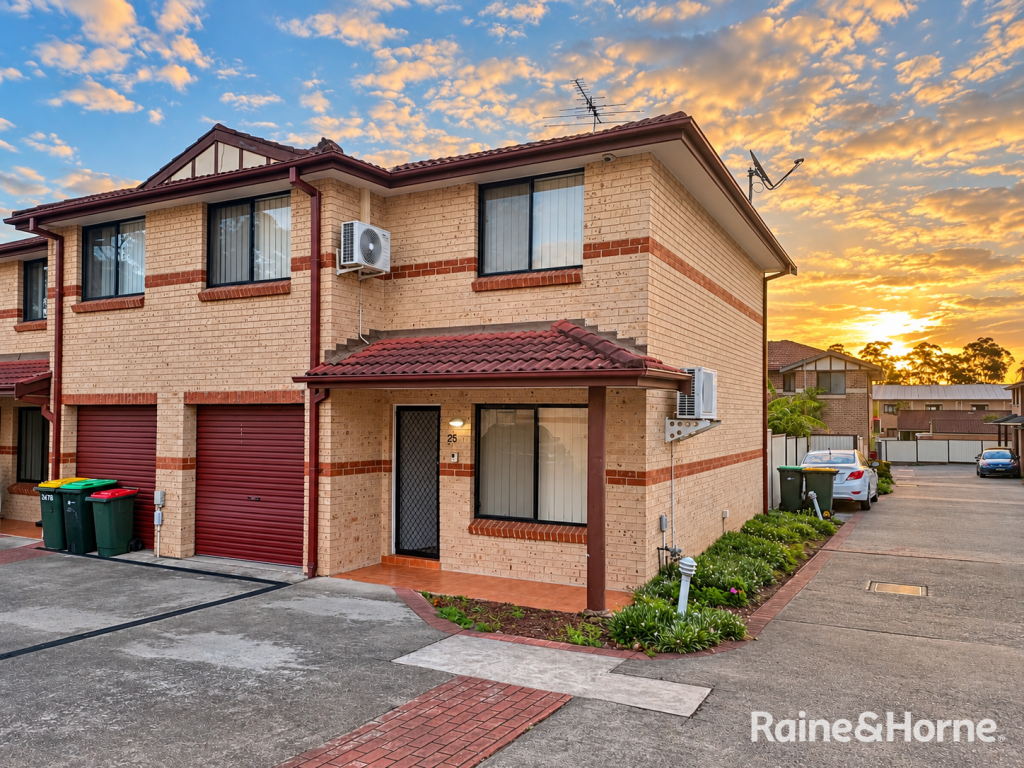
33 Derwent St, Mount Druitt is a 3 bedroom, 2 bathroom House with 2 parking spaces. The property has a land size of 450m2. While the property is not currently for sale or for rent, it was last sold in May 2026. There are other 3 bedroom House sold in Mount Druitt in the last 12 months.
Last Listing description (May 2026)
Meshel Bahnam of the Ray White United Group is proud to present to the market 33 Derwent Street, Mount!
Positioned in a convenient and family-friendly pocket of Mount Druitt, this well-presented home offers a fantastic opportunity for first-home buyers, investors, or those looking to secure a property in a highly accessible location. With a practical layout and comfortable living spaces, this residence provides everything you need for easy everyday living.
The home features three well-sized bedrooms with built-in robes and a functional floor plan that includes a spacious living area, a dedicated dining space, and a well-appointed kitchen designed for convenience and practicality. A central bathroom, additional bathroom, and internal laundry enhance the home's functionality, while the garage provides secure parking, kitchenette, and extra versatility, with a possible teenage retreat conversion.
Located close to schools, shopping centres, transport, and essential amenities, this property offers both comfort and convenience for families and investors alike. With easy access to local facilities and major transport links, this home presents a wonderful opportunity to enjoy everything Mount Druitt has to offer.
WHAT WE LOVE ABOUT THIS PROPERTY:
*3 Well-Sized Bedrooms - Comfortable bedrooms featuring built-in robes for convenient storage.
*2 Functional Bathrooms - Well-maintained bathrooms designed for everyday practicality.
*Garage with Bathroom & Kitchenette - Secure parking area featuring an additional bathroom and kitchenette, offering extra convenience and versatility.
*Well-Appointed Kitchen - Practical kitchen with ample storage and workspace.
*Separate Dining Area - Dedicated space ideal for family meals and gatherings.
*Spacious Living Area - Comfortable area perfect for relaxing or entertaining guests.
*Family Room - Additional living space ideal for family activities or a second lounge.
*Porch - Welcoming entrance area that adds charm to the home.
*Shed - Extra outdoor storage for tools and equipment.
*Internal Laundry - Convenient laundry area within the home.
SOME LOCAL AMENITIES:
*Mount Druitt Public School - Approx. 500m
*Westfield Mount Druitt - Approx. 1.1km
*Mount Druitt Station - Approx. 1.6km
*Colyton Public School - Approx. 2.5km
*Bethel Christian School - Approx. 2.5km
For further information, please contact Meshel Bahnam 0478 664 123
Don't miss out on all new listings advertised first on social media!
@meshelbahnam_realestate
Disclaimer: The above information has been gathered from sources that we believe are reliable. However, we cannot guarantee the accuracy of this information and nor do we accept responsibility for its accuracy. Any interested parties should rely on their own enquiries and judgment to determine the accuracy of this information for their own purposes. Images are for illustrative and design purposes only and do not represent the final product
Property History for 33 Derwent St, Mount Druitt, NSW 2770
- 17 May 2026Sold for $1,060,000
- 19 Mar 2026Listed for Sale ON HOLD
- 24 Mar 2022Sold

Recent sales nearby
See more recent sales nearby
/assets/perm/vtddn4aeiqi6vg2ye7elc3kt24?signature=2d9c7237cb0304c3f76b3126b1d089eeb9d392d687838065c44a3e7e96d14299) 0
0/assets/perm/ezmkhmr53ii6xfvwe7u6luhhsi?signature=00cd689db224447ed059032c080b619d7596dd299eabf4b9bc04b121cabec10c) 0
0Similar properties For Sale nearby
See more properties for sale nearby 0
0
 0
0 0
0Similar properties For Rent nearby
See more properties for rent nearby 0
0
 0
0 0
0About Mount Druitt 2770
The size of Mount Druitt is approximately 6.2 square kilometres. There are 23 parks, covering nearly 11.5% of the total area. The population of Mount Druitt in 2016 was 16726 people. By 2021 the population was 16986 showing a population growth of 1.6% in the area during that time. The predominant age group in Mount Druitt is 30-39 years. Households in Mount Druitt are primarily couples with children and are likely to be repaying $1800 - $2399 per month on mortgage repayments. In general, people in Mount Druitt work in a machinery operators and drivers occupation.In 2021, 47.80% of the homes in Mount Druitt were owner-occupied compared with 48.30% in 2016.
Mount Druitt has 7,174 properties. Over the last 5 years, Houses in Mount Druitt have seen a 37.20% increase in median value, while Units have seen a 26.29% increase. As at 31 August 2026:
- The median value for Houses in Mount Druitt is $1,085,544 while the median value for Units is $520,308.
- Houses have a median rent of $628 while Units have a median rent of $490.
Suburb Insights for Mount Druitt 2770
Market Insights
Mount Druitt Trends for Houses
N/A
N/A
View TrendN/A
N/A
Mount Druitt Trends for Units
N/A
N/A
View TrendN/A
N/A
Neighbourhood Insights
© Copyright 2026. RP Data Pty Ltd trading as Cotality (Cotality). All rights reserved. No reproduction, distribution, or transmission of the copyrighted materials is permitted. The information is deemed reliable but not guaranteed.
While Cotality uses commercially reasonable efforts to ensure the Cotality Data is current, Cotality does not warrant the accuracy, currency or completeness of the Cotality Data and to the full extent permitted by law excludes all loss or damage howsoever arising (including through negligence) in connection with the Cotality Data.
This product uses cookies and other similar technologies to improve and customise your browsing experience, to tailor content and adverts, and for analytics and metrics regarding visitor usage on this product and other media. We may share cookie and analytics information with third parties for the purposes of advertising. By continuing to use our website, you consent to cookies being used. View our Privacy Policy here.
X
