
25/1-5 Hythe StreetMount Druitt NSW 2770

Property Details for 25/1-5 Hythe St, Mount Druitt
25/1-5 Hythe St, Mount Druitt is a 4 bedroom, 2 bathroom Townhouse with 2 parking spaces. The property has a land size of 224m2. While the property is not currently for sale or for rent, it was last sold in December 2025. There are other 4 bedroom Townhouse sold in Mount Druitt in the last 12 months.
Last Listing description (December 2025)
Sold by Umer Chaudhry - 0470470833
Call or text me on 0470470833 for an appraisal!!!!
Welcome to 25/1–5 Hythe Street, Mount Druitt - a stylish four-bedroom townhouse offering the perfect blend of comfort, space, and unbeatable convenience. Whether you're a growing family or a savvy investor, this move-in-ready home places you moments from Mount Druitt's bustling shops, train station, bus stop, schools, and everyday amenities.
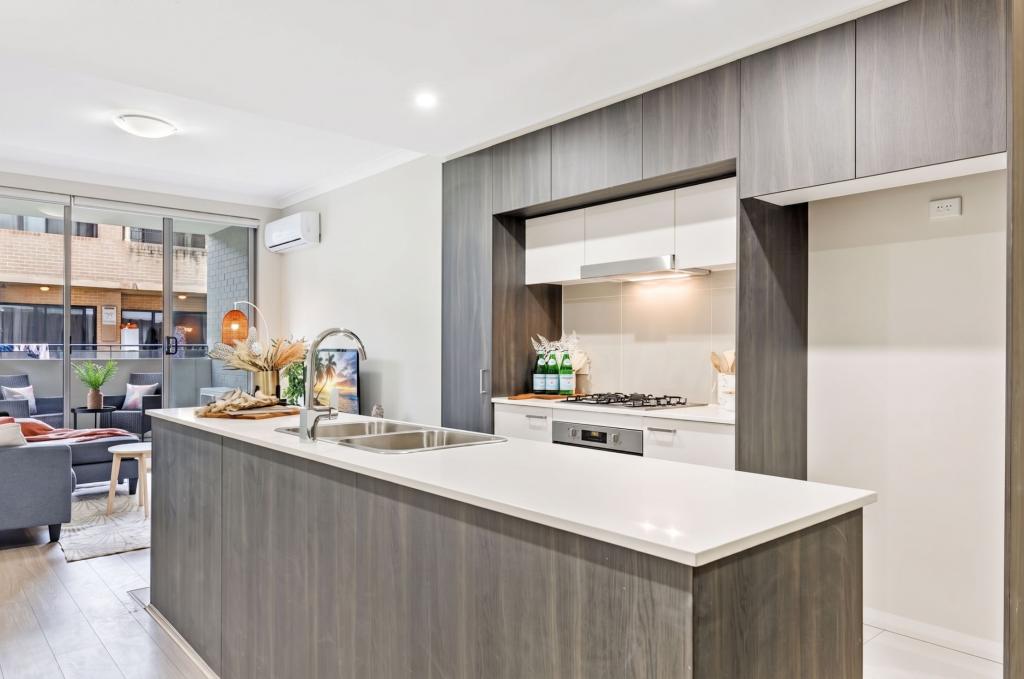
Step inside to a warm and inviting lounge room, ideal for relaxing after a long day. The home flows effortlessly into the open-plan dining and kitchen zone - the true heart of the home. The modern kitchen features gas cooking and ample storage, making meal preparation simple and enjoyable.
A well-placed laundry with a guest toilet adds practicality to the lower level.
Upstairs, you'll find four generously sized bedrooms, each fitted with built-in wardrobes. The master bedroom features its own private ensuite, while a separate family bathroom provides comfort for the remaining bedrooms. With ducted air conditioning throughout, the home stays comfortable year-round.
The spacious backyard is perfect for children, pets, outdoor dining, or hosting family and friends - a standout feature rarely found in townhouses.
Key Features You'll Love
• Spacious lounge room ideal for family relaxation
• Open-plan dining & kitchen with gas cooking and generous storage
• Convenient downstairs laundry with third toilet
• Four bedrooms, all with built-in wardrobes
• Master bedroom with ensuite for added privacy
• Family bathroom servicing the upper level
• Low strata approx $438 per quarter
• Large, low-maintenance backyard perfect for entertaining
• Ducted air conditioning for year-round comfort
• Rental potential is approx $750 per week
Unmatched Location
• Moments to Mount Druitt Westfield and Mount Druitt Train Station
• Short walk to local bus stops
• Close to schools, parks, childcare centers, and community facilities
• Easy access to the M4 motorway and major arterial roads
**Nidus Group Real Estate, its directors, employees, and related entities believe that the information contained herein is gathered from sources we deem to be reliable. However, no representation or warranties of any nature whatsoever are given, intended or implied. Any interested parties should rely on their own inquiries* less
Property History for 25/1-5 Hythe St, Mount Druitt, NSW 2770
- 12 Dec 2025Sold for $888,888
- 27 Nov 2025Listed for Sale SOLD - $888,888
- 09 Jan 2014Sold for $430,100

Recent sales nearby
See more recent sales nearby/assets/perm/sgn2hqbisai6xchynviqlvqc4a?signature=10a2b3808931800e61f06c786e01f846a171973da1d29668ff3c6768492b636e) 0
0
/assets/perm/pgxx6k546yi6nmu27e2jcblhqi?signature=23ba3b34f39dc4bd4335ea6f0ebd8f9b1af8ae2b3e141e4cf3aeef84bedae90a) 0
0
Similar properties For Sale nearby
See more properties for sale nearby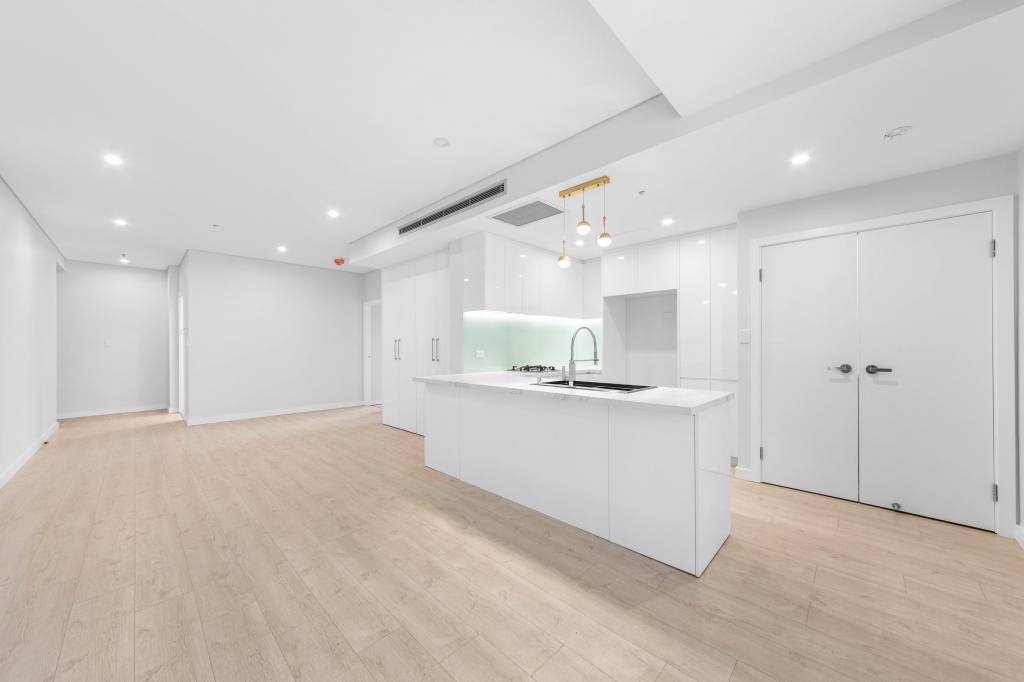 0
0

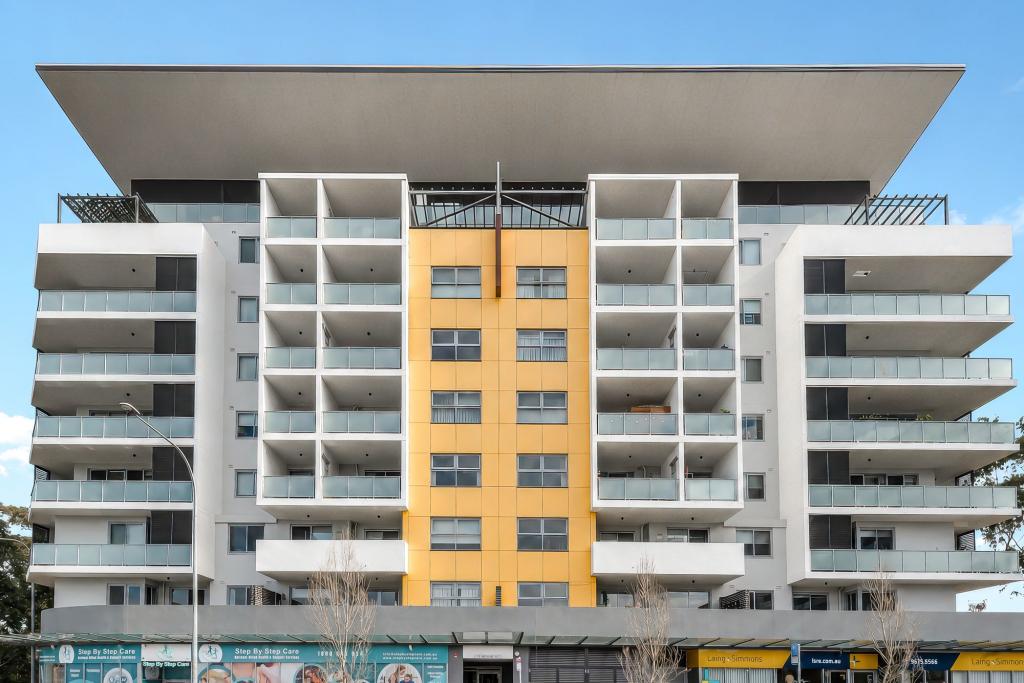 0
0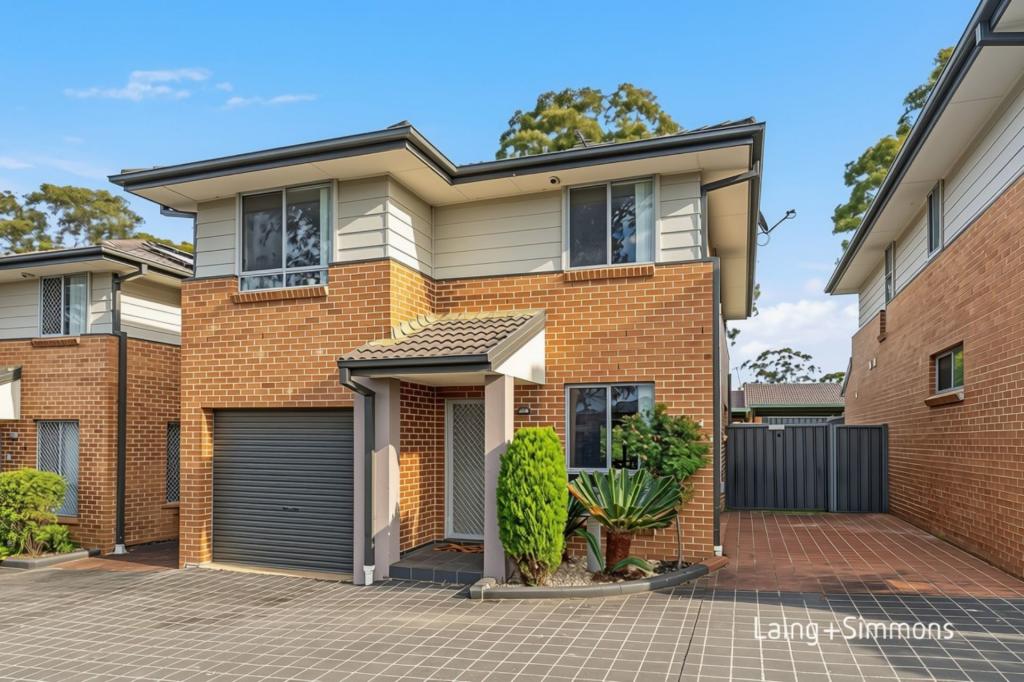 0
0
Similar properties For Rent nearby
See more properties for rent nearby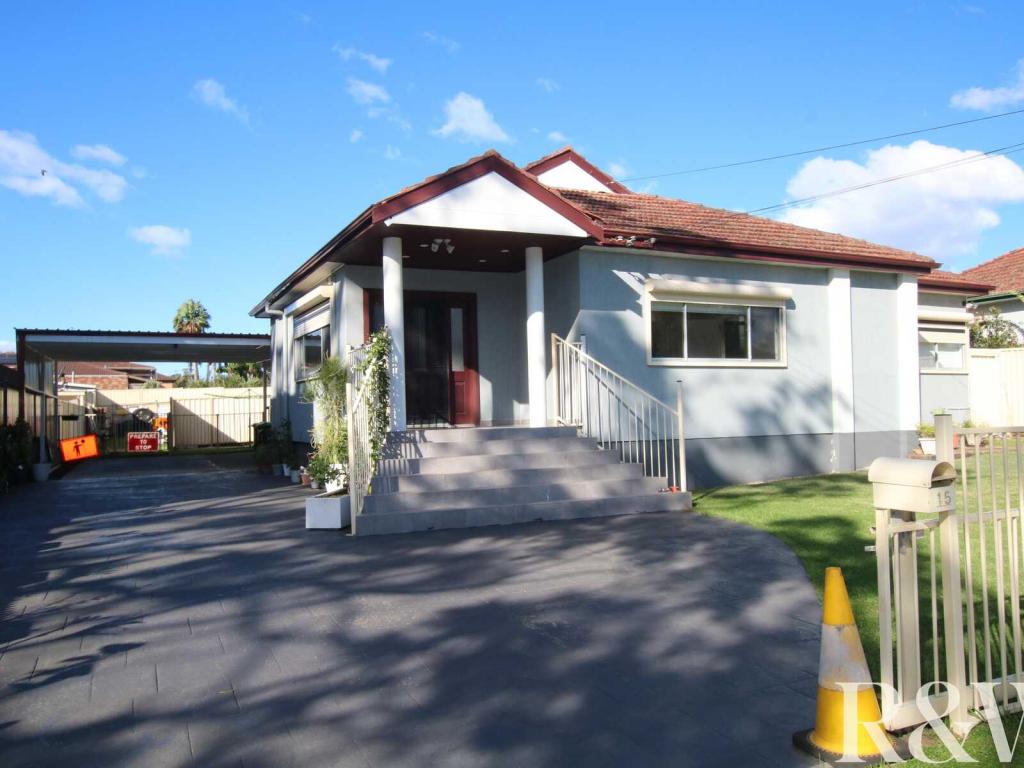 0
0
 0
0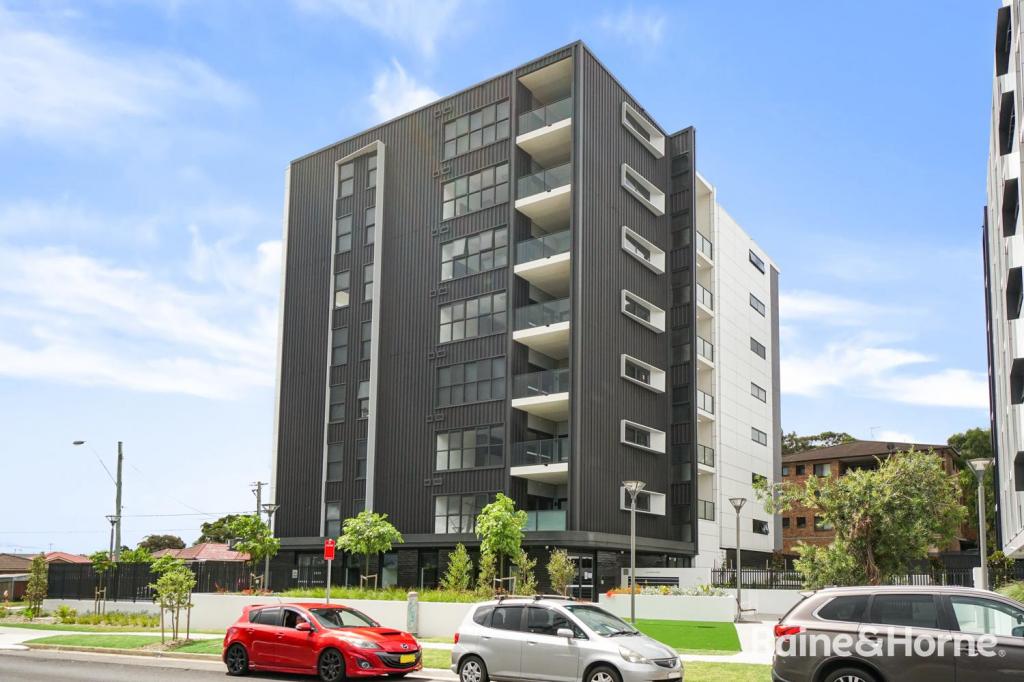 0
0
About Mount Druitt 2770
The size of Mount Druitt is approximately 6.2 square kilometres. There are 23 parks, covering nearly 11.5% of the total area. The population of Mount Druitt in 2016 was 16726 people. By 2021 the population was 16986 showing a population growth of 1.6% in the area during that time. The predominant age group in Mount Druitt is 30-39 years. Households in Mount Druitt are primarily couples with children and are likely to be repaying $1800 - $2399 per month on mortgage repayments. In general, people in Mount Druitt work in a machinery operators and drivers occupation.In 2021, 47.80% of the homes in Mount Druitt were owner-occupied compared with 48.30% in 2016.
Mount Druitt has 7,159 properties. Over the last 5 years, Houses in Mount Druitt have seen a 43.55% increase in median value, while Units have seen a 29.28% increase. As at 31 July 2026:
- The median value for Houses in Mount Druitt is $1,116,863 while the median value for Units is $507,457.
- Houses have a median rent of $620 while Units have a median rent of $490.
Suburb Insights for Mount Druitt 2770
Market Insights
Mount Druitt Trends for Houses
N/A
N/A
View TrendN/A
N/A
Mount Druitt Trends for Units
N/A
N/A
View TrendN/A
N/A
Neighbourhood Insights
© Copyright 2026. RP Data Pty Ltd trading as Cotality (Cotality). All rights reserved. No reproduction, distribution, or transmission of the copyrighted materials is permitted. The information is deemed reliable but not guaranteed.
While Cotality uses commercially reasonable efforts to ensure the Cotality Data is current, Cotality does not warrant the accuracy, currency or completeness of the Cotality Data and to the full extent permitted by law excludes all loss or damage howsoever arising (including through negligence) in connection with the Cotality Data.
This product uses cookies and other similar technologies to improve and customise your browsing experience, to tailor content and adverts, and for analytics and metrics regarding visitor usage on this product and other media. We may share cookie and analytics information with third parties for the purposes of advertising. By continuing to use our website, you consent to cookies being used. View our Privacy Policy here.
X
