
2 Durham StreetMount Druitt NSW 2770


Property Details for 2 Durham St, Mount Druitt
2 Durham St, Mount Druitt is a 5 bedroom, 3 bathroom House with 5 parking spaces. The property has a land size of 543m2 and floor size of 122m2. While the property is not currently for sale or for rent, it was last sold in September 2026. There are other 5 bedroom House sold in Mount Druitt in the last 12 months.
Last Listing description (September 2026)
Delivering exceptional versatility, comfort, and space, this impressive residence is perfectly designed for growing or extended families seeking flexible living options in a private and secure setting. Showcasing a spacious dual-level main home together with a separate self-contained retreat at the rear, the property offers the ideal balance of functionality and convenience with multiple living zones, generous outdoor space, and extensive off-street parking. Whether you are accommodating extended family, working from home, or simply looking for extra room to spread out, this unique property provides a lifestyle of comfort and practicality.WHAT WE LOVE ABOUT THIS PROPERTY: - Four well-sized bedrooms in the main residence, with two positioned downstairs and two upstairs- Built-in wardrobes to three bedrooms for added storage and convenience- Main downstairs bathroom with shower plus separate toilet for added practicality- Second upstairs bathroom complemented by an attached walk-in robe- Charming timber kitchen featuring dishwasher, electric cooking, ample cabinetry, and included fridge- Ceiling fans installed throughout all bedrooms for year-round comfort- Light-filled lounge room complete with air conditioning and ceiling fan- Adjoining dining area ideal for everyday family meals and entertaining- Additional upstairs living area perfect as a study, retreat, kids' zone, or second sitting room- Plantation shutters fitted to most windows throughout the main house- External laundry offering additional space and functionality- Fully fenced yard providing privacy and security for the family- Large garden shed available for tenant use- Extensive off-street parking including front driveway parking for two vehicles- Additional secure gated rear driveway accommodating up to three more vehicles- Undercover rear carport ideal for extra vehicle protection- Generous 543 sqm block size offering space, privacy, and flexibilityRetreat:- Privately positioned one-bedroom partly furnished retreat at the rear- Open-plan living and kitchenette area offering independent living potential- Separate external shower and toilet facilities- Comfortable bedroom featuring wardrobe and ceiling fan- Currently rented for $700 per week, representing excellent immediate income potential, with market expectations indicating a return of approximately $850-$900 per week.For more information on this property, please contact Angelo on 0425 361 696.Disclaimer: The above information has been gathered from sources that we believe are reliable. However, we cannot guarantee the accuracy of this information and nor do we accept responsibility for its accuracy. Any interested parties should rely on their own enquiries and judgment to determine the accuracy of this information for their own purposes. Images are for illustrative and design purposes only and do not represent the final product or finishes.
Property History for 2 Durham St, Mount Druitt, NSW 2770
- 17 Sep 2026Sold for $900,000
- 25 May 2026Listed for Sale $890,000 - $950,000
- 02 Feb 2021Listed for Rent $480 / week

Recent sales nearby
See more recent sales nearby/assets/perm/bgrlyvp7lmi63ohk4ehprzgnwi?signature=f3643ebc7d0c3b5752a36ee73e72e494053479eb0f49c8ac914416119826da92) 0
0
/assets/perm/ywtfgrjvvui65d53kfrz7ywhcu?signature=d2a4aee660e9f083d40ada4af48d9c44e7766254ed670fb0585c9416a5d34090) 0
0Similar properties For Sale nearby
See more properties for sale nearby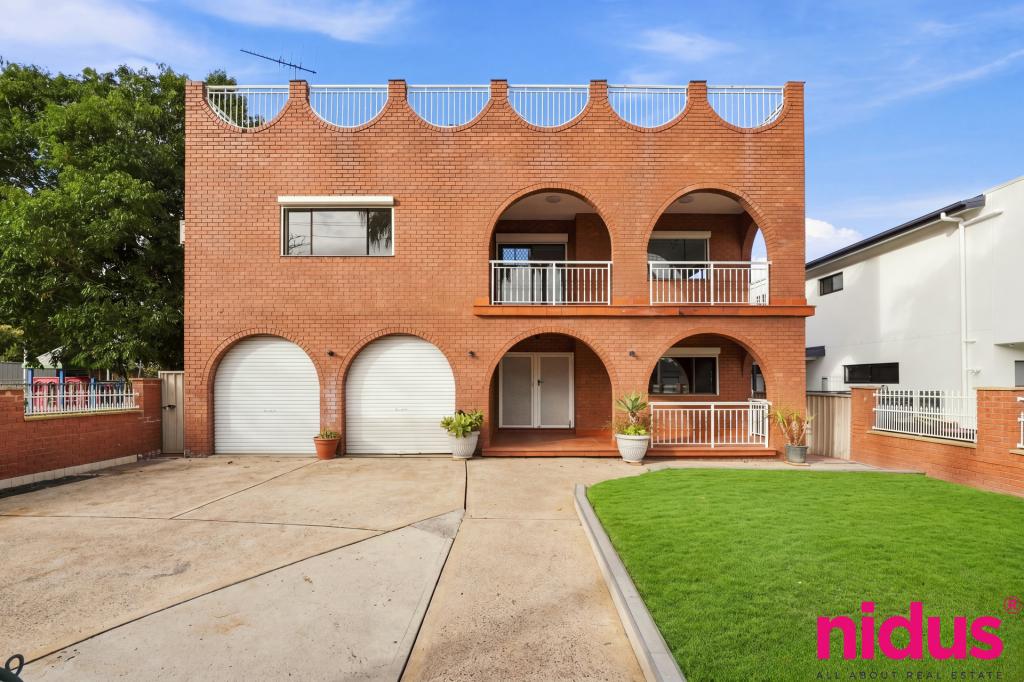 0
0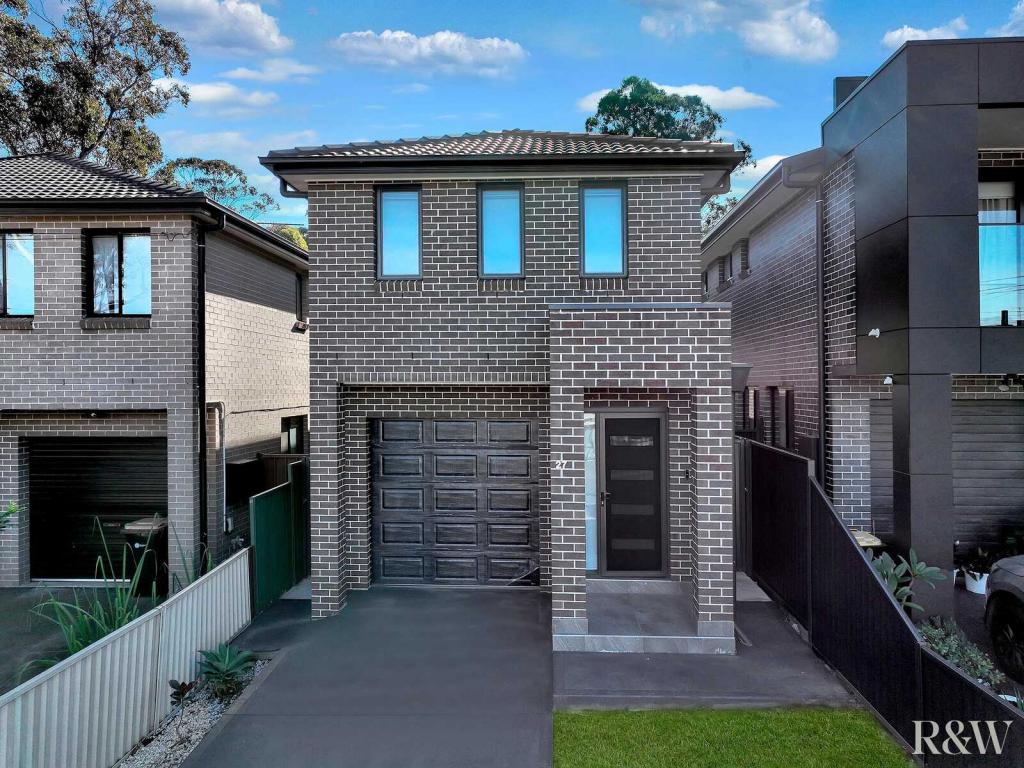 0
0
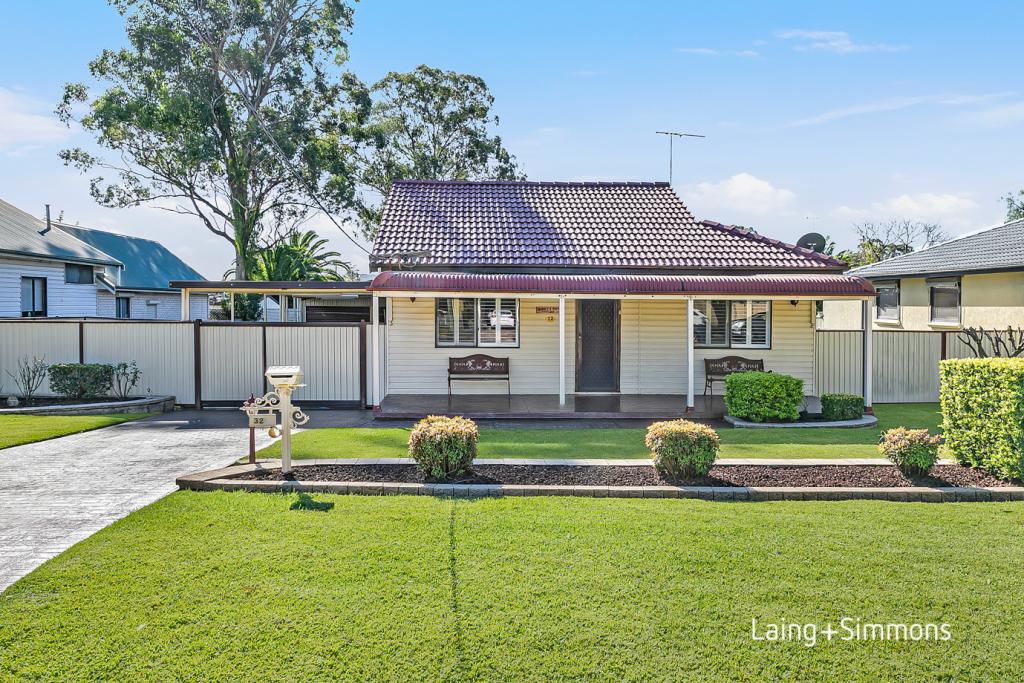 0
0
Similar properties For Rent nearby
See more properties for rent nearby 0
0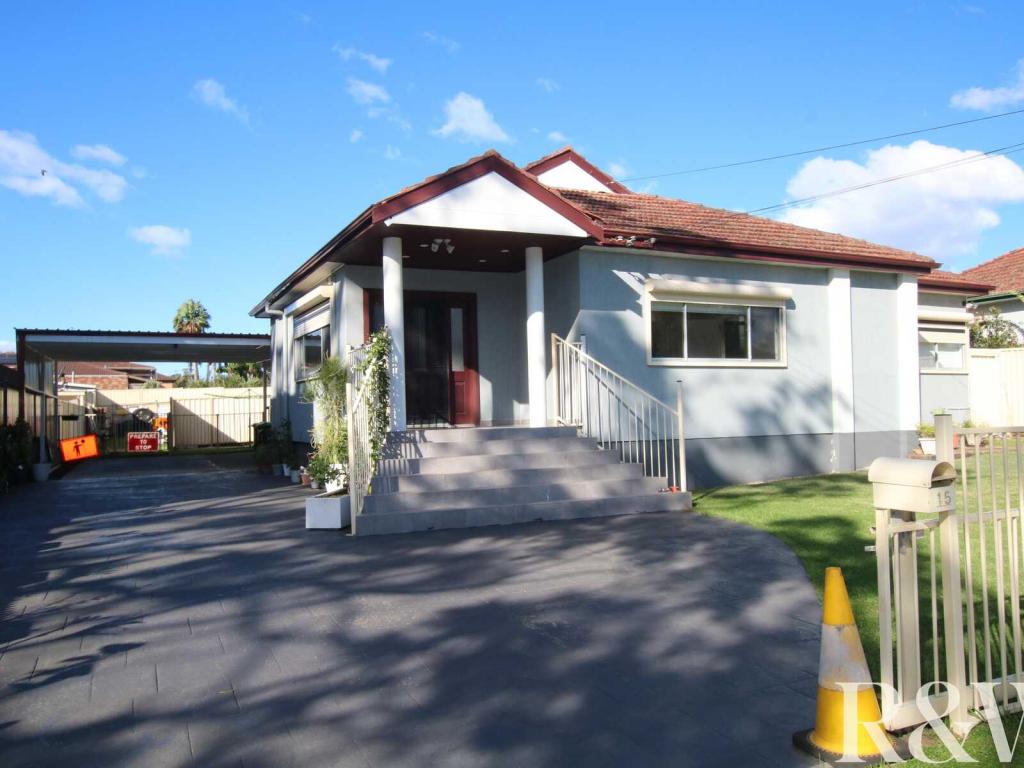 0
0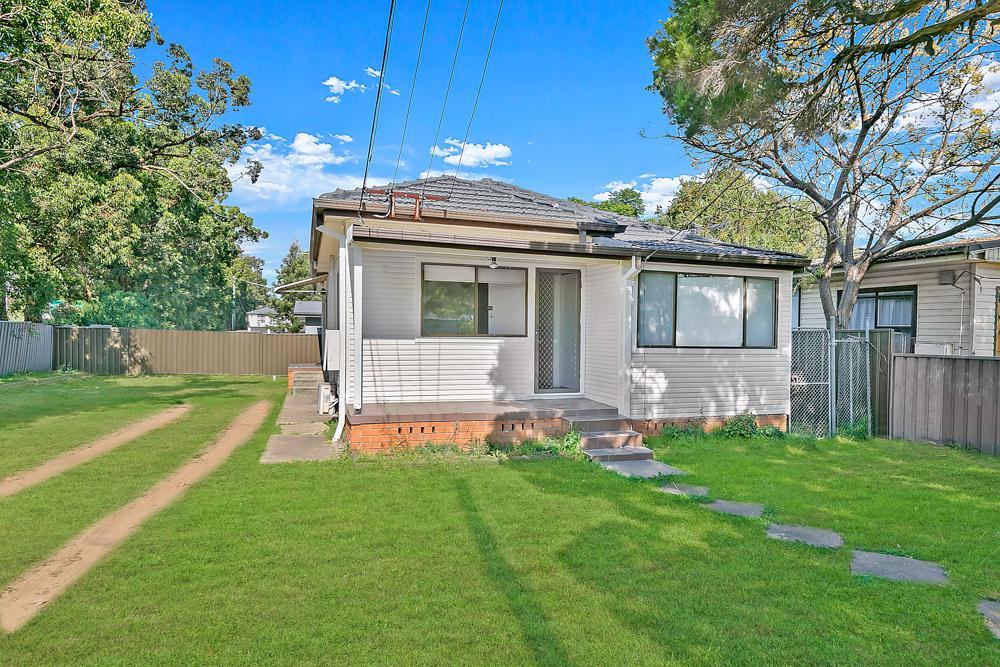 0
0
About Mount Druitt 2770
The size of Mount Druitt is approximately 6.2 square kilometres. There are 23 parks, covering nearly 11.5% of the total area. The population of Mount Druitt in 2016 was 16726 people. By 2021 the population was 16986 showing a population growth of 1.6% in the area during that time. The predominant age group in Mount Druitt is 30-39 years. Households in Mount Druitt are primarily couples with children and are likely to be repaying $1800 - $2399 per month on mortgage repayments. In general, people in Mount Druitt work in a machinery operators and drivers occupation.In 2021, 47.80% of the homes in Mount Druitt were owner-occupied compared with 48.30% in 2016.
Mount Druitt has 7,171 properties. Over the last 5 years, Houses in Mount Druitt have seen a 37.20% increase in median value, while Units have seen a 26.29% increase. As at 31 August 2026:
- The median value for Houses in Mount Druitt is $1,085,544 while the median value for Units is $520,308.
- Houses have a median rent of $628 while Units have a median rent of $490.
Suburb Insights for Mount Druitt 2770
Market Insights
Mount Druitt Trends for Houses
N/A
N/A
View TrendN/A
N/A
Mount Druitt Trends for Units
N/A
N/A
View TrendN/A
N/A
Neighbourhood Insights
© Copyright 2026. RP Data Pty Ltd trading as Cotality (Cotality). All rights reserved. No reproduction, distribution, or transmission of the copyrighted materials is permitted. The information is deemed reliable but not guaranteed.
While Cotality uses commercially reasonable efforts to ensure the Cotality Data is current, Cotality does not warrant the accuracy, currency or completeness of the Cotality Data and to the full extent permitted by law excludes all loss or damage howsoever arising (including through negligence) in connection with the Cotality Data.
This product uses cookies and other similar technologies to improve and customise your browsing experience, to tailor content and adverts, and for analytics and metrics regarding visitor usage on this product and other media. We may share cookie and analytics information with third parties for the purposes of advertising. By continuing to use our website, you consent to cookies being used. View our Privacy Policy here.
X
