
17/1-5 Hythe StreetMount Druitt NSW 2770
Property Details for 17/1-5 Hythe St, Mount Druitt
17/1-5 Hythe St, Mount Druitt is a 4 bedroom, 2 bathroom Townhouse with 1 parking spaces and was built in 2015. While the property is not currently for sale or for rent, it was last sold in September 2024.
Last Listing description (October 2024)
Centrally Located Family Home in a Serene Cul-de-Sac.
Nestled in a family-oriented complex on the quiet Hythe Cul-de-Sac, this freestanding two-story townhouse, constructed in 2015, offers all the amenities needed for an easy, family-focused lifestyle. With its prime location, you're just a short walk away from local shops, Mount Druitt Train Station, several bus stops, Schools, and religious centres making daily conveniences a breeze.
Upon entering the home, you're welcomed by a spacious two-tiered living and dining area, providing a comfortable and open main family room. The ground floor features easy-to-clean tiled floors, with ducted heating and cooling systems offering separate zones for both levels, ensuring comfort year-round.
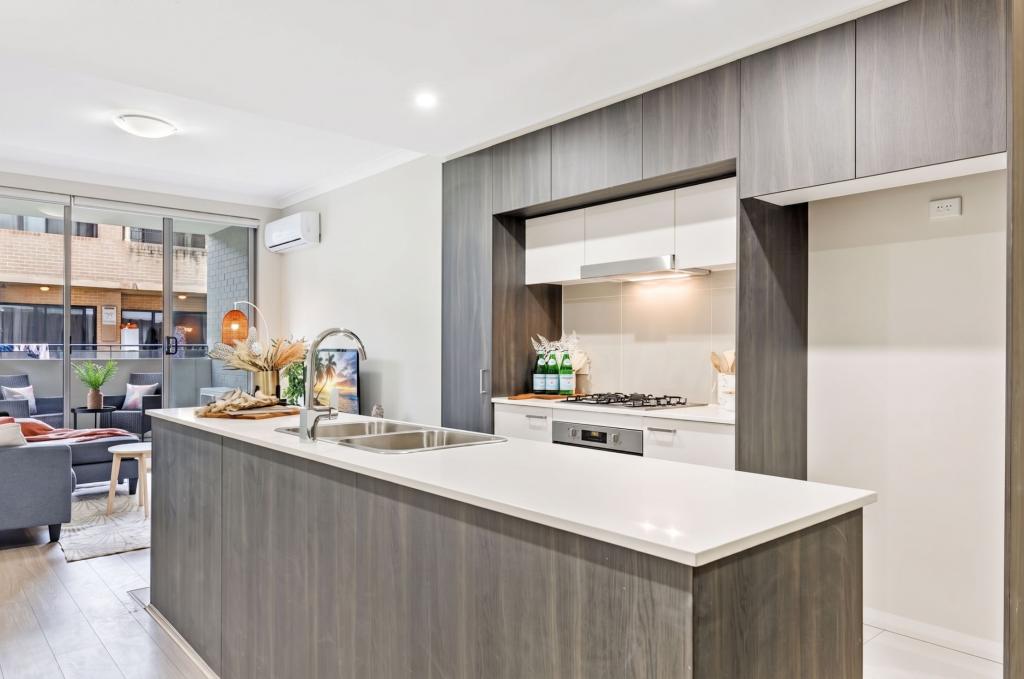
Towards the back of the ground floor, you'll find a well-appointed kitchen equipped with a semi-commercial 5-burner gas cooktop, ample overhead cupboards, tiled splashbacks, stone benchtops with a breakfast bar, and a commercial-grade stainless steel double sink with a drying rack. Opposite the kitchen is a functional laundry area, complemented by a separate downstairs powder room.
Upstairs, all four bedrooms feature elegant wooden floorboards, dual sliding door mirrored built-in wardrobes, and ducted AC Vents. The master bedroom includes an ensuite with floor-to-ceiling tiles, a wall-mounted Vanity mirror, and a stylish feature shower splashback. The main bathroom is equally impressive, with glass shower screens, a full-sized bath, floor-to-ceiling ceramic tiles, an ILX fan light, LED downlights, and faux stone tile shower splashback.
The modestly sized backyard is designed for low maintenance, offering a cozy patio perfect for enjoying a morning coffee during the warm spring and summer days to come.
The complex is designed with family living in mind, offering security access via a remote-controlled gate, a camera intercom system at the front door, and a fenced common area with a playground, picnic area, and barbecue facilities.
This home truly combines convenience, comfort, and modern living in a peaceful, family-friendly environment.
Key Features:
- 4 good-sized bedrooms with mirror built-in wardrobes,
- Large dining and lounge area
- Tiled floors downstairs and wooden floors upstairs.
-Zoned Ducted Airconditioning system,
- 2 bathrooms plus extra toilet downstairs.
- Stone benchtops with 5 burner gas cooktop, overhead cupboards, and dishwasher.
- Lock up a remote-operated door garage with internal access plus an extra parking space in the complex.
- Security Video intercom system and security alarm
- NBN ready.
- LED Downlights throughout
- Garage storage cupboard
- Walking distance to numerous bus stops, Mt Druitt Westfield, Mt Druitt Train Station, Mt Druitt Hospital, Schools, and religious centers.
Ideally located within walking distance of key amenities:
- Westfield Mt Druitt (800m)
- Mt Druitt Train Station (approx. 1.2km)
- Mt Druitt Hospital (approx. 1.3km)
- Chifley College Senior Campus (approx. 2.0km)
- Mount Druitt Public School (approx. 700m)
- Rooty Hill Masjid & Australian Islamic College (approx. 1.3km)
- Mt Druitt Anadolu Mosque (approx. 900m)
Property History for 17/1-5 Hythe St, Mount Druitt, NSW 2770
- 23 Sep 2024Sold - Price Undisclosed
- 06 Sep 2024Listed for Sale RECORD STREET PRICE!
- 21 Sep 2020Listed for Rent $425 weekly

Recent sales nearby
See more recent sales nearby/assets/perm/wuxmc2k62qi6xaififrgfkjleu?signature=dfd3c6663f133523a1eb3da243bd08aabbb6a6082a3348c2f6fbff728615bee0) 0
0

/assets/perm/6j2pyabv6ai65fdr6hdevjovfy?signature=7b8b3a1fe3f821da0dd899eeb324619a08b0b6f106a501d8e8b12cfd4827c16f) 0
0/assets/perm/y5gvhckemii6znlyj72fmkhypm?signature=d0010ee4dd6e478c948dea7e955f2a90164ed39b1c61b55be7599dfd5455ce57) 0
0
Similar properties For Sale nearby
See more properties for sale nearby 0
0
 0
0
 0
0Similar properties For Rent nearby
See more properties for rent nearby 0
0
 0
0 0
0
About Mount Druitt 2770
The size of Mount Druitt is approximately 6.2 square kilometres. There are 23 parks, covering nearly 11.5% of the total area. The population of Mount Druitt in 2016 was 16726 people. By 2021 the population was 16986 showing a population growth of 1.6% in the area during that time. The predominant age group in Mount Druitt is 30-39 years. Households in Mount Druitt are primarily couples with children and are likely to be repaying $1800 - $2399 per month on mortgage repayments. In general, people in Mount Druitt work in a machinery operators and drivers occupation.In 2021, 47.80% of the homes in Mount Druitt were owner-occupied compared with 48.30% in 2016.
Mount Druitt has 7,162 properties. Over the last 5 years, Houses in Mount Druitt have seen a 43.55% increase in median value, while Units have seen a 29.28% increase. As at 31 July 2026:
- The median value for Houses in Mount Druitt is $1,116,863 while the median value for Units is $507,457.
- Houses have a median rent of $620 while Units have a median rent of $490.
Suburb Insights for Mount Druitt 2770
Market Insights
Mount Druitt Trends for Houses
N/A
N/A
View TrendN/A
N/A
Mount Druitt Trends for Units
N/A
N/A
View TrendN/A
N/A
Neighbourhood Insights
© Copyright 2026. RP Data Pty Ltd trading as Cotality (Cotality). All rights reserved. No reproduction, distribution, or transmission of the copyrighted materials is permitted. The information is deemed reliable but not guaranteed.
While Cotality uses commercially reasonable efforts to ensure the Cotality Data is current, Cotality does not warrant the accuracy, currency or completeness of the Cotality Data and to the full extent permitted by law excludes all loss or damage howsoever arising (including through negligence) in connection with the Cotality Data.
This product uses cookies and other similar technologies to improve and customise your browsing experience, to tailor content and adverts, and for analytics and metrics regarding visitor usage on this product and other media. We may share cookie and analytics information with third parties for the purposes of advertising. By continuing to use our website, you consent to cookies being used. View our Privacy Policy here.
X
