
14 Belmont ParadeMount Colah NSW 2079
Property Details for 14 Belmont Pde, Mount Colah
14 Belmont Pde, Mount Colah is a 3 bedroom, 1 bathroom House with 1 parking spaces and was built in 1950. The property has a land size of 465m2 and floor size of 108m2. While the property is not currently for sale or for rent, it was last sold in July 2014.
Last Listing description (August 2026)
A tranquil sanctuary of understated warmth and contemporary style, this charming residence pairs versatile living with an enviable lifestyle backdrop.
Framed by lush greenery and nestled beside the rolling greens of Asquith Golf Club, the home unfolds across a light-filled layout thoughtfully tailored for effortless family living. At its heart, a modern open-plan kitchen featuring sleek stainless steel appliances flows seamlessly into the main living spaces. Polished timber floors run underfoot, anchored by a cozy fan-forced combustion fireplace that creates an inviting atmosphere during cooler months. A secondary living area highlighted by an elevated Japanese style bamboo floor offers a tranquil space for relaxation, formal entertaining or a dedicated play zone for children.
Accommodation is generously proportioned, featuring three peaceful bedrooms, each equipped with built-in storage. The renovated central bathroom exudes contemporary sophistication with its frameless walk-in shower and clean, minimalist finishes. Stepping outside, the low-maintenance garden provides a peaceful outdoor backdrop that prioritizes leisure over upkeep, completing a home designed for both comfort and practical, day-to-day ease.
Features you will love
Two expansive living areas, including a distinct secondary living space with elevated Japanese-style bamboo flooring
Modern open-plan kitchen with quality stainless steel appliances and abundant cabinetry
Three generous bedrooms, all complete with built-in wardrobes
Elegantly renovated family bathroom featuring a frameless walk-in shower and modern vanity
Rich timber floorboards and a fan-forced combustion fireplace in the primary living domain
Dedicated internal laundry room with a convenient second toilet
Low-maintenance, child-friendly garden surrounded by established greenery
Off-street car space located at the rear, supplemented by a generous storage shed.
Location benefits
Directly adjacent to the picturesque fairways of Asquith Golf Club
Within the school catchments for Asquith Public School, Asquith Boys High School and Asquith Girls High School
Short drive to elite private schooling options including St Patrick's Primary School, Barker College and Loreto Normanhurst
Easy walk to Asquith Train Station and local bus services along Lord Street and Peats Ferry Road
Moments to Asquith shopping village, local cafes, Coles supermarket and neighborhood parks
Quick drive to the extensive retail, dining and entertainment precinct at Westfield Hornsby
Convenient access to the M1 Pacific Motorway and NorthConnex for effortless commuting.
Ray White, believes that the information contained herein is gathered from sources we deem to be reliable. However, no representation or warranties of any nature whatsoever are given, intended, or implied. Some images may have been virtually staged to showcase better the true potential of rooms and spaces in the home. Any interested parties should rely on their inquiries.
Advertising photos have been digitally styled.
Property History for 14 Belmont Pde, Mount Colah, NSW 2079
- 26 Jun 2026Listed for Rent $730 / week
- 18 Feb 2019Listed for Rent - Price not available
- 24 Jul 2014Sold for $695,000

Recent sales nearby
See more recent sales nearby/assets/perm/g7f7gd56fqi6nd7ldwul4yrqdu?signature=12a99bcae2843896b8c7766aae580d2e0f915336c1c788198e3b2eb6fdf3e171) 0
0
/assets/perm/6gnfzs63zyi6ng75vwtnlius7y?signature=3595d0d73e3c52306057587d058ddaa5ef5c701b307596b3ccb84edae2ddf00a) 0
0
/assets/perm/mfs4bbo3yqi6npcnp4tw5jqwji?signature=7a6ecb632cfb2acf10a3865f53c5528c69183d9b17d2fc59de26aa823623d3e5) 0
0Similar properties For Sale nearby
See more properties for sale nearby 0
0
 0
0 0
0
Similar properties For Rent nearby
See more properties for rent nearby 0
0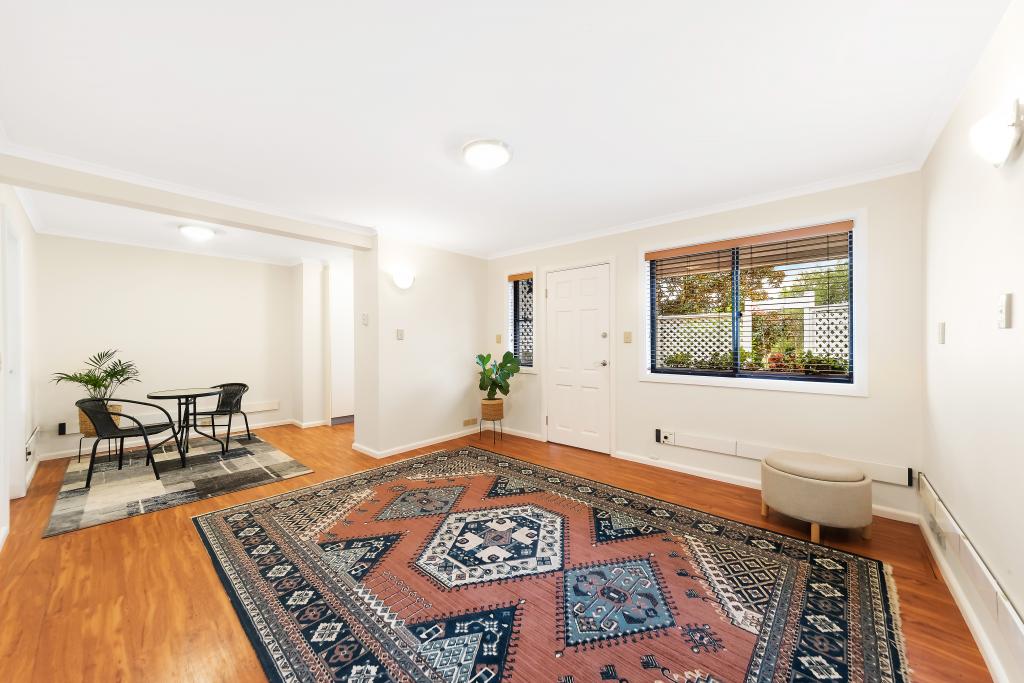 0
0
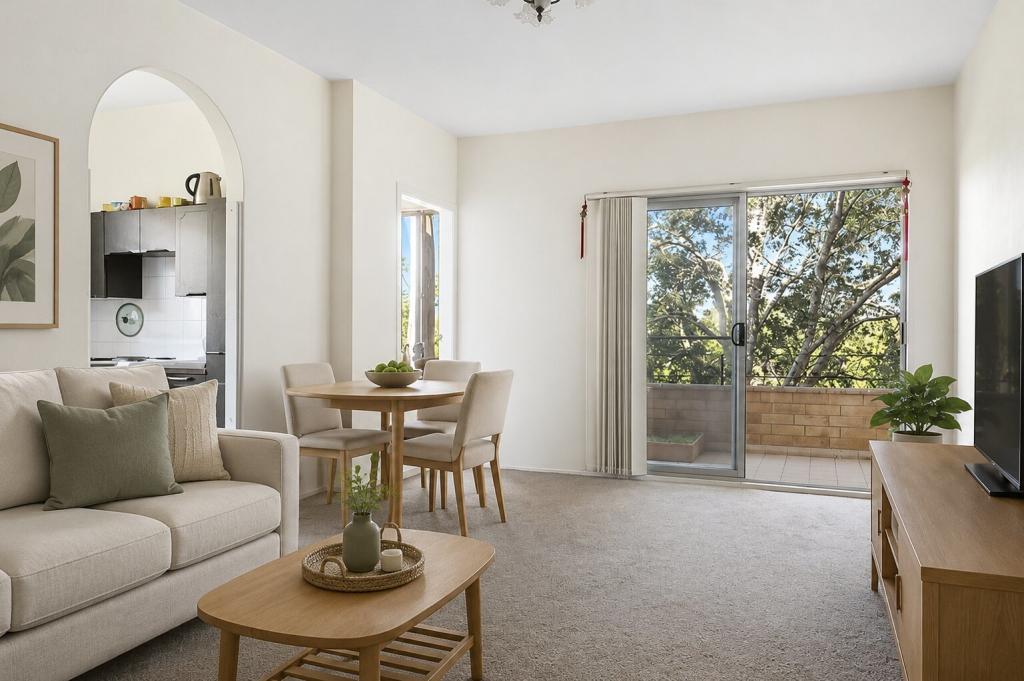 0
0About Mount Colah 2079
The size of Mount Colah is approximately 11.4 square kilometres. There are 21 parks, covering nearly 89.7% of the total area. The population of Mount Colah in 2016 was 7095 people. By 2021 the population was 7816 showing a population growth of 10.2% in the area during that time. The predominant age group in Mount Colah is 40-49 years. Households in Mount Colah are primarily couples with children and are likely to be repaying $3000 - $3999 per month on mortgage repayments. In general, people in Mount Colah work in a professional occupation.In 2021, 81.40% of the homes in Mount Colah were owner-occupied compared with 85.10% in 2016.
Mount Colah has 3,107 properties. Over the last 5 years, Houses in Mount Colah have seen a 14.57% increase in median value, while Units have seen a 8.71% increase. As at 31 July 2026:
- The median value for Houses in Mount Colah is $1,593,146 while the median value for Units is $717,846.
- Houses have a median rent of $850 while Units have a median rent of $650.
Suburb Insights for Mount Colah 2079
Market Insights
Mount Colah Trends for Houses
N/A
N/A
View TrendN/A
N/A
Mount Colah Trends for Units
N/A
N/A
View TrendN/A
N/A
Neighbourhood Insights
© Copyright 2026. RP Data Pty Ltd trading as Cotality (Cotality). All rights reserved. No reproduction, distribution, or transmission of the copyrighted materials is permitted. The information is deemed reliable but not guaranteed.
While Cotality uses commercially reasonable efforts to ensure the Cotality Data is current, Cotality does not warrant the accuracy, currency or completeness of the Cotality Data and to the full extent permitted by law excludes all loss or damage howsoever arising (including through negligence) in connection with the Cotality Data.
This product uses cookies and other similar technologies to improve and customise your browsing experience, to tailor content and adverts, and for analytics and metrics regarding visitor usage on this product and other media. We may share cookie and analytics information with third parties for the purposes of advertising. By continuing to use our website, you consent to cookies being used. View our Privacy Policy here.
X
