
8 Clarke PlaceMount Annan NSW 2567
Property Details for 8 Clarke Pl, Mount Annan
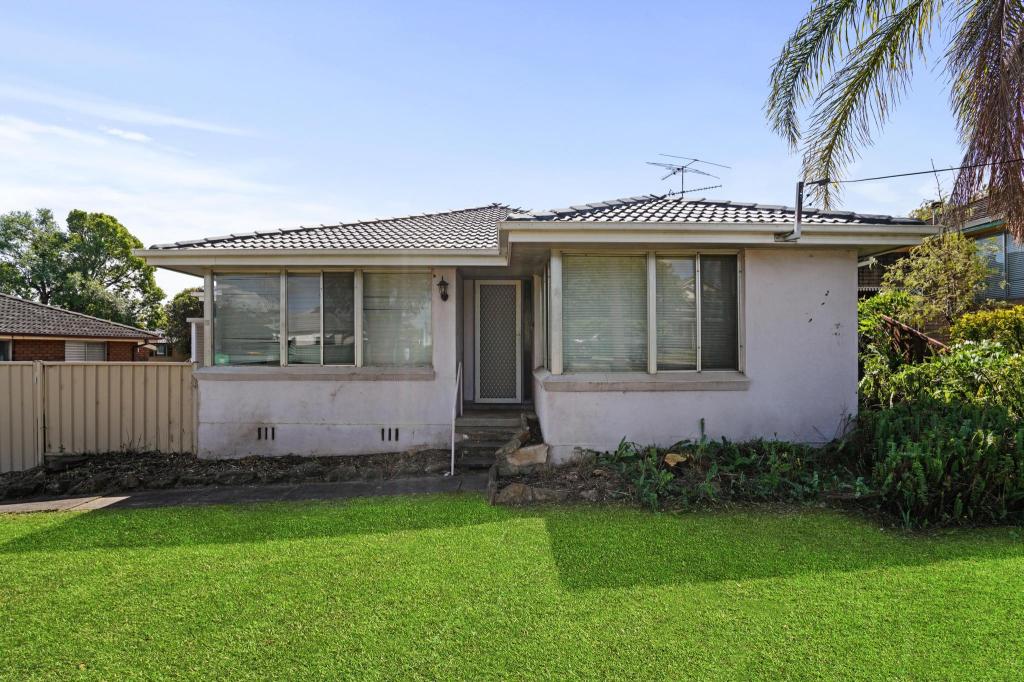
8 Clarke Pl, Mount Annan is a 3 bedroom, 1 bathroom House with 1 parking spaces and was built in 1998. The property has a land size of 464m2 and floor size of 127m2. While the property is not currently for sale or for rent, it was last sold in September 2018.
Last Listing description (October 2018)
You will struggle to find a home that maximises the space available as much as this three-bedroom home in the centre of Mount Annan. Every inch of the 464 square metre block has been thoughtfully designed to maximise the overall usability of the property. From the self-contained front yard to the enormous deck with polycarbonate UV resistant windows on the deck, there is nothing which hasn t been considered. On top of all this is the prime location of the property, just minutes from the Botanic Gardens, recently expanded kids park, shopping centres and the entry to the M5 Hume Highway.
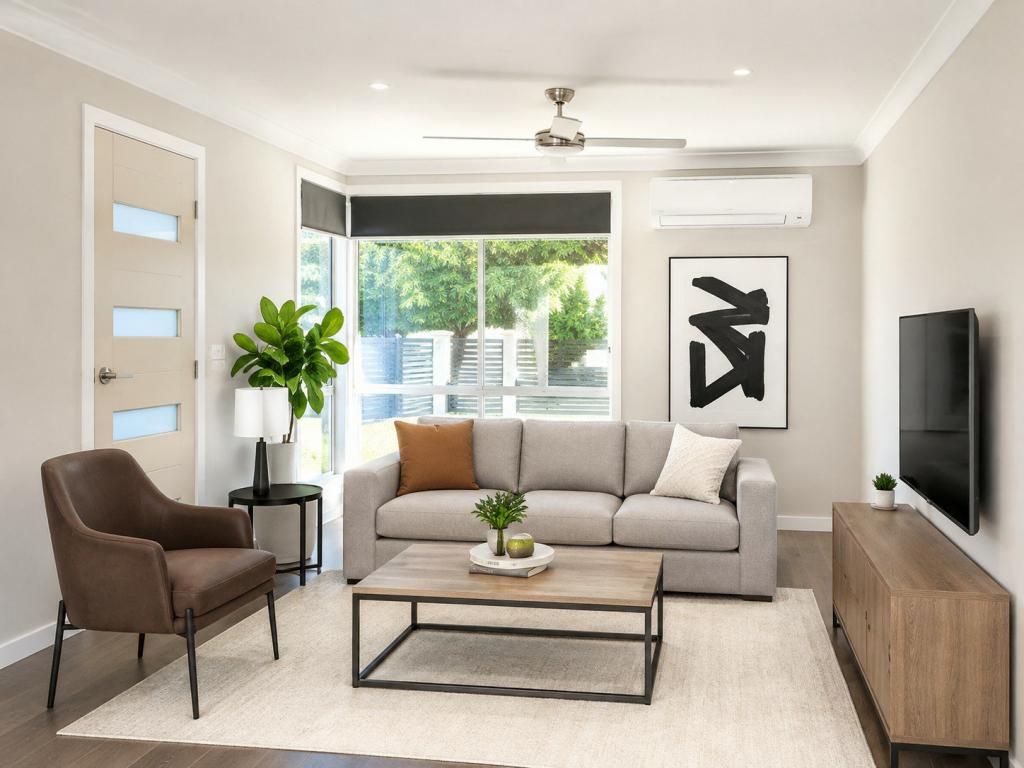
Upon entering the home, you are greeted by a perfectly sized lounge room which features a Mitsubishi Electric split-system unit, high quality 5mm timber laminate flooring and downlights. Extraordinary amount of sunlight fills the room, which is a result of the extremely well designed floor plan. The windows at the front of the home are finished with plantation shutters, whilst the window located between the entertainer s deck and the lounge room boasts block-out blinds.
The traditional kitchen is situated towards the rear of the home, adjacent to the dining room. The laminate benchtop, 600mm Chef electric oven, four-burner gas cooktop and dedicated hanging space for wine glasses are the main features of this space. On top of these, there is more-than-enough storage space, made up of tall cupboards, overhead cupboards and under bench space. Adjacent to the kitchen is the dining room which boasts views over the entertaining deck.
The remaining two bedrooms are generously sized and also feature built-in wardrobes with several drawers already installed. Downlights, plantation shutters and hard-wearing carpet fuse together to create very appealing yet practical and functional bedrooms.
The main bathroom features dual access one from bedroom 2 and the other from the hallway. Contained within the bathroom is everything which you may need, from a built in bath and large shower to an oversized single vanity. The toilet is separate from the rest of the bathroom, further emphasising the functionality of this home.
It is, however, outside the home which is where you are sure to be spending the vast majority of your time. There are two separate, but strategically joined outdoor spaces for you to utilise, no matter the weather. The first of these is the large merbau modern looking front deck which looks out over the fully enclosed front yard. Due to the size of the block, the current owners decided to maximise the space available at the front of the home. In doing so, the front of the home has been excavated and a retaining wall installed. A fence has also been placed around the perimeter of the block to enclose the front yard, perfect for families with young children or pets.
You will be speechless when you set your eyes on the rear entertaining space. The deck is a massive 14 x 4.2m, with an additional space adjacent to the rear door. Other features of this space include aluminium slates, polycarbonate plastic windows which resist 70% of the UV light, villa board ceiling and downlights. On top of this, the 3 power outlets enable you to maximise this space all year round and for whatever purpose you see fit. Located beneath the deck is even more storage, perfect for those larger items which may not fit inside or in the garden shed (which is complete with windows and electricity). Furthermore, two garden beds are located along the edge of the property, each with their own wicking bed to reduce the frequency which they must be watered.
Make this home a priority to come and check out for yourself, to really see what all of the fuss is about. It truly is one like no other.
Other features include:
Land size - 464 square metres
Rates - $350 (approx.) per quarter
Rinnai Infinity gas
Downlights throughout
Linen press
Enclosed front yard perfect for children and pets.
2 x oversized entertaining spaces with decking
Opportunity to move laundry and create a second bathroom (STCA)
Located within walking distance to Mount Annan Botanic Gardens, Mount Annan kids park and Mount Annan Shopping centres.
A short drive to entry for the Hume Highway
Property History for 8 Clarke Pl, Mount Annan, NSW 2567
- 23 Sep 2018Sold for $656,000
- 14 Sep 2018Listed for Sale Under Offer
- 14 Apr 2004Sold for $362,000

Recent sales nearby
See more recent sales nearby
/assets/perm/6vmcntm3mei6xh3euepfnb6tye?signature=b9df45c3f4cbbc7a5e7e24f2b8b0ef79e39f8249b7730c1c889aae56046be087) 0
0/assets/perm/fcvhyxw4jqi63ihyt5nko3iko4?signature=7051a90a98410739c6a7b93ee4e0c1b9c0a344f76a12d11bfc3f4cf10141184a) 0
0
Similar properties For Sale nearby
See more properties for sale nearby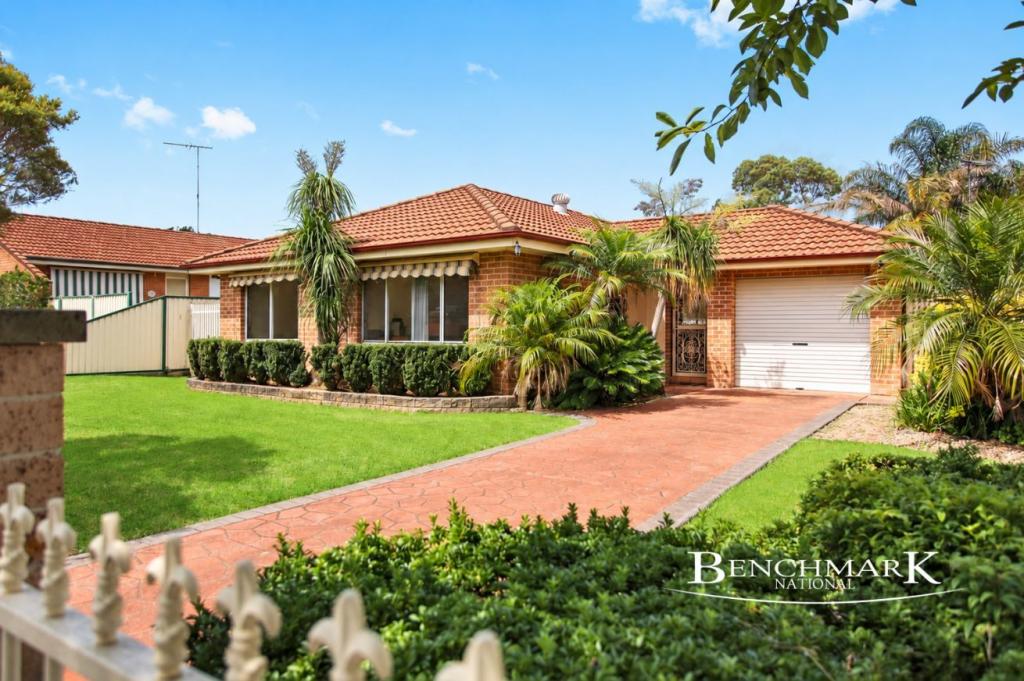 0
0
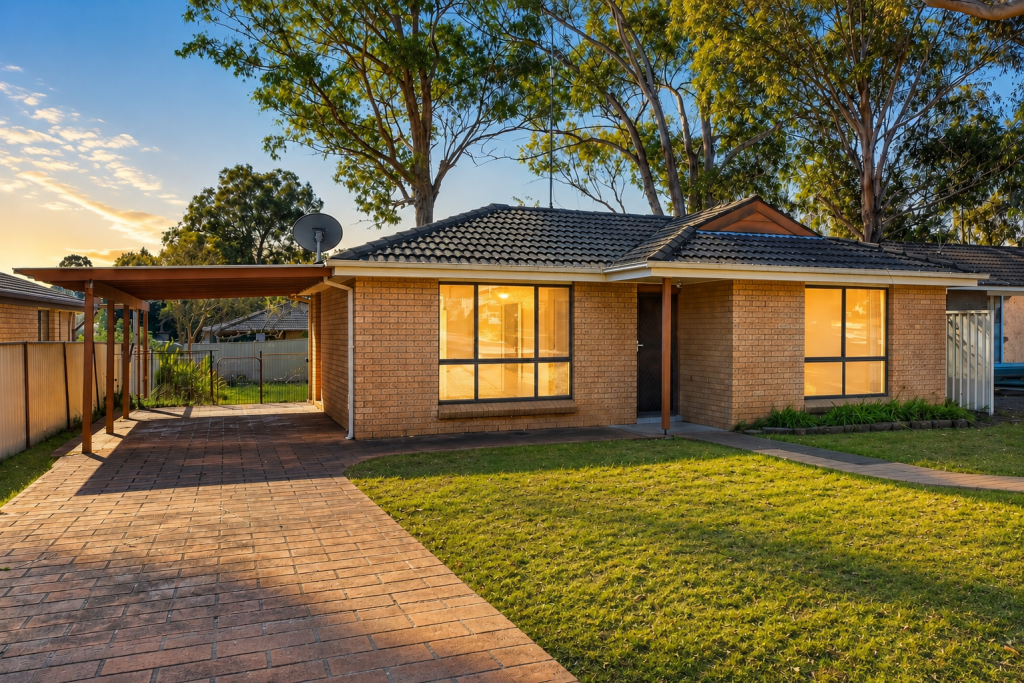 0
0


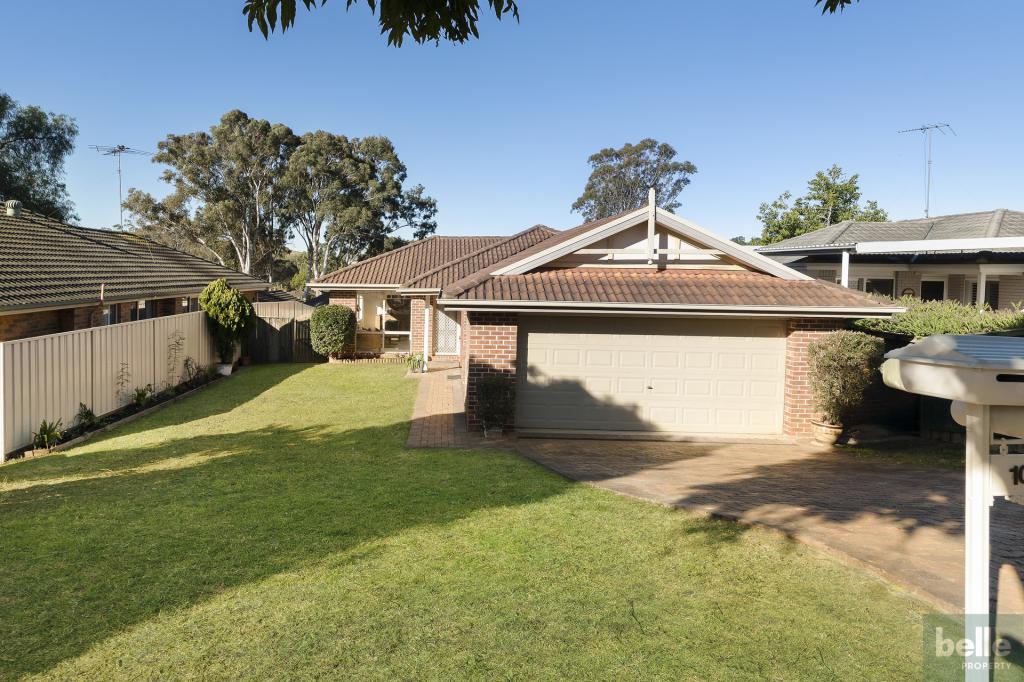 0
0
Similar properties For Rent nearby
See more properties for rent nearby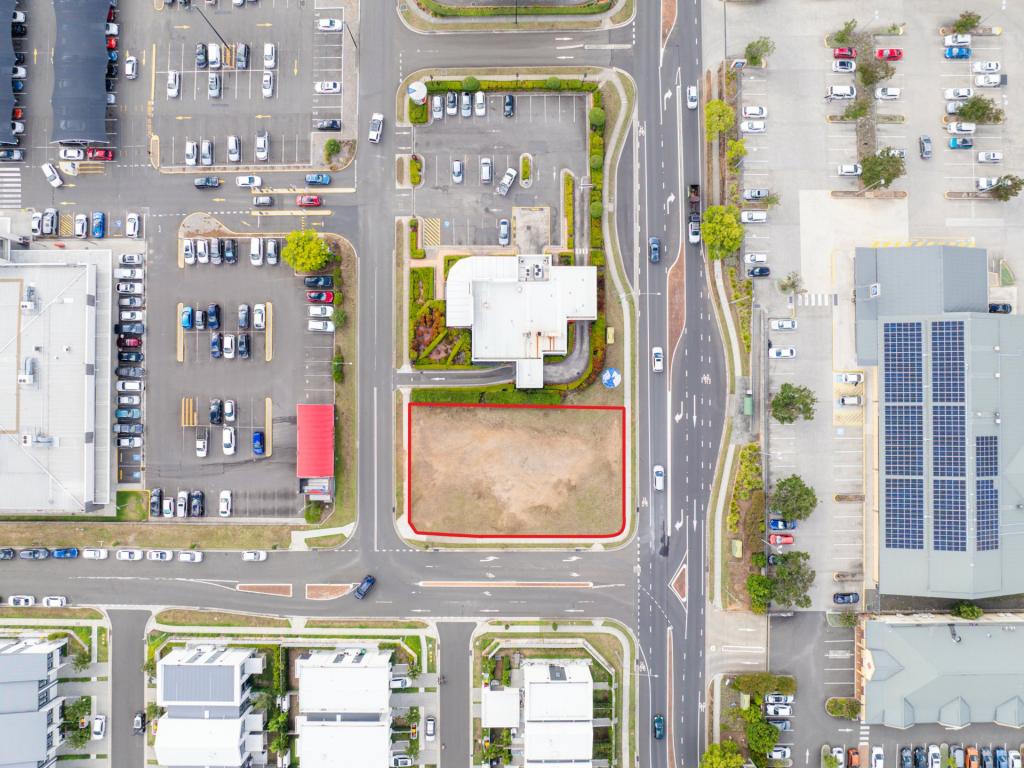 0
0

 0
0
 0
0
About Mount Annan 2567
The size of Mount Annan is approximately 10.2 square kilometres. There are 33 parks, covering nearly 56.6% of the total area. The population of Mount Annan in 2016 was 11703 people. By 2021 the population was 11784 showing a population growth of 0.7% in the area during that time. The predominant age group in Mount Annan is 10-19 years. Households in Mount Annan are primarily couples with children and are likely to be repaying $1800 - $2399 per month on mortgage repayments. In general, people in Mount Annan work in a professional occupation.In 2021, 79.30% of the homes in Mount Annan were owner-occupied compared with 80.40% in 2016.
Mount Annan has 4,155 properties. Over the last 5 years, Houses in Mount Annan have seen a 29.65% increase in median value, while Units have seen a 33.37% increase. As at 31 August 2026:
- The median value for Houses in Mount Annan is $1,210,776 while the median value for Units is $812,420.
- Houses have a median rent of $750 while Units have a median rent of $550.
Suburb Insights for Mount Annan 2567
Market Insights
Mount Annan Trends for Houses
N/A
N/A
View TrendN/A
N/A
Mount Annan Trends for Units
N/A
N/A
View TrendN/A
N/A
Neighbourhood Insights
© Copyright 2026. RP Data Pty Ltd trading as Cotality (Cotality). All rights reserved. No reproduction, distribution, or transmission of the copyrighted materials is permitted. The information is deemed reliable but not guaranteed.
While Cotality uses commercially reasonable efforts to ensure the Cotality Data is current, Cotality does not warrant the accuracy, currency or completeness of the Cotality Data and to the full extent permitted by law excludes all loss or damage howsoever arising (including through negligence) in connection with the Cotality Data.
This product uses cookies and other similar technologies to improve and customise your browsing experience, to tailor content and adverts, and for analytics and metrics regarding visitor usage on this product and other media. We may share cookie and analytics information with third parties for the purposes of advertising. By continuing to use our website, you consent to cookies being used. View our Privacy Policy here.
X
