
71 Darraby DriveMoss Vale NSW 2577
Property Details for 71 Darraby Dr, Moss Vale
71 Darraby Dr, Moss Vale is a 5 bedroom, 2 bathroom House with 2 parking spaces and was built in 2021. The property has a land size of 856m2 and floor size of 236m2. While the property is not currently for sale or for rent, it was last sold in March 2024.
Last Listing description (September 2026)
A celebration of modern living, this elegant master-built residence makes a bold statement from the outset, where high-end curated luxury elevates your every day. Beyond the automated front gates and cottage charm of the weatherboard faade, this family home continues to surpass expectations, trading predictable layouts for sheer scale and breathtaking volume, unfolding beneath magnificent, vaulted ceilings in the main living spaces that amplify natural light and capture the stunning rural outlook from every window.
The main living areas set the tone for the rest of the home, with wide oak floorboards, and large picture windows while your attention is immediately drawn to the showpiece double-sided fireplace crafted from recycled artisan bricks. The single-level floor plan creates a continuous, fluid transition from the main entry gallery through the open plan living spaces to the outdoors for level seamless entertaining.
The heart of the home centres around a gourmet kitchen styled with 40mm thick stone counters, wide entertainers island, gas cooking, and custom soft-close joinery. From here, the living zone opens onto a massive covered alfresco terrace and manicured level lawns. Operating as a true year-round outdoor room, this exceptional space boasts its own roaring wood fireplace, allowing you to host intimate dinners or large crowds against an uninterrupted canvas of beautiful rural views no matter the season.
For moments of quiet escape, a separate media lounge closed off by a statement architectural barn door provides the perfect cinema retreat or versatile second living area. The accommodation wing is equally impressive separated by a wide gallery entry and headlined by a sophisticated master suite fitted with premium plantation shutters, a generous walk-in wardrobe, and a sleek ensuite. Four additional spacious bedrooms complete the accommodation options for a large family as each feature tailored built-in storage and matching shutters, serviced by a striking main bathroom wrapped in floor-to-ceiling tiling and anchored by a deep freestanding soak tub, and an elegant separate WC.
Behind the high-end design lies a home engineered for supreme comfort and functionality. Complete double-glazed windows work alongside a zoned, ducted climate control system to deliver whisper-quiet thermal perfection throughout the seasons along with a solar array and newly installed 50kw battery storage allowing for peace of mind for energy efficiency. Outside, excellent utility is provided by a double garage with internal access, to a galley style laundry plus a gated side driveway for secure vehicle parking. This side access leads directly to the backyard where future potential meets your imagination.
Balancing an enviable lifestyle with exceptional town convenience, just minutes from Moss Vale's boutique shops, and bustling cafes and sporting facilities. Enjoying proximity to a selection of local schools, and commuter benefits of rail access and quick connections to the Hume Highway. It is the ultimate blend of high-end designer living and connected country charm.
Property History for 71 Darraby Dr, Moss Vale, NSW 2577
- 21 Jul 2026Listed for Sale Not Disclosed
- 21 Mar 2024Sold for $1,490,000
- 20 Jun 2023Listed for Sale Not Disclosed

Recent sales nearby
See more recent sales nearby
/assets/perm/zclghywrd4i6pd2grgmyqius4a?signature=004668f686ba2e77ccf6605590ec7d93d8bb985e7e4c00b038fbf22b4f7de8c5) 0
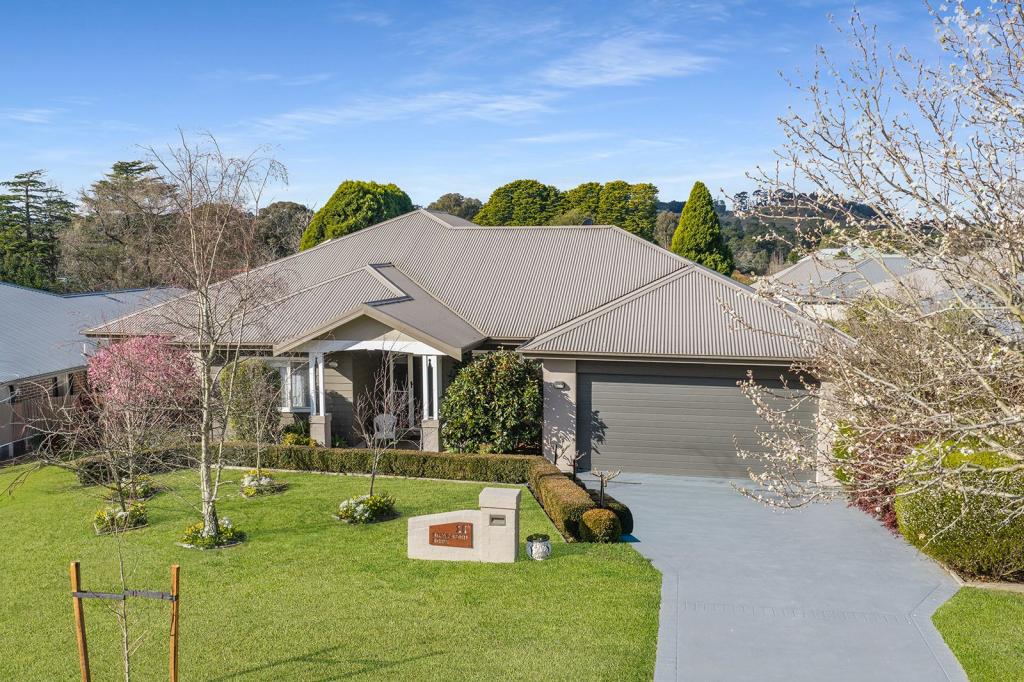
0Similar properties For Sale nearby
See more properties for sale nearby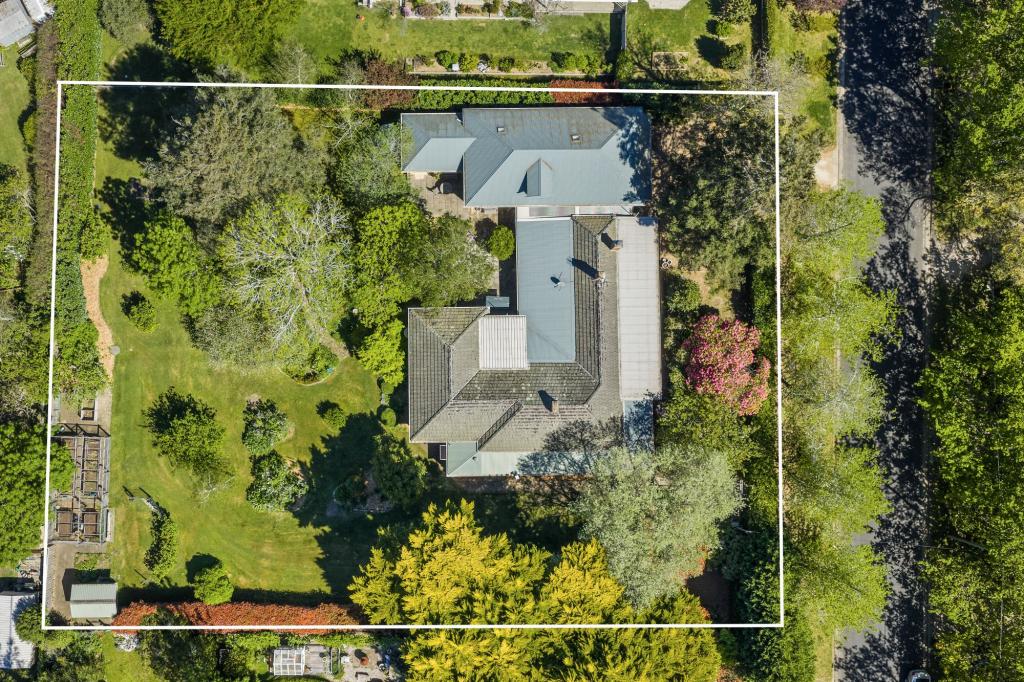 0
0
 0
0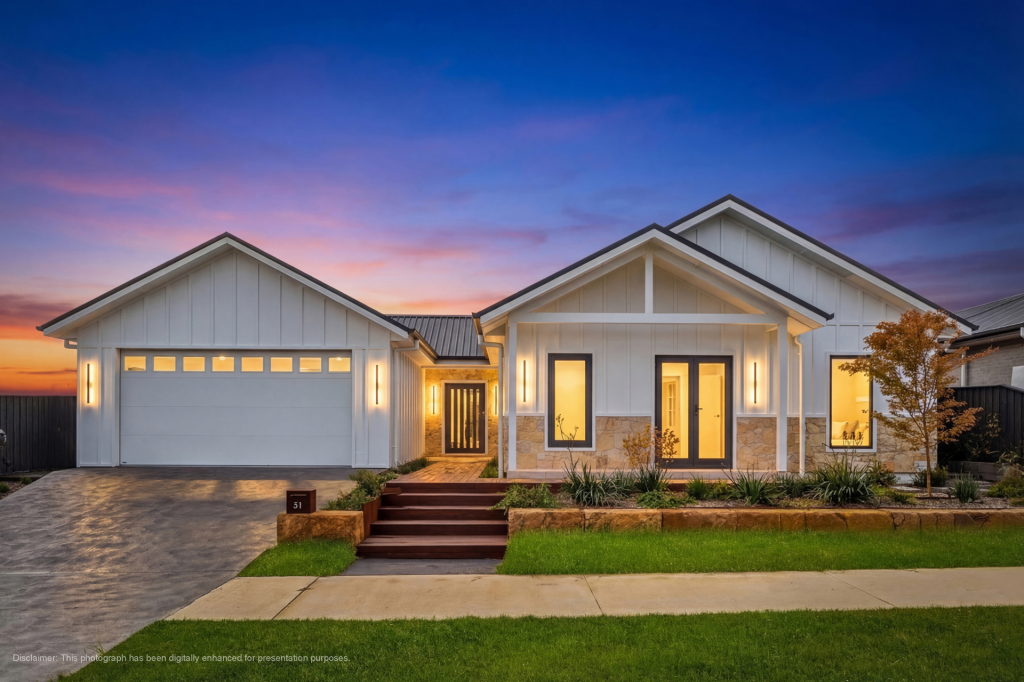 0
0Similar properties For Rent nearby
See more properties for rent nearby
 0
0 0
0About Moss Vale 2577
The size of Moss Vale is approximately 79.5 square kilometres. There are 28 parks, covering nearly 2.9% of the total area. The population of Moss Vale in 2016 was 8579 people. By 2021 the population was 9310 showing a population growth of 8.5% in the area during that time. The predominant age group in Moss Vale is 60-69 years. Households in Moss Vale are primarily childless couples and are likely to be repaying $1800 - $2399 per month on mortgage repayments. In general, people in Moss Vale work in a professional occupation.In 2021, 70.00% of the homes in Moss Vale were owner-occupied compared with 68.20% in 2016.
Moss Vale has 5,602 properties. Over the last 5 years, Houses in Moss Vale have seen a 9.45% increase in median value, while Units have seen a 18.75% increase. As at 31 August 2026:
- The median value for Houses in Moss Vale is $1,060,371 while the median value for Units is $766,394.
- Houses have a median rent of $720 while Units have a median rent of $623.
Suburb Insights for Moss Vale 2577
Market Insights
Moss Vale Trends for Houses
N/A
N/A
View TrendN/A
N/A
Moss Vale Trends for Units
N/A
N/A
View TrendN/A
N/A
Neighbourhood Insights
© Copyright 2026. RP Data Pty Ltd trading as Cotality (Cotality). All rights reserved. No reproduction, distribution, or transmission of the copyrighted materials is permitted. The information is deemed reliable but not guaranteed.
While Cotality uses commercially reasonable efforts to ensure the Cotality Data is current, Cotality does not warrant the accuracy, currency or completeness of the Cotality Data and to the full extent permitted by law excludes all loss or damage howsoever arising (including through negligence) in connection with the Cotality Data.
This product uses cookies and other similar technologies to improve and customise your browsing experience, to tailor content and adverts, and for analytics and metrics regarding visitor usage on this product and other media. We may share cookie and analytics information with third parties for the purposes of advertising. By continuing to use our website, you consent to cookies being used. View our Privacy Policy here.
X
